
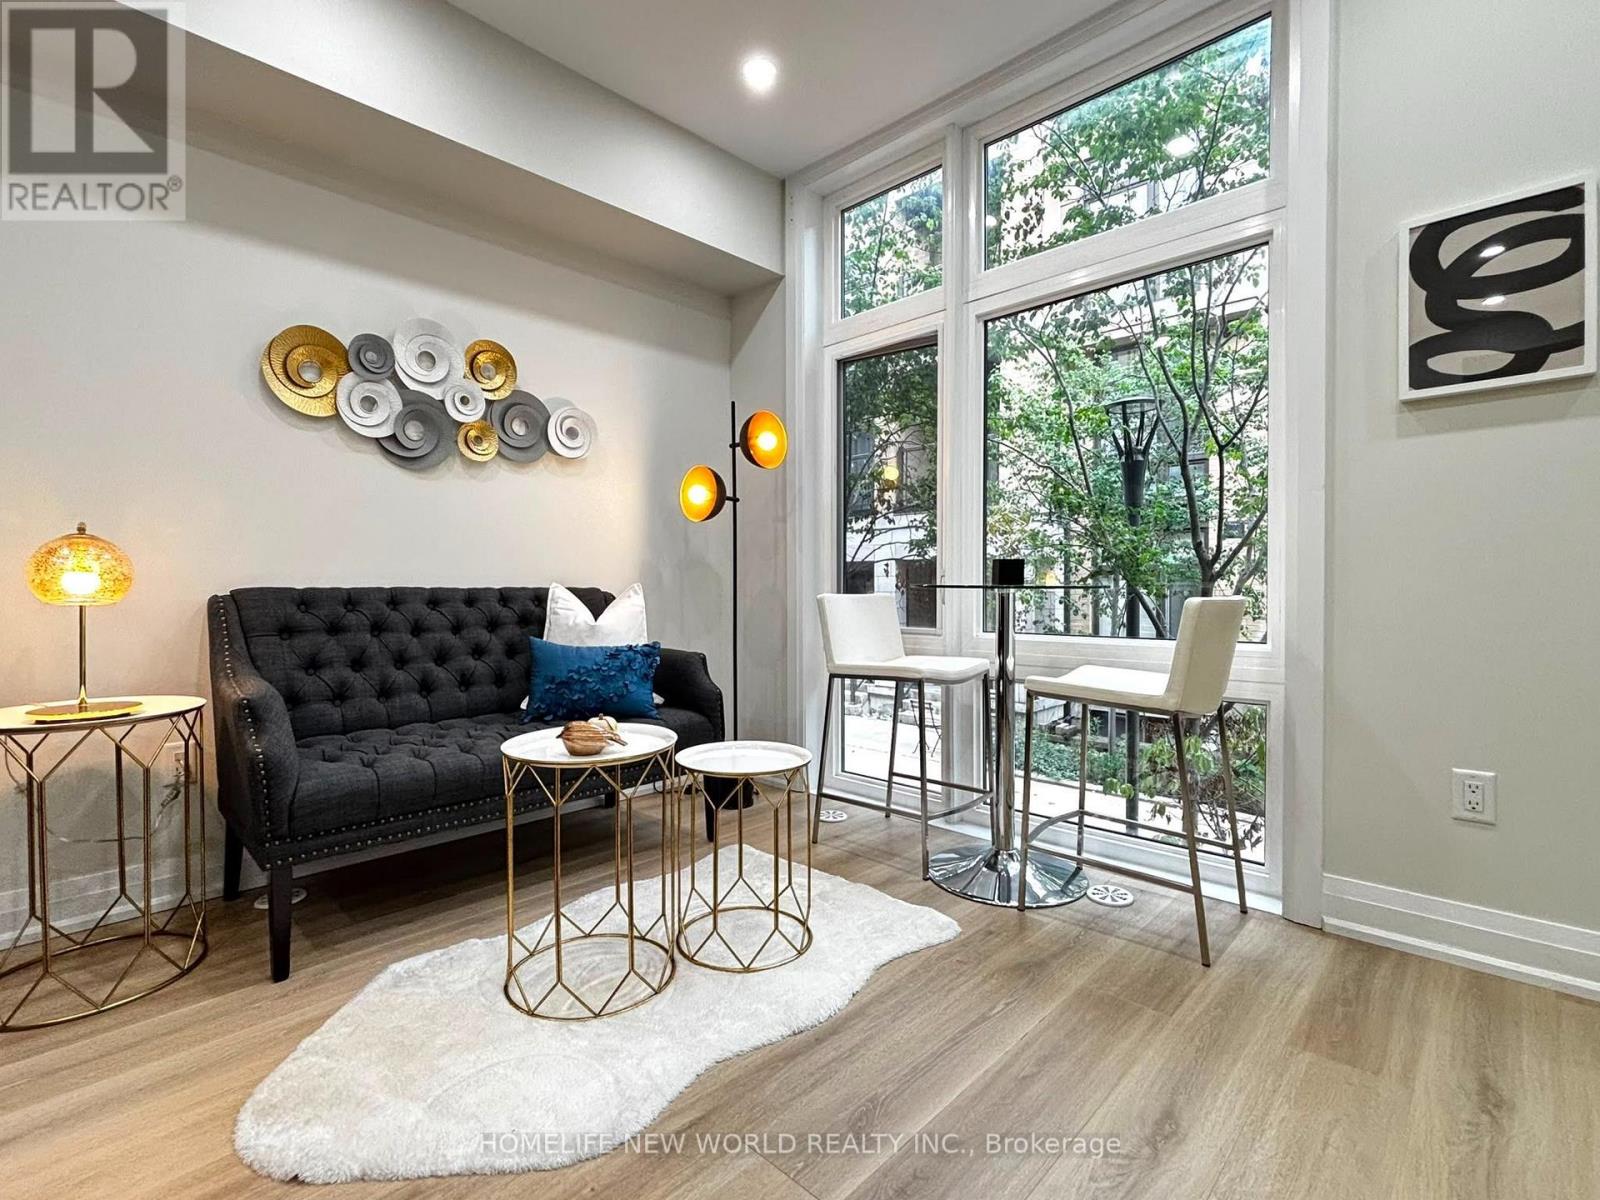
 For sale 50
$408,000
1 bed1 bath0–499 sq ft
26 Gibbs Road #1033
Islington-City Centre West, Toronto
4 months agoMLS® W13435082
REALTY 7 LTD.
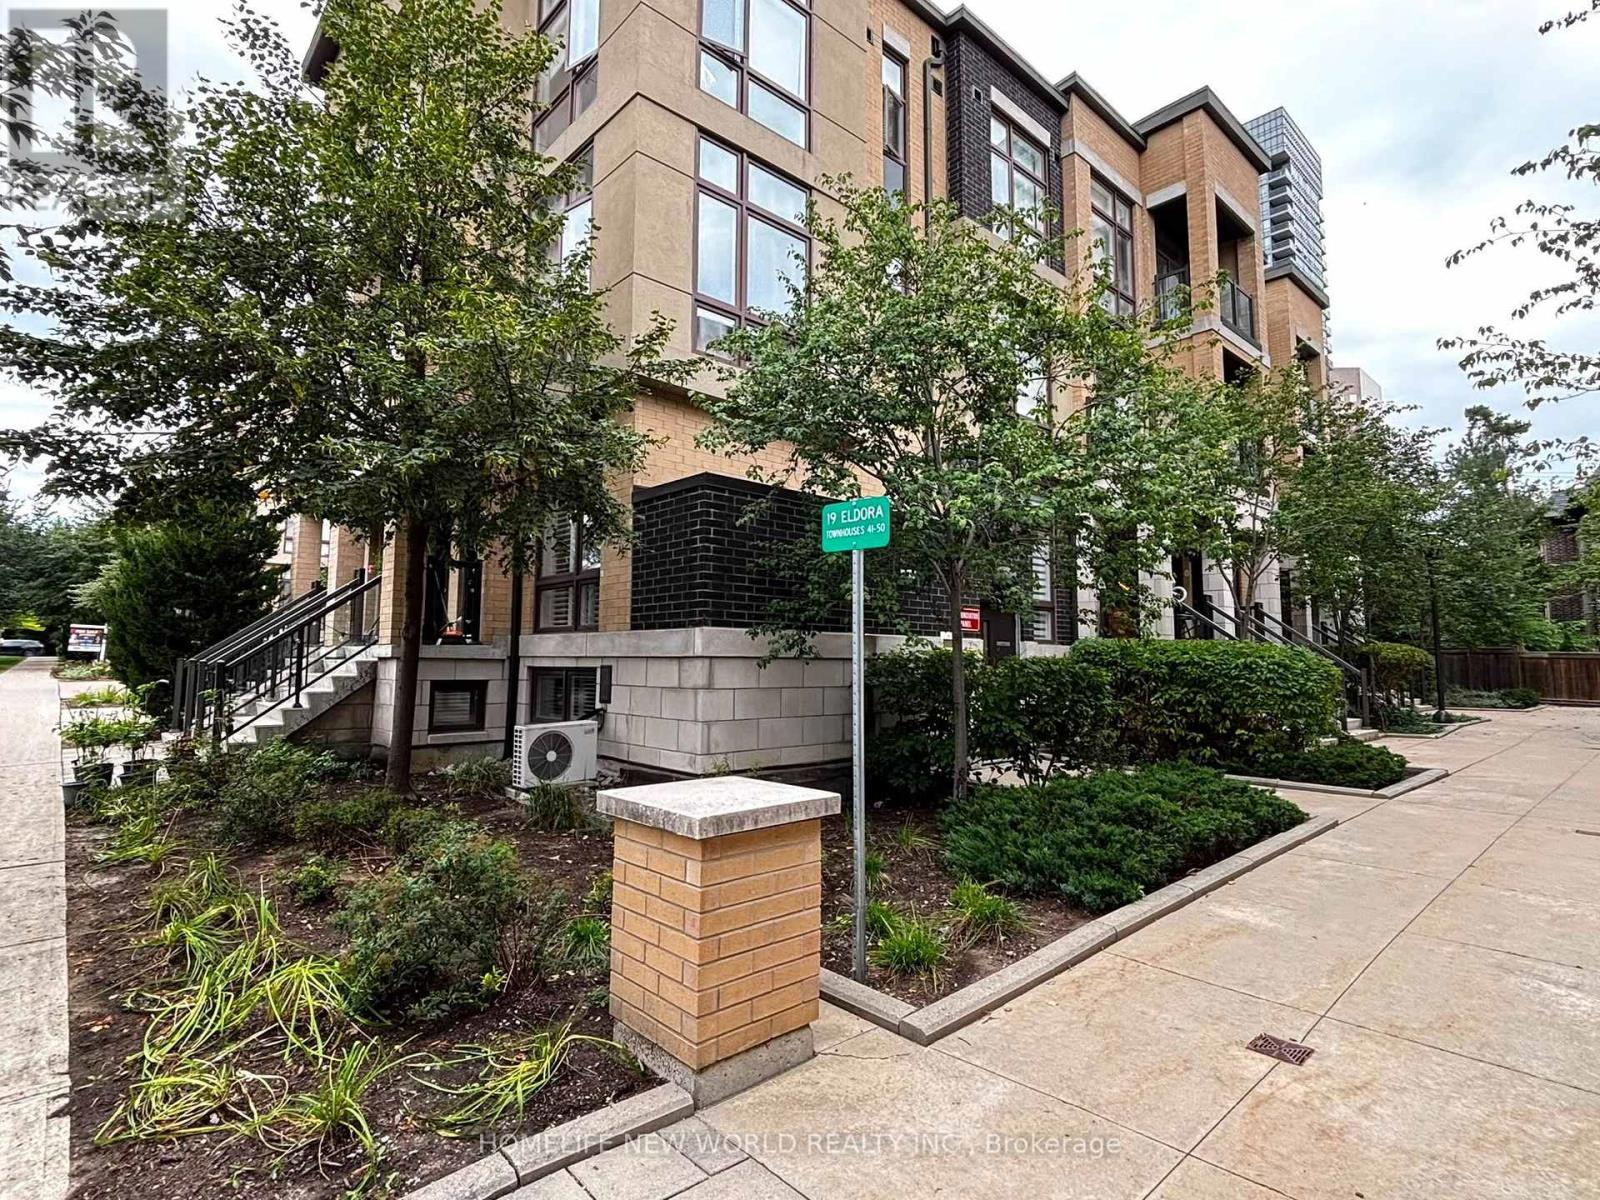
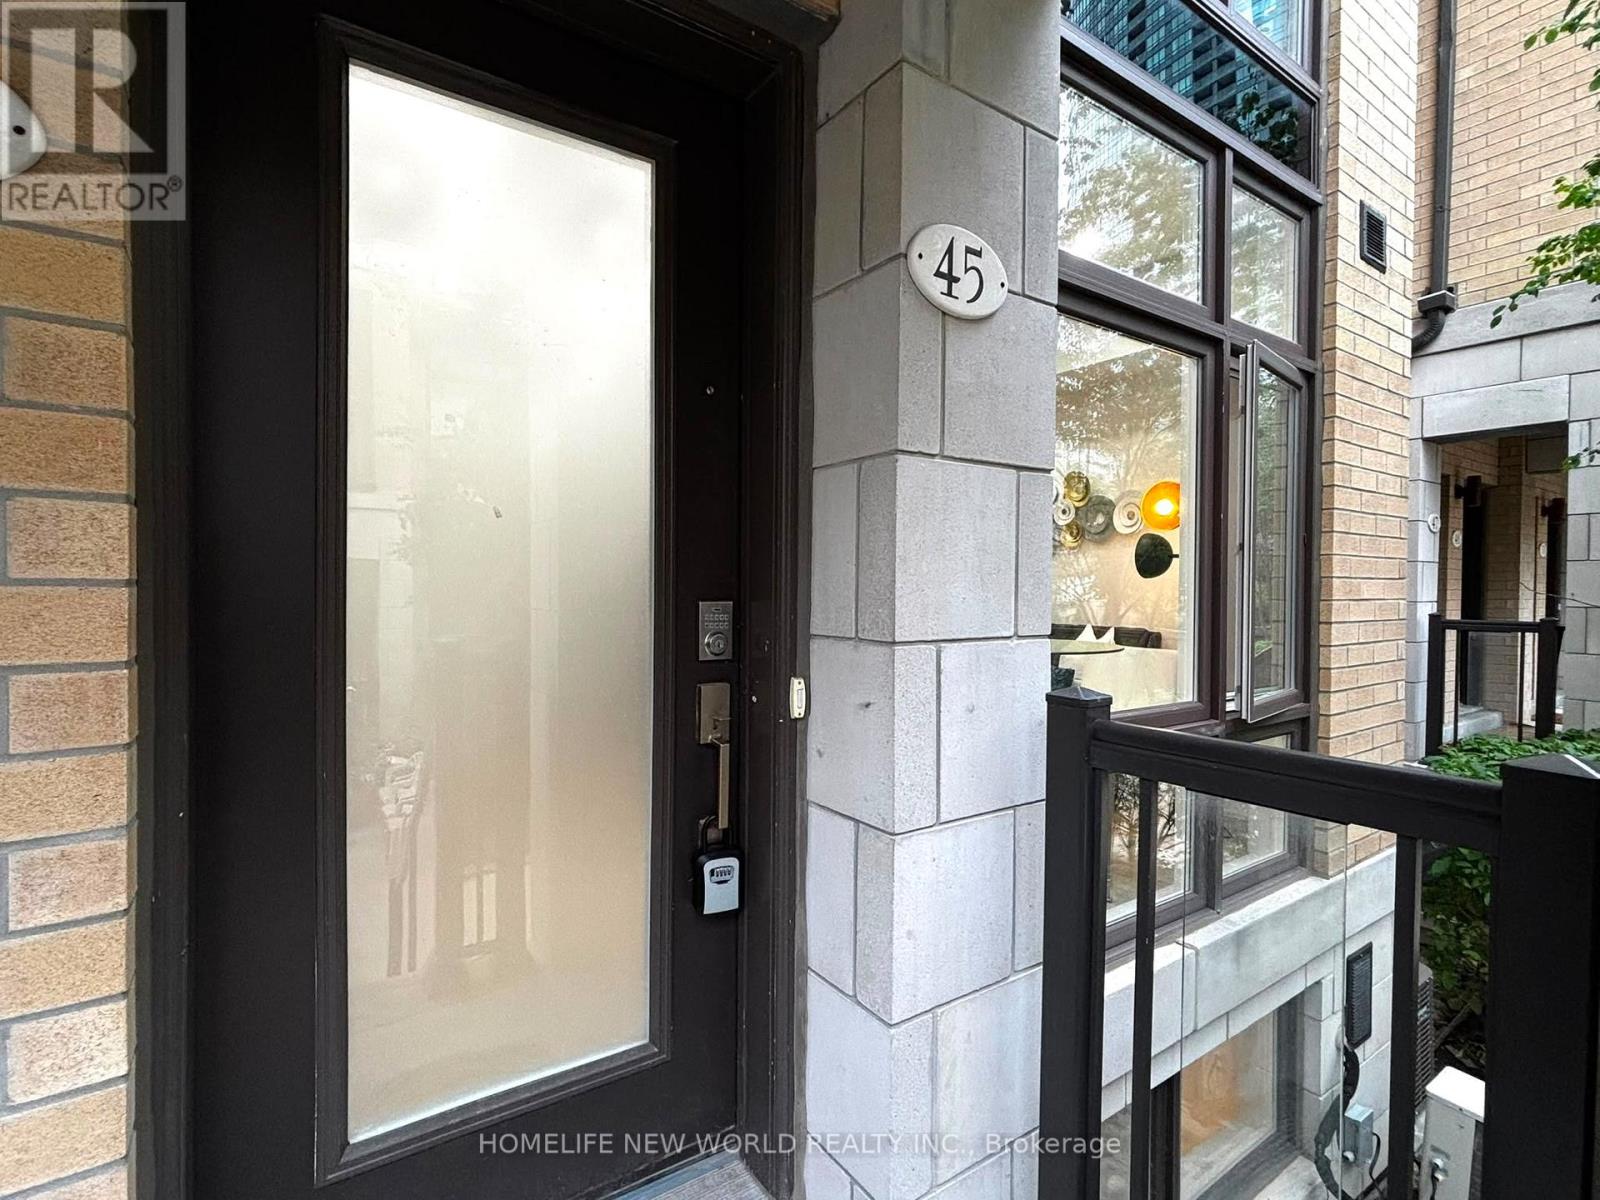
19 Eldora Avenue #45
Newtonbrook West, Toronto, Ontario M2M1R3
For sale· Added
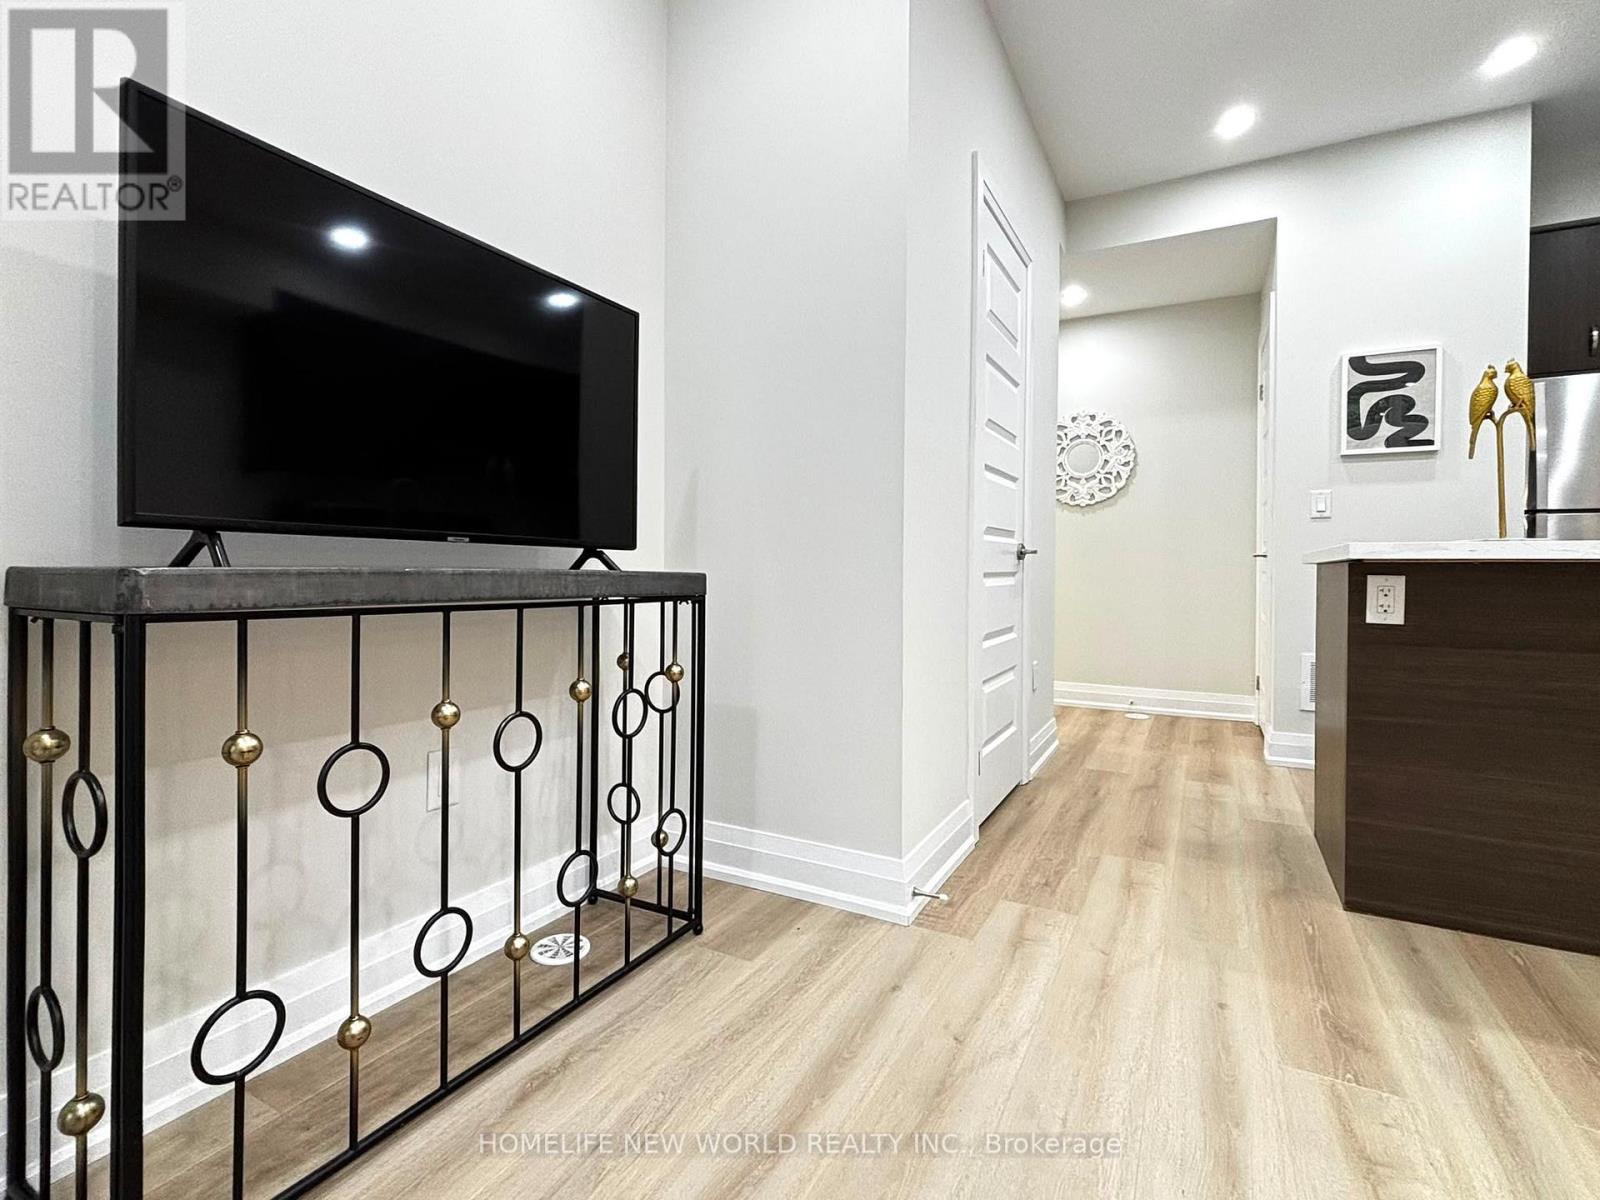
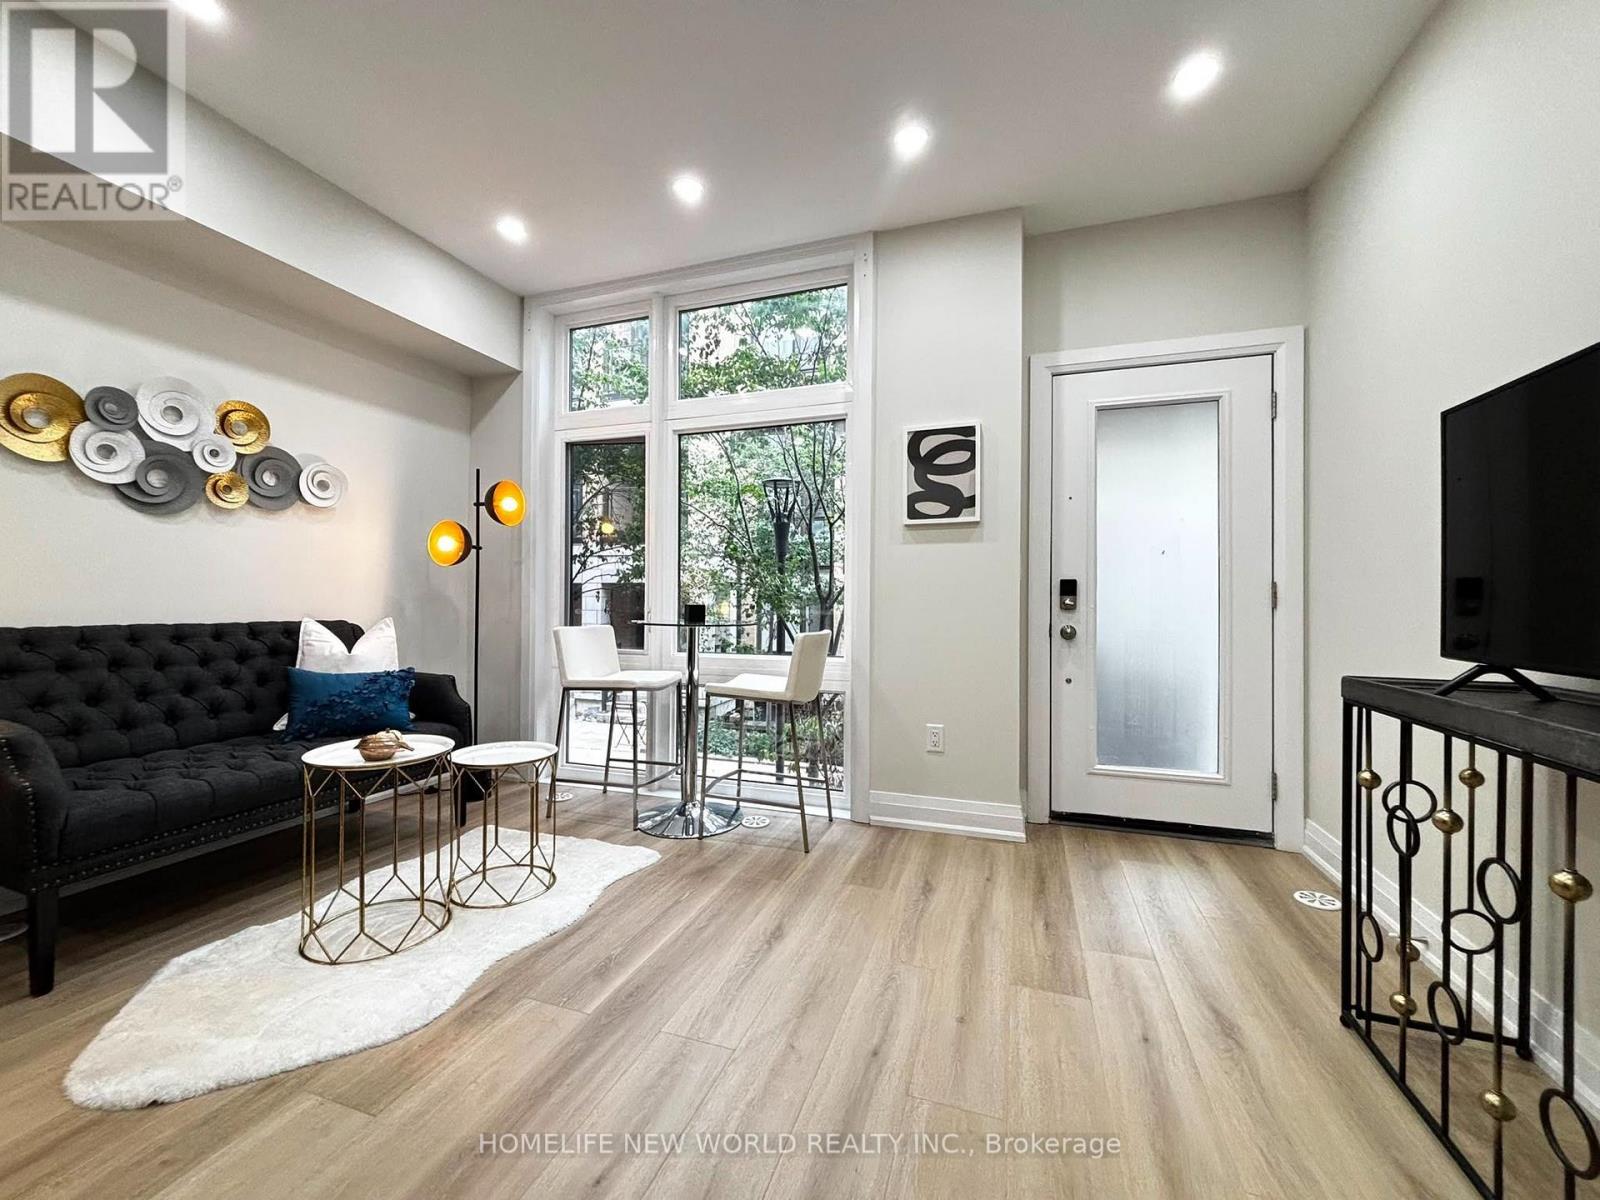
Welcome to this stunning 2 Bed, 2 Bath urban townhouse at Hendon Park. This spacious two-storey layout features an open-concept main floor with a modern kitchen, stainless steel appliances, and a welcoming living area. The well-designed second level offers two comfortable bedrooms, including a primary suite with its own ensuite bath. Enjoy unbeatable convenience with direct access to Finch Subway Station, TTC, GO Transit, shops, restaurants, parks, and all neighbourhood amenities. Includes 1 parking and 1 locker. A stylish, move-in-ready home in one of North York's most connected communities.
Map data © OpenStreetMap contributors
No open houses are scheduled for this home.
Can't make it? Request a private viewing.
| Living room | Main level | 3.96 x 3.86 m |
| Dining room | Main level | 3.98 x 3.86 m |
| Kitchen | Main level | 2.87 x 2.49 m |
| Primary Bedroom | Lower level | 2.51 x 3.79 m |
| Bedroom 2 | Lower level | 3.02 x 2.44 m |




