 For sale 50
$840,000
3+2 bed3 bath1,100–1,500 sq ft
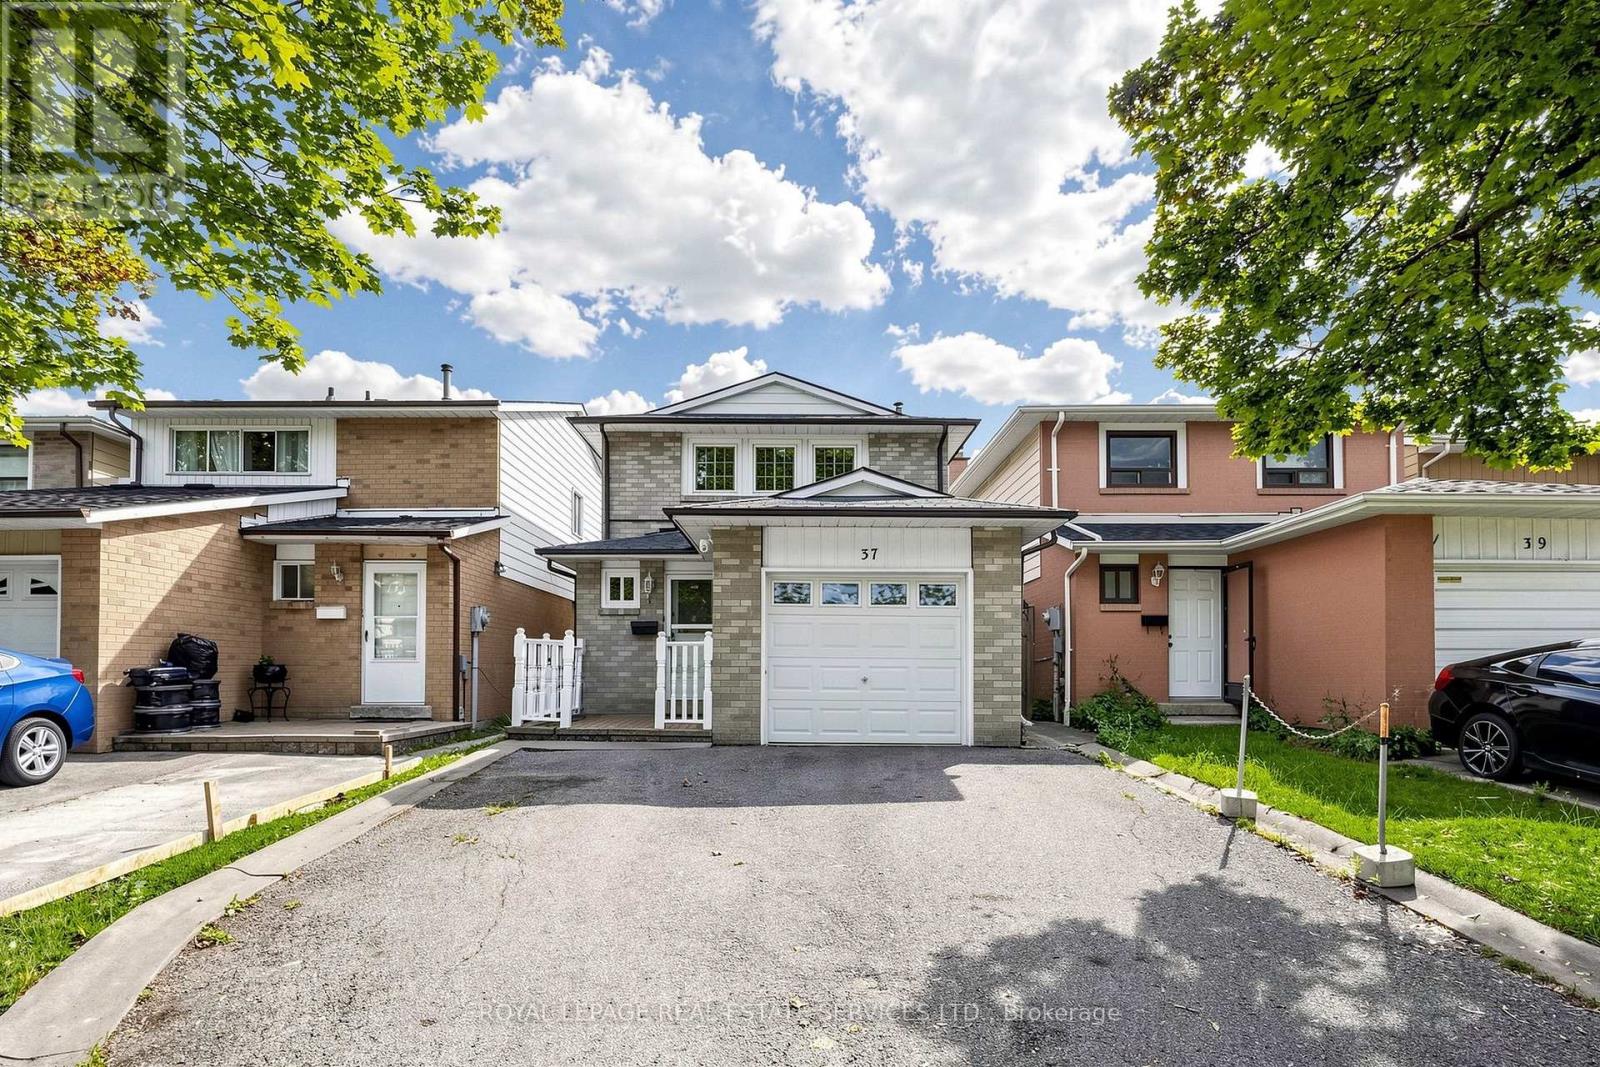
37 Woodsview Avenue
West Humber-Clairville, Toronto
1 month agoMLS® W13695052
ROYAL LEPAGE REAL ESTATE SERVICES LTD.
19 Flempton Crescent
Ionview, Toronto, Ontario M1K3B3
For sale· Added
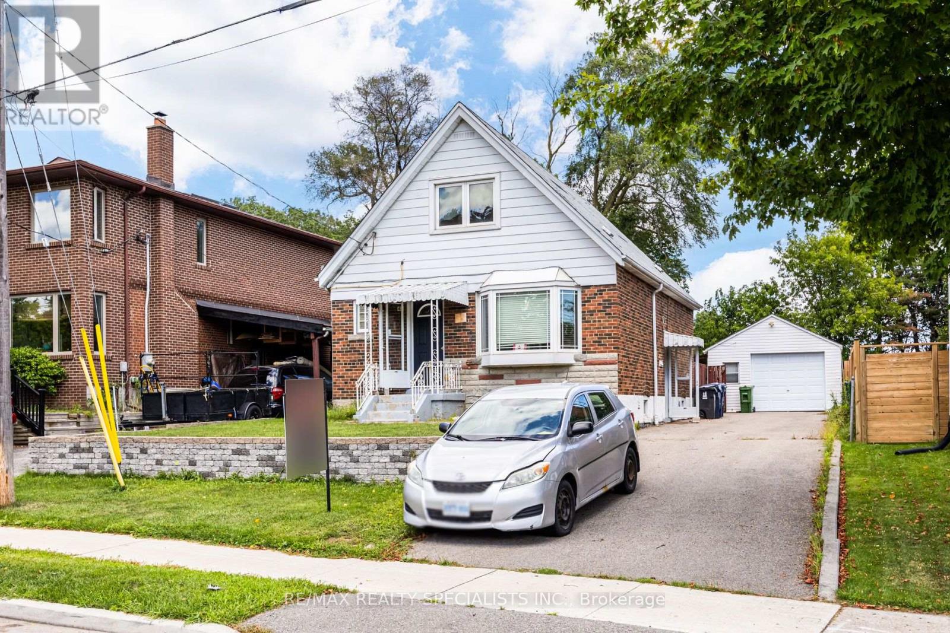
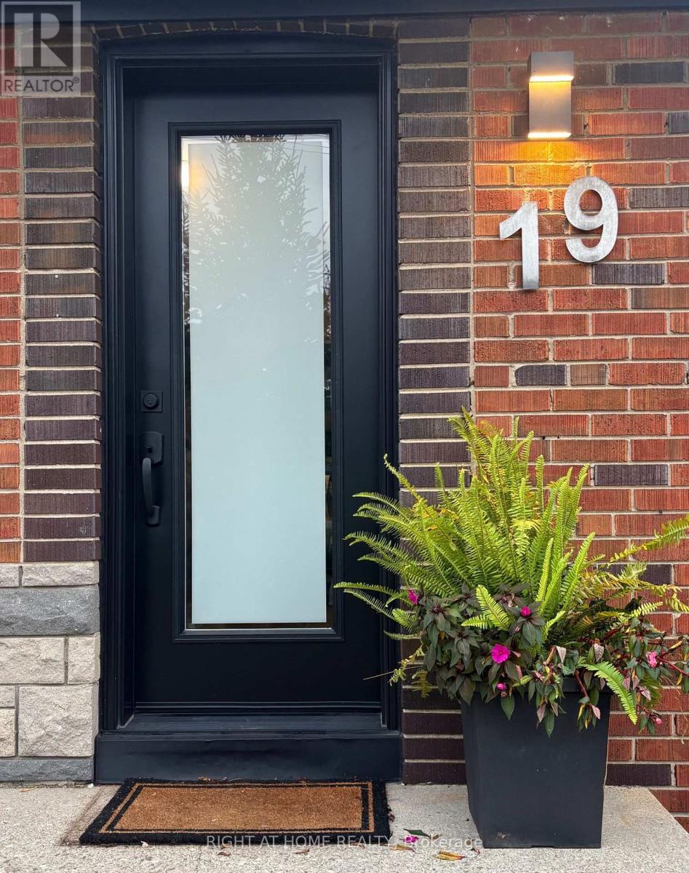
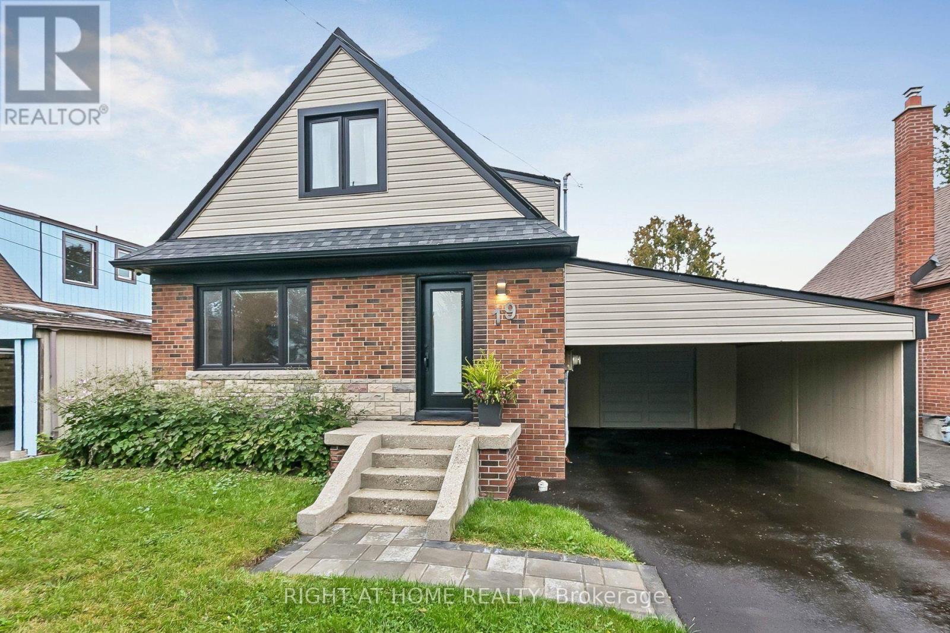
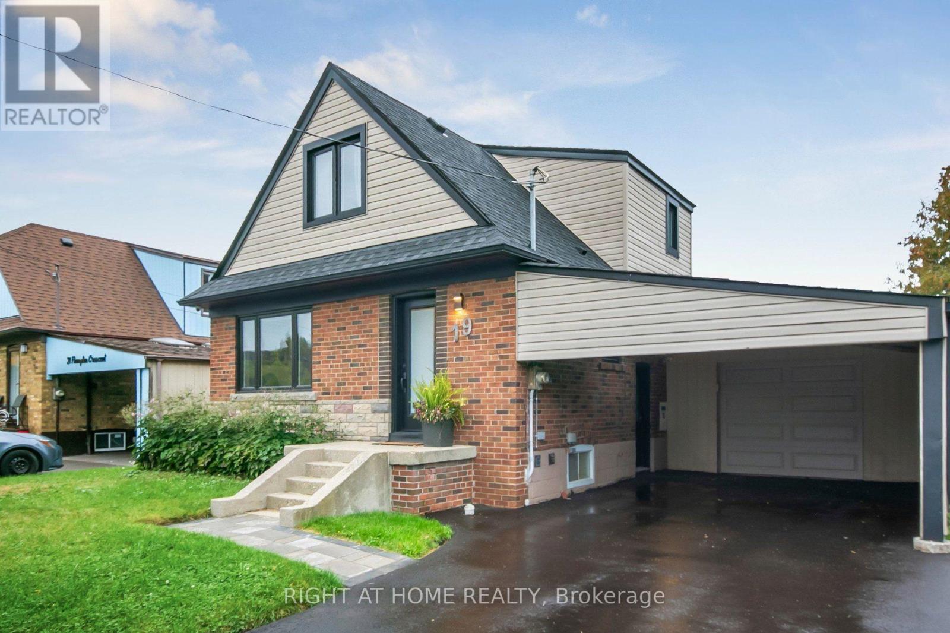
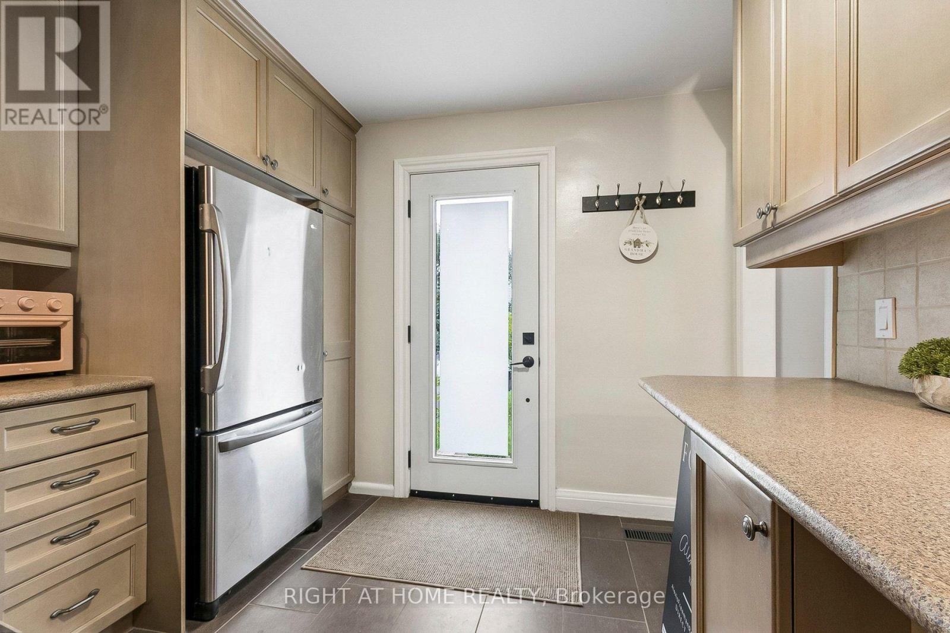
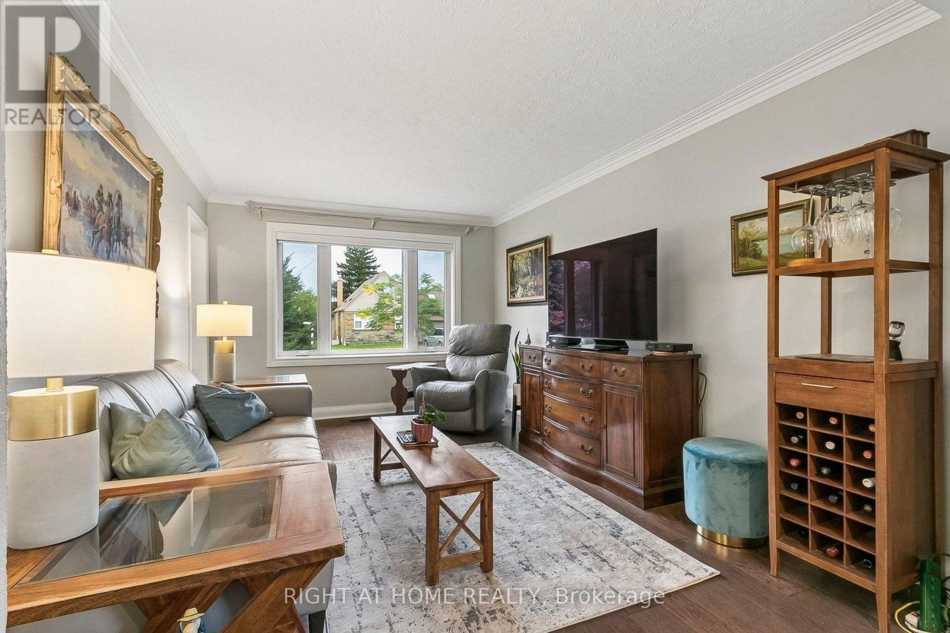
Offset your mortgage payments immediately with this exceptional, income-generating multi-generational property. Nestled on a quiet crescent, this turn-key, 1.5-storey bungalow offers 5+1 bedrooms, 3 updated baths, and a separate side entrance to a self-contained 1-bedroom basement apartment, perfect for rental income or extended family. The freshly painted main floor features brand-new hardwood floors, a functional updated eat-in kitchen, a primary bedroom, and a second bedroom with a walk-out to an updated deck. Upstairs boasts 3 additional bedrooms with original hardwood and a newly renovated bathroom. Enjoy new windows with custom roller shades throughout the main and upper levels. All the heavy lifting is done with updated electrical, plumbing, waterproofing, and drainage. Outside features a newly paved 4-car driveway, a carport, and a garage with an opener. Location is an effortless short walk to the Eglinton LRT, Kennedy Subway/GO Station, schools, churches, and mosques.
Map data © OpenStreetMap contributors
Eastern time. Can't make it? Request a private viewing.
| Kitchen | Main level | 3.7 x 3 m |
| Recreational, Games room | Basement | 6.2 x 4.26 m |
| Living room | Main level | 4.5 x 3.2 m |
| Dining room | Main level | 3.2 x 2.3 m |
| Primary Bedroom | Main level | 3.65 x 3.15 m |
| Bedroom 2 | Main level | 2.89 x 2.59 m |
| Bedroom 3 | Upper Level | 3.8 x 3.4 m |
| Bedroom 4 | Upper Level | 3 x 2.6 m |
| Bedroom 5 | Upper Level | 3.5 x 3.5 m |
| Laundry room | Basement | 3 x 1.5 m |
| Bedroom | Basement | 3.04 x 2.74 m |