 For sale 50
$1,439,900
5 bed2 bath1,500–2,000 sq ft
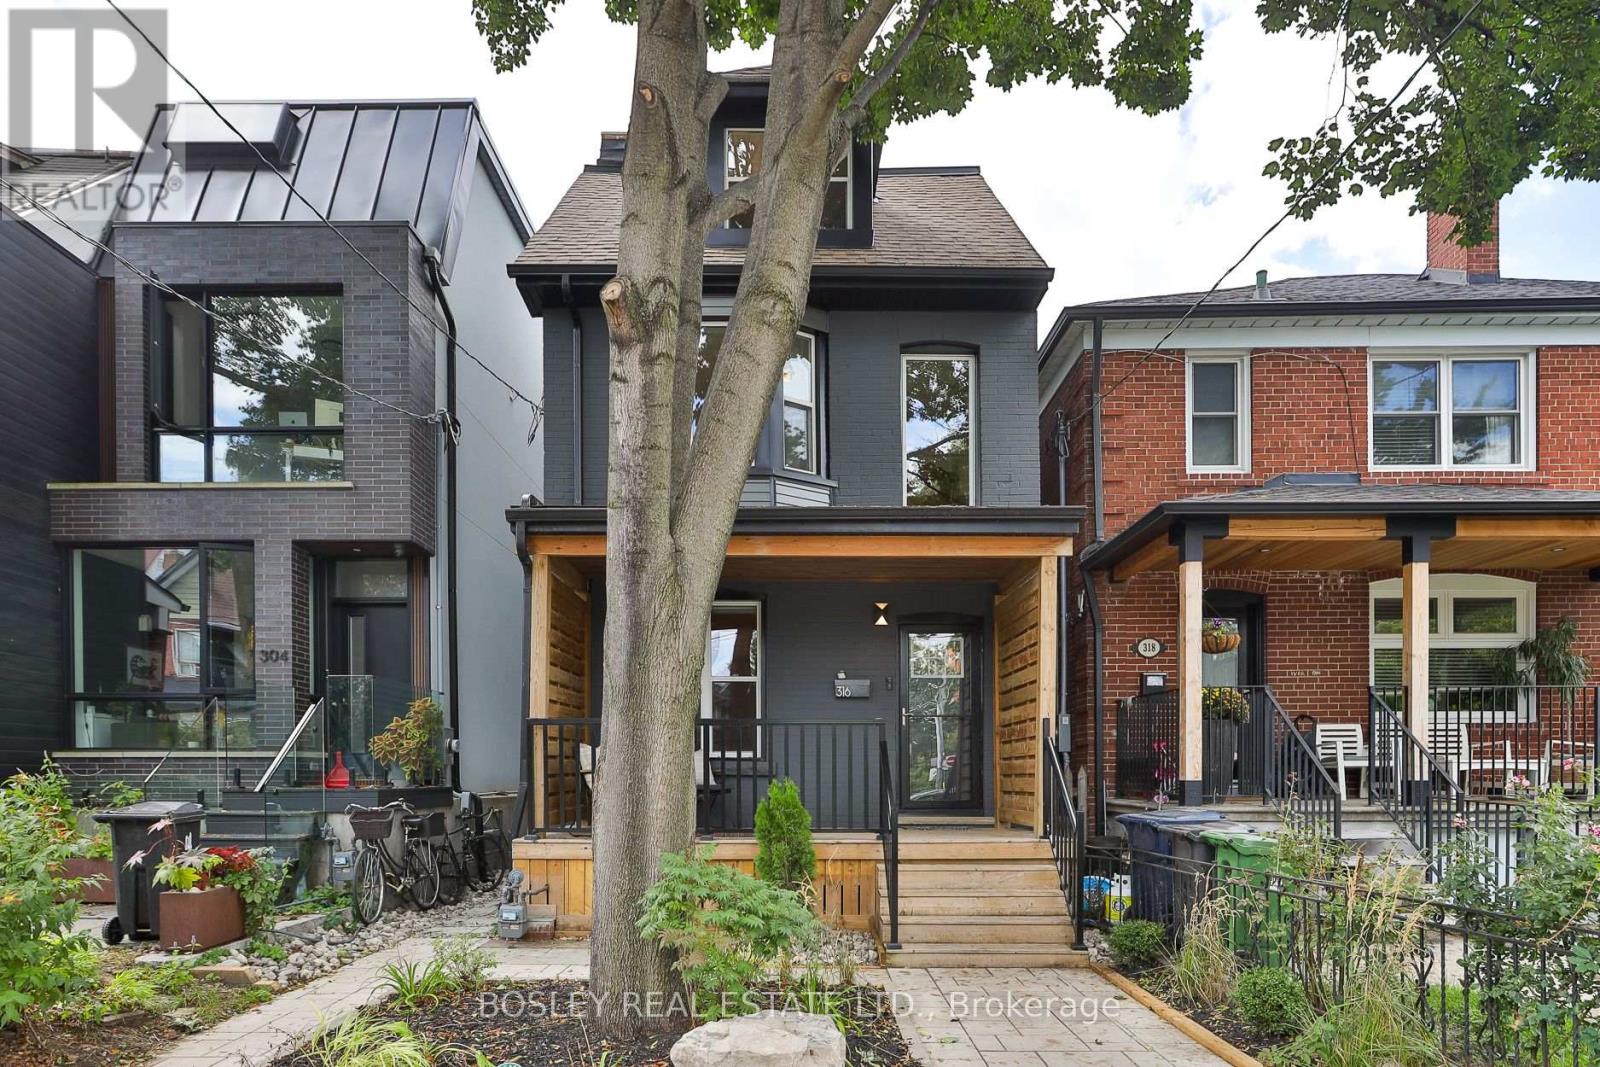
316 Brock Avenue
Dufferin Grove, Toronto
14 days agoMLS® C13840040
BOSLEY REAL ESTATE LTD.
19 Park Lane
Stonegate-Queensway, Toronto, Ontario M8Y1R7
For sale· Added
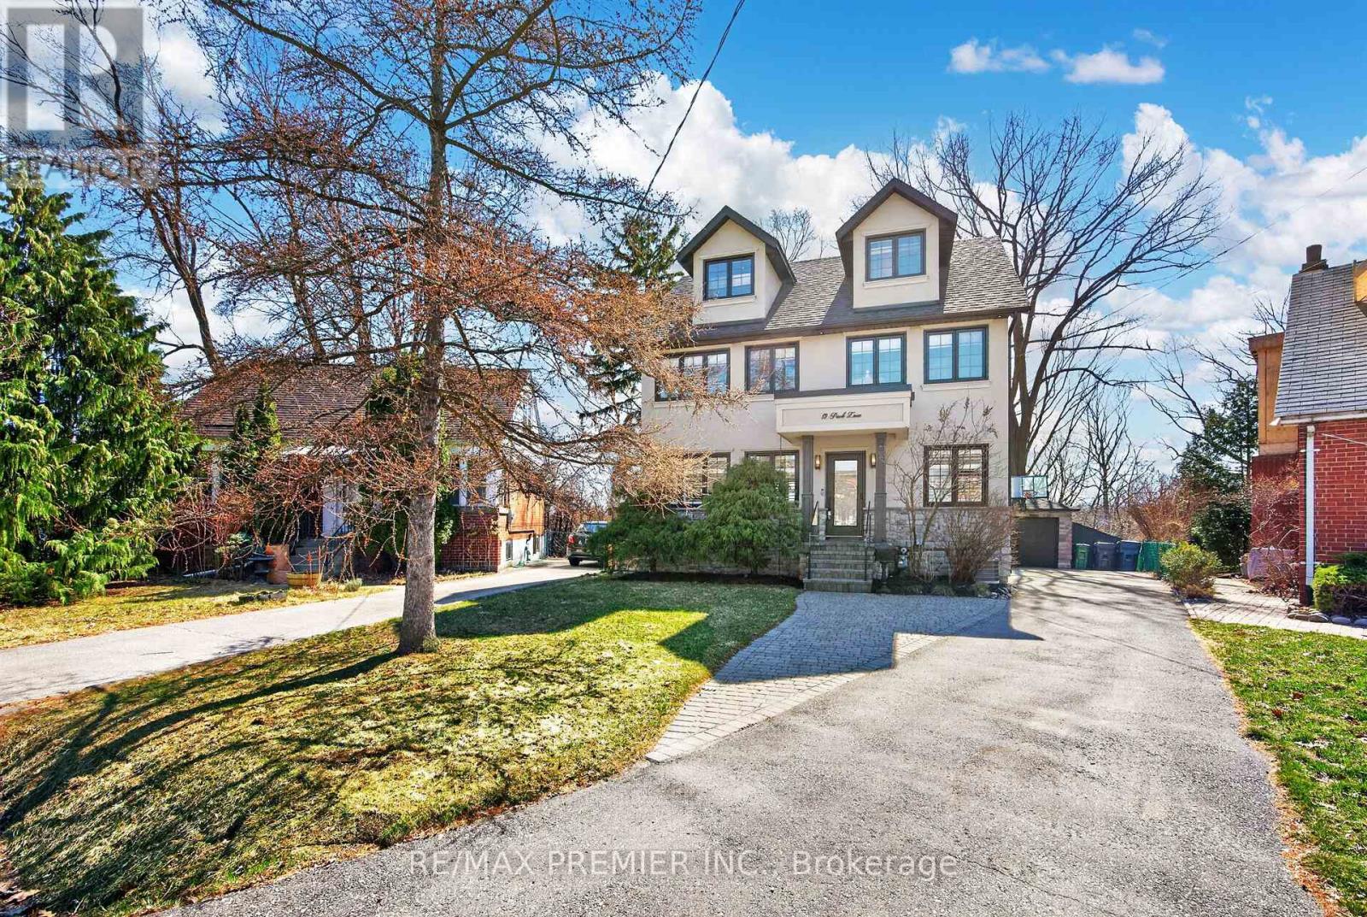
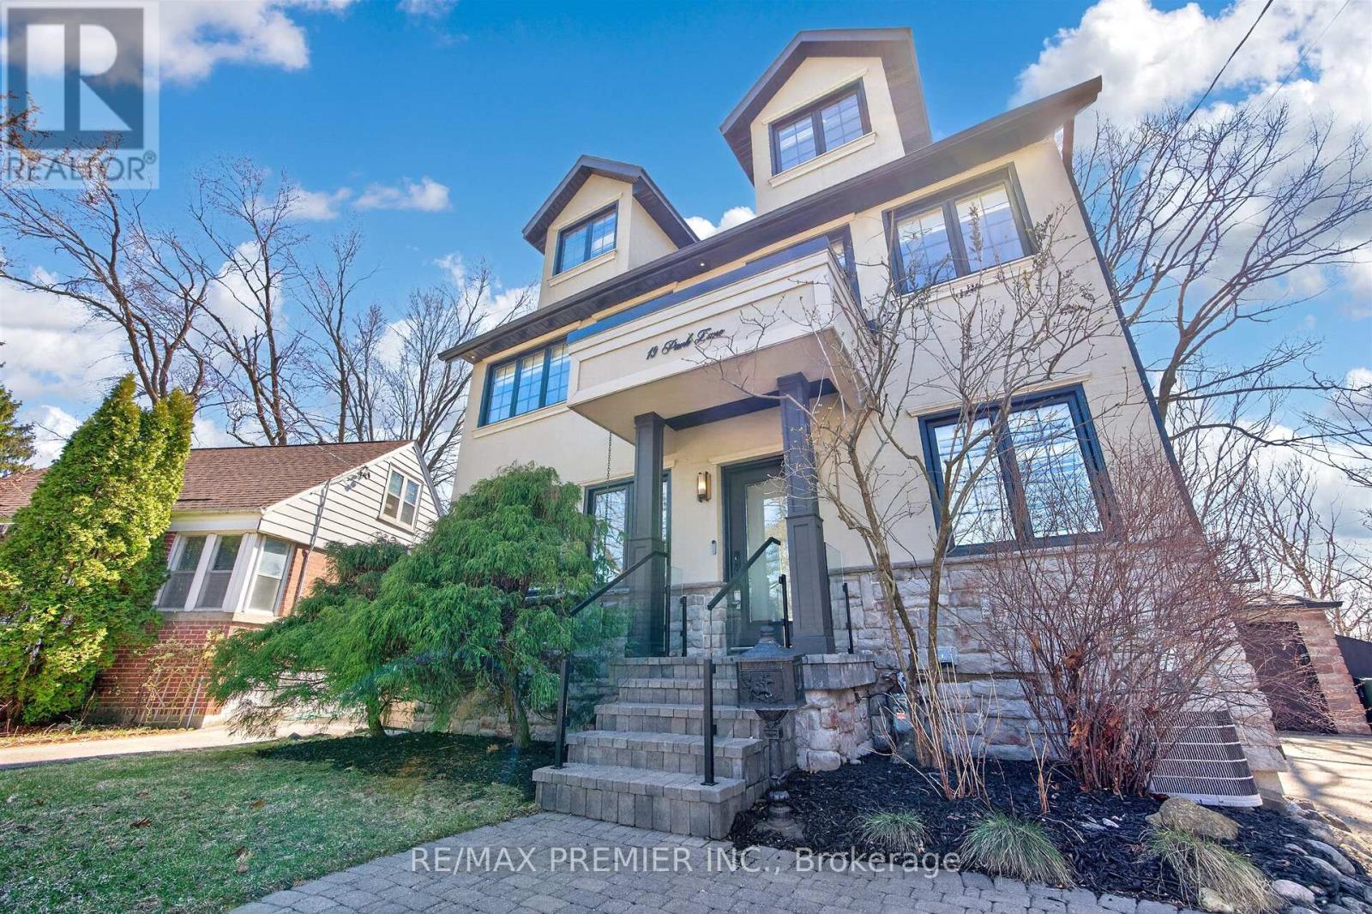
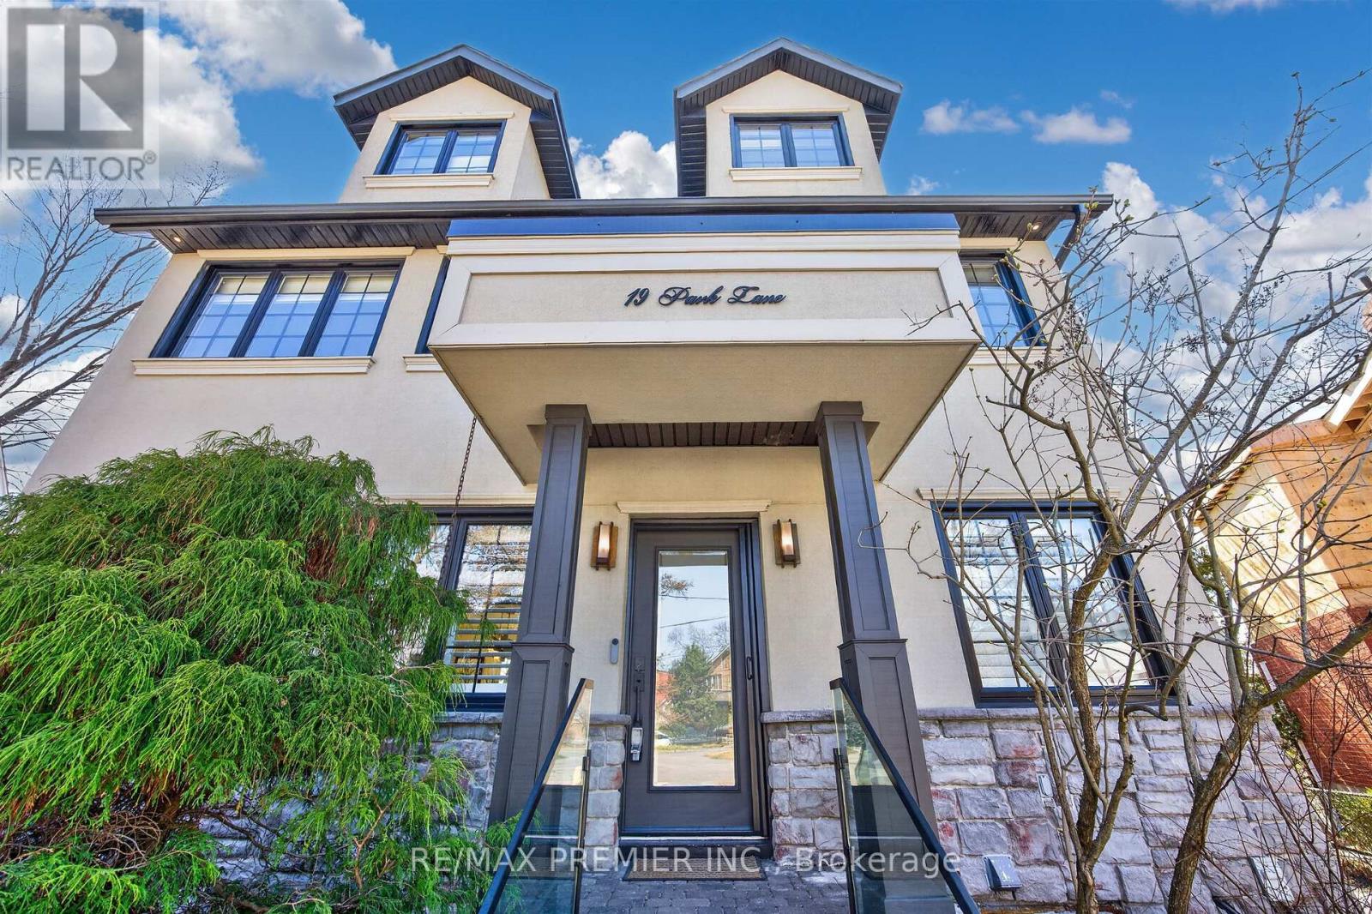
Welcome To 19 Park Lane, Nestled On A Quiet, Tree-Lined Street In The Highly Desirable Stonegate-Queensway Neighbourhood. Originally A Bungalow And Thoughtfully Reimagined Into A Beautiful Three-Storey Home In 2013, This Residence Sits On A Prime Mature Lot And Offers An Exceptional Blend Of Modern Comfort And Natural Serenity. The Bright Open-Concept Main Floor Features Elegant Engineered Hardwood Flooring And Expansive Windows That Fill The Home With Natural Light, Creating Seamless Living And Entertaining Space. Walk Out To A Spacious Deck Overlooking A Lush, Treed Backyard, Offering A Peaceful Muskoka-Like Setting In The City. The Second-Floor Spa-Inspired Bathroom With Heated Floors Provides A Luxurious Retreat, While Bamboo Flooring Throughout The Second And Third Floors Adds Warmth And Character. The Third-Floor Loft Offers An Open Concept Primary Suite And Incredible Flexibility-Ideally As A Home Office, Creative Studio, Family Retreat, Lounge Space Or Potential 5th Bedroom. Located In A Vibrant Community Known For Mature Trees, Parks, Great Schools, Mimico Creek, Waterfront Trails, Private Clubs, Boating And Easy Access To Trendy Restaurants, Cafés, Shopping, Transit, And Downtown Toronto. A Rare Opportunity In One Of Etobicoke's Most Sought-After Neighbourhoods.
Map data © OpenStreetMap contributors
No open houses are scheduled for this home.
Can't make it? Request a private viewing.
| Living room | Main level | 3.4 x 2.7 m |
| Laundry room | Lower level | 3.1 x 2.8 m |
| Other | Lower level | 1.7 x 2.8 m |
| Recreational, Games room | Lower level | 7.1 x 5.2 m |
| Dining room | Main level | 3.5 x 4.1 m |
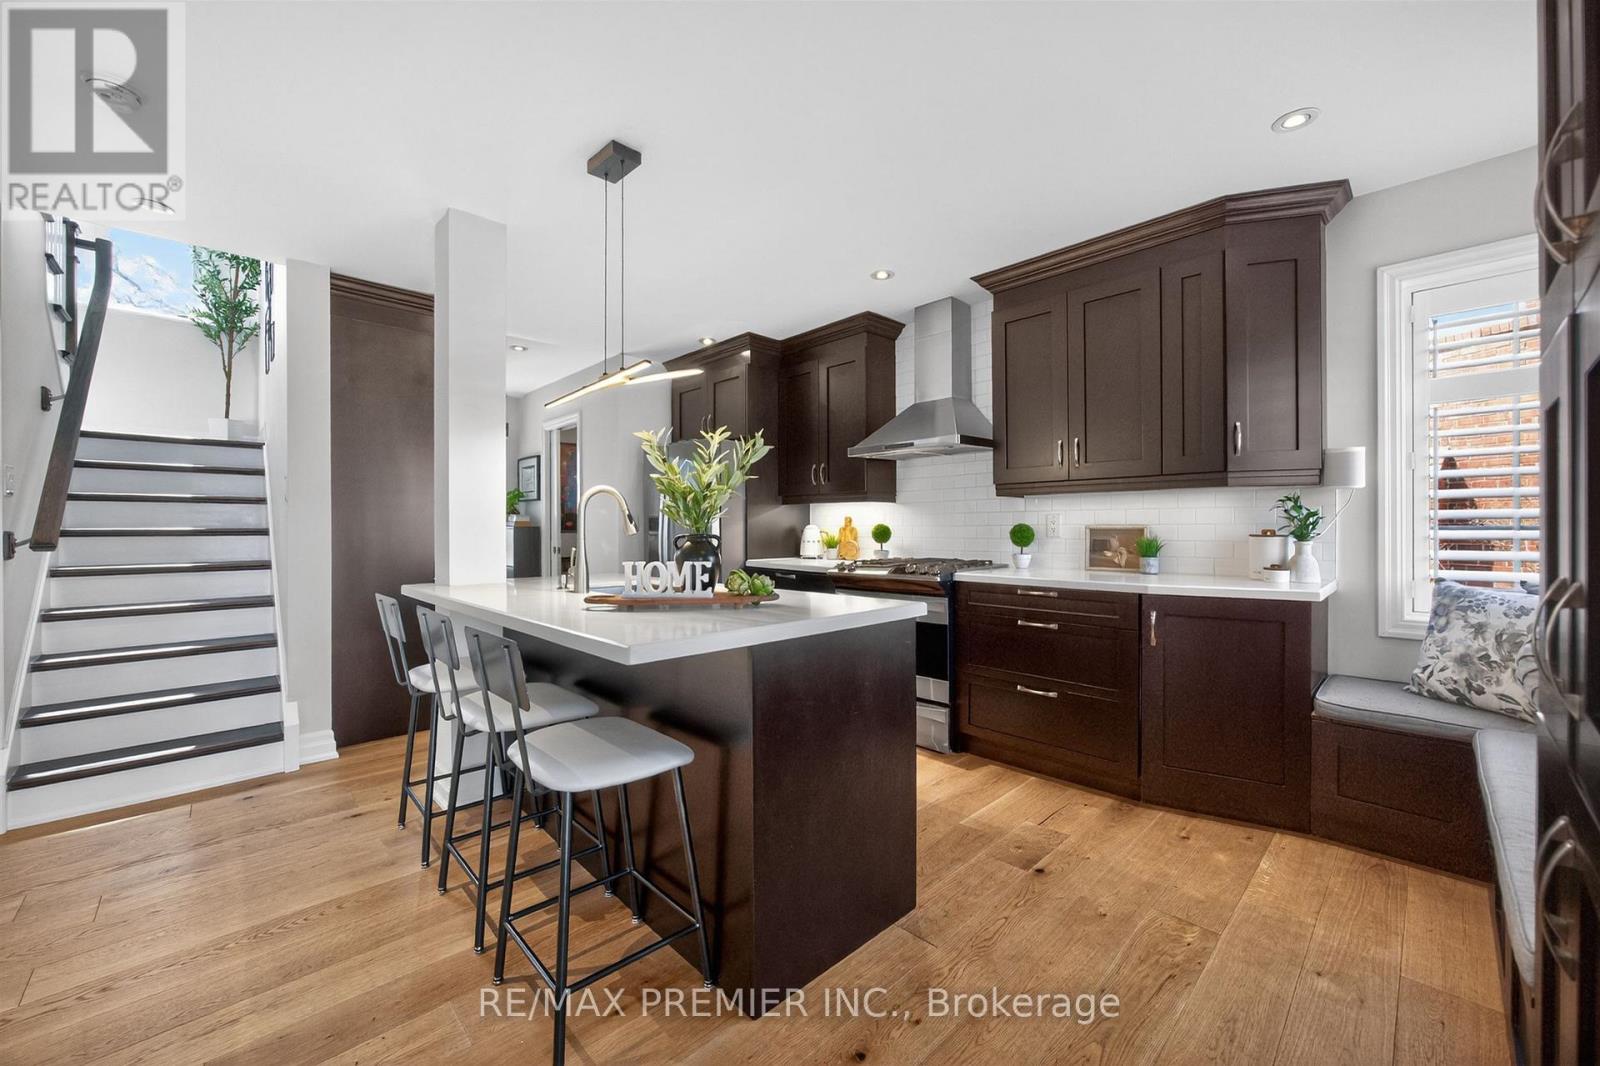
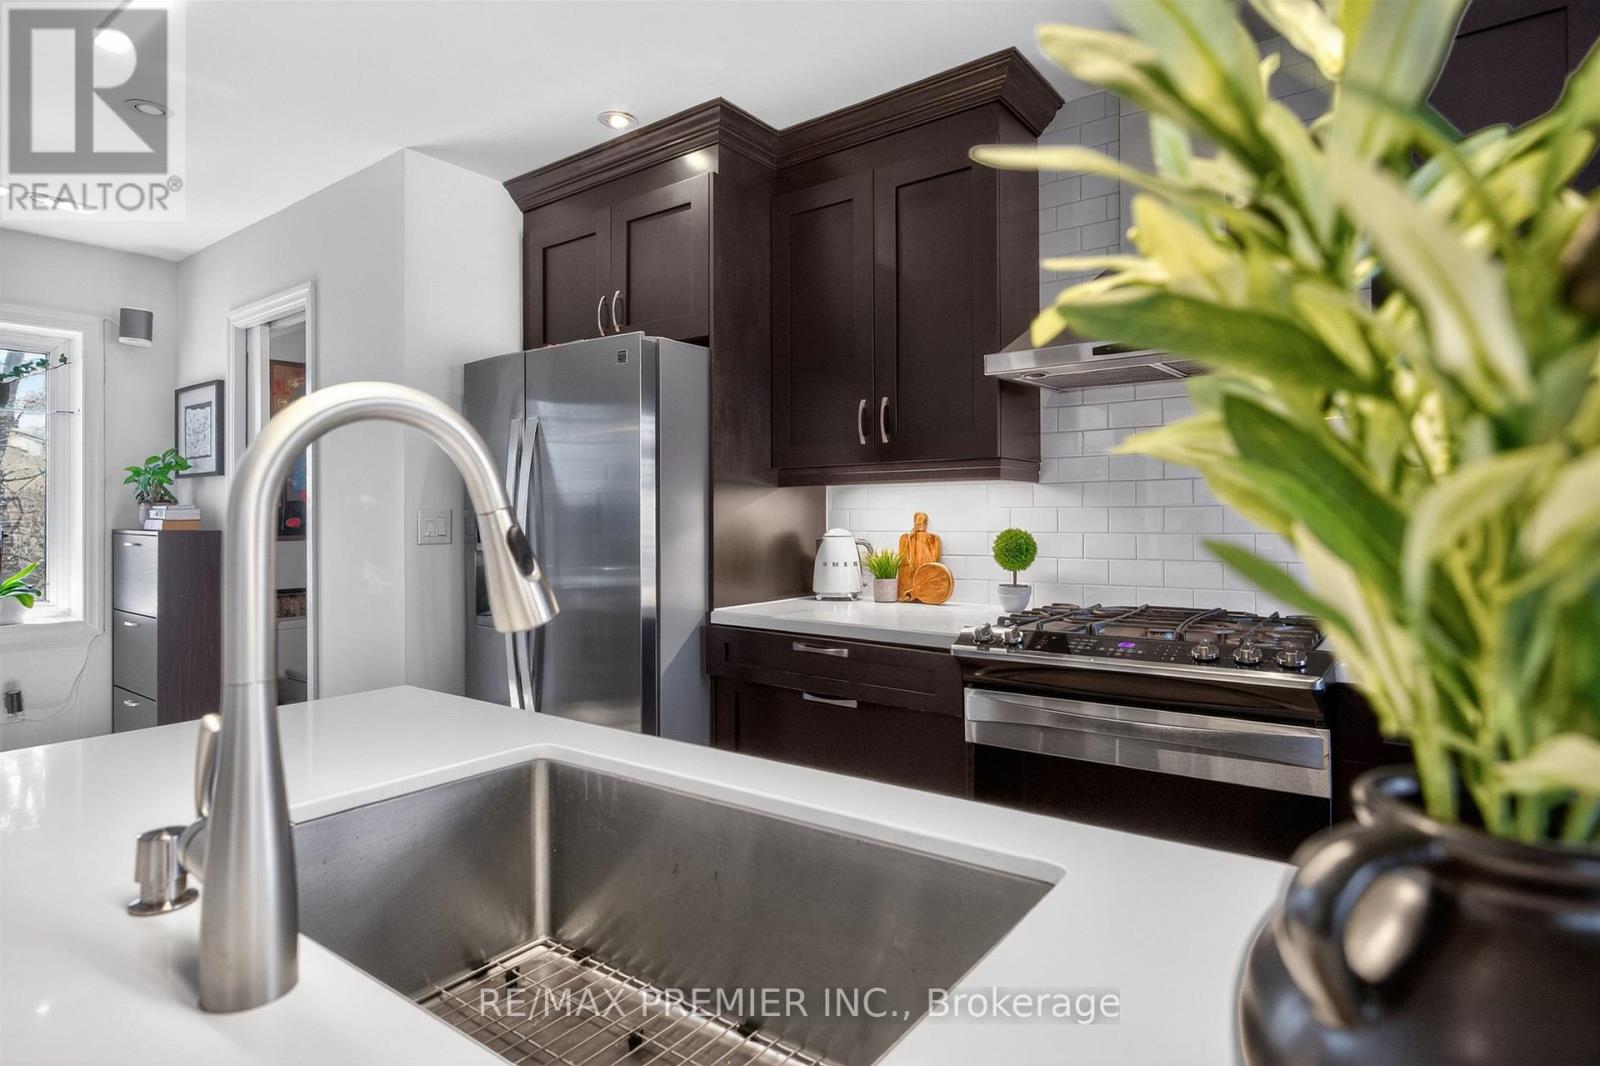
| Kitchen | Main level | 6.2 x 2.5 m |
| Eating area | Main level | 6.2 x 2.5 m |
| Bedroom 2 | Second level | 3.6 x 2.8 m |
| Bedroom 3 | Second level | 2.7 x 3.1 m |
| Bedroom 4 | Second level | 3.6 x 5 m |
| Primary Bedroom | Third level | 4 x 3.2 m |
| Bedroom 5 | Third level | 5.4 x 2.9 m |
| Utility room | Lower level | 3.1 x 2.8 m |