 For sale 50
$1,078,000
3+2 bed4 bath1,100–1,500 sq ft
46 Flintwick Drive
Bendale, Toronto
2 months agoMLS® E13618686
HOMELIFE/MIRACLE REALTY LTD
30 Ulster Street
University, Toronto, Ontario M5S1E3
For sale· Added
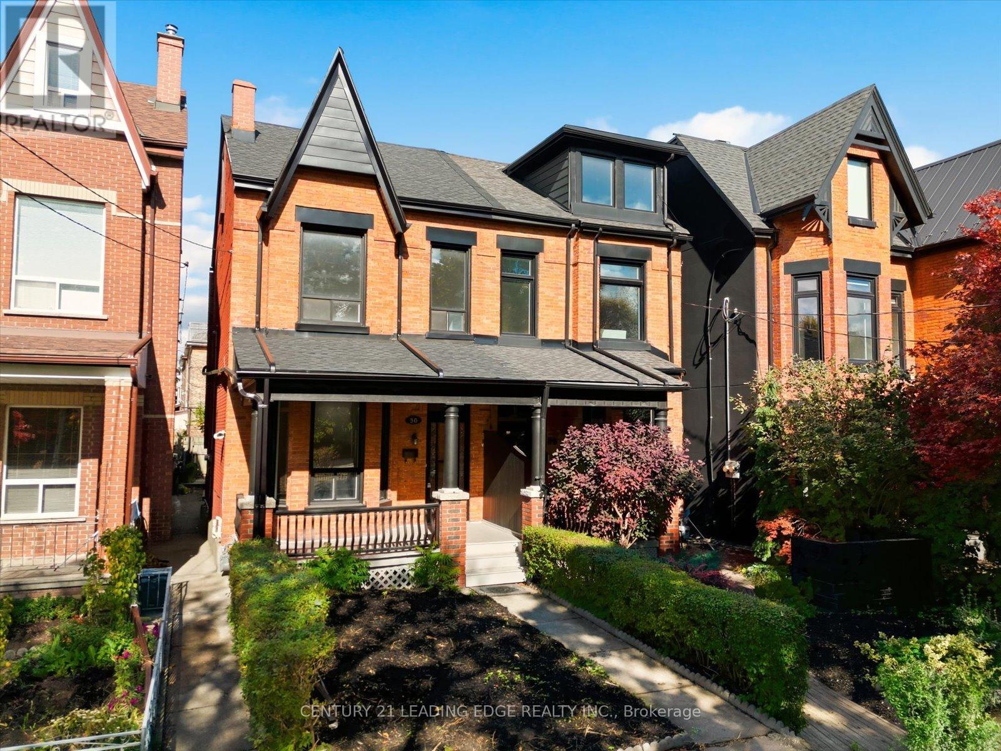
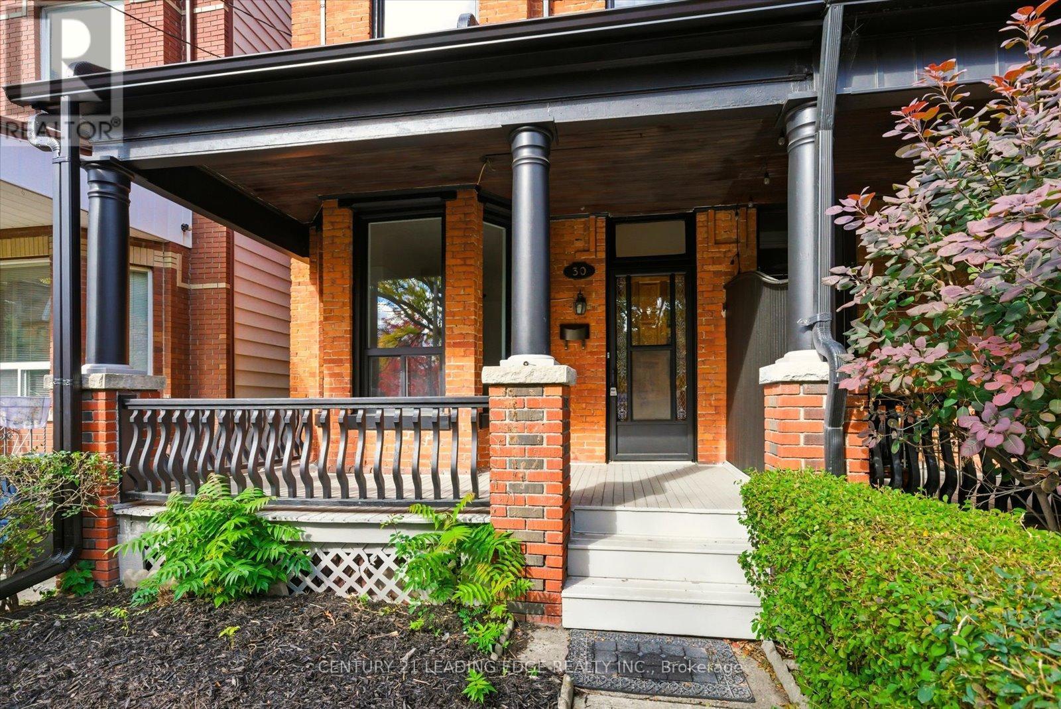
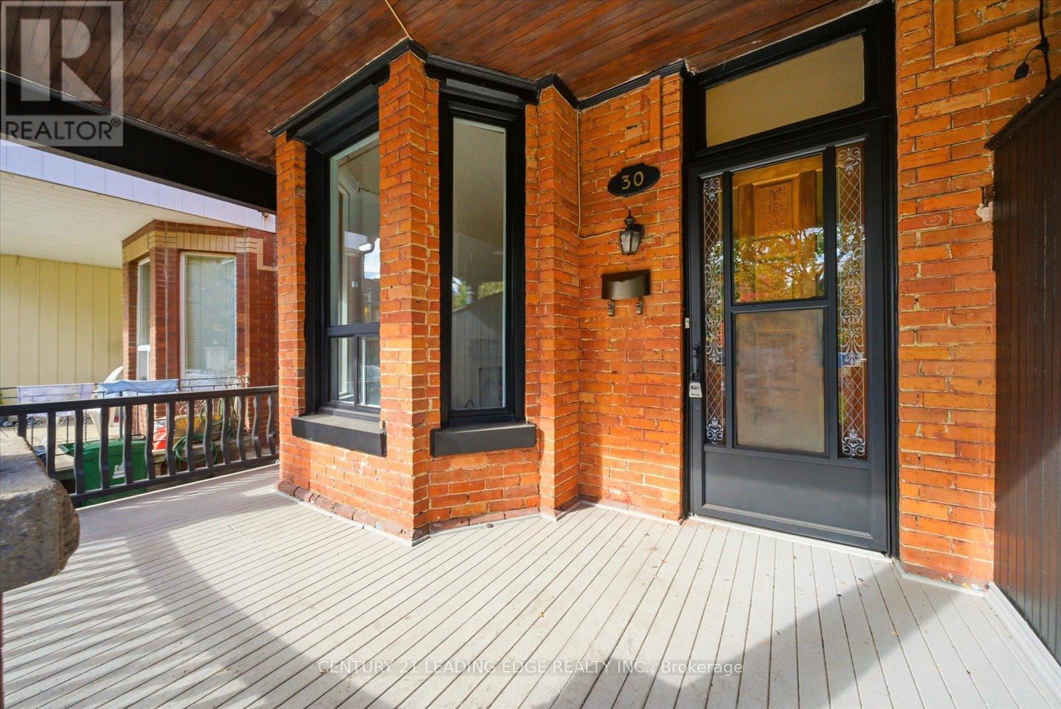
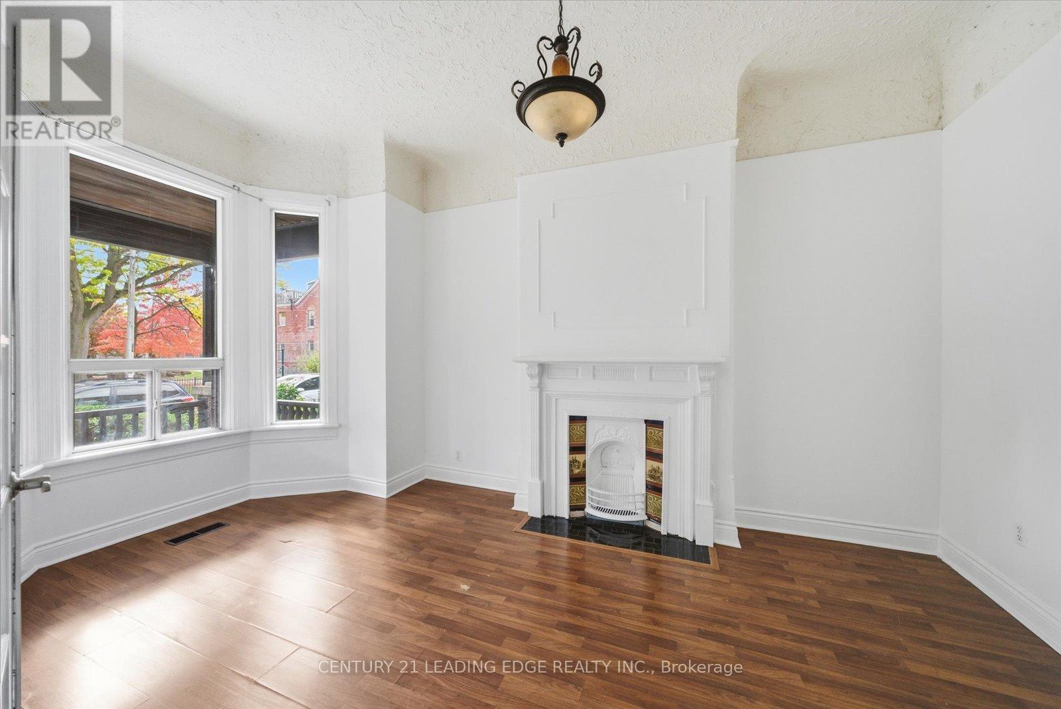
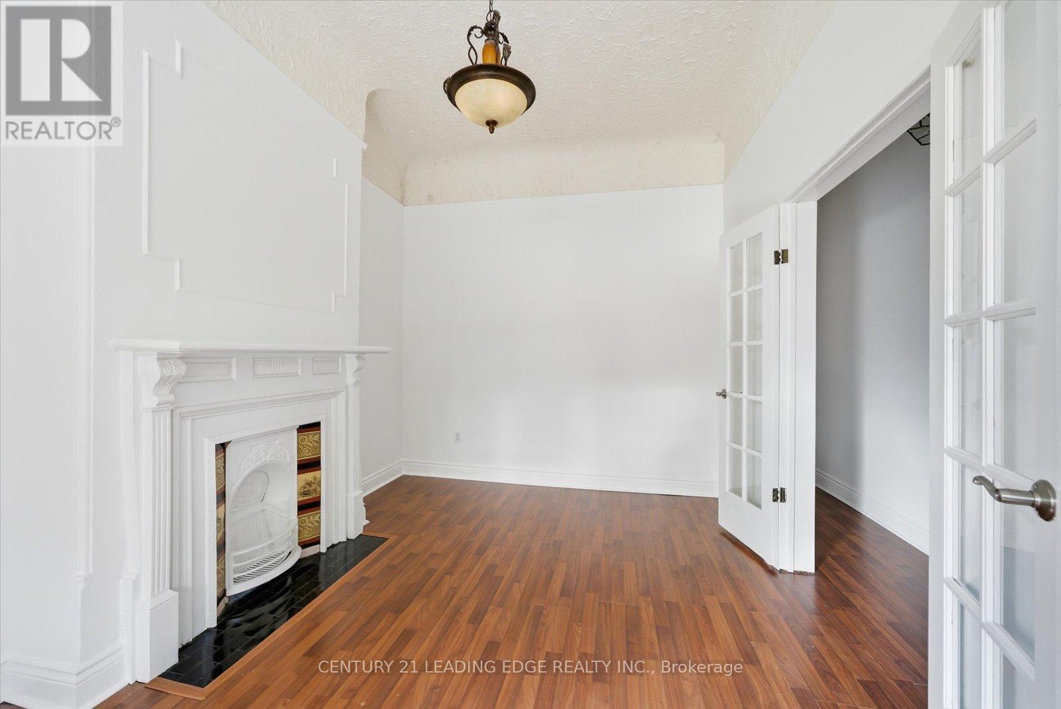
Your rare opportunity to own a 4 bedroom, 2.5 Storey semi-detached Victorian home with up to 10.5 Foot ceilings on the main and 2nd floor. Located in the vibrant heart of Harbord Village in South Annex. Storybook tree-lined street overlooking Margaret Fairley Park, featuring mature trees, a playground, and a splash pad, ensuring lifelong convenience and a beautiful view. This location puts you in the centre of some of the city's best restaurants, coffee shops, art and culture On Bloor West, Harbord and College St. Living in Hardbord Village with a perfect 100 Transit Score and dedicated bike lanes along beautiful tree-lined streets, you'll enjoy effortless access to the University of Toronto Campus and Queen's park, The Annex, Little Italy, Kensington Market, The Royal Ontario Museum, The Art Gallery of Ontario and so much more.
Map data © OpenStreetMap contributors
No open houses are scheduled for this home.
Can't make it? Request a private viewing.
| Living room | Main level | 5.07 x 3.03 m |
| Laundry room | Basement | 2.31 x 1.51 m |
| Dining room | Main level | 3.59 x 3.03 m |
| Kitchen | Main level | 4.86 x 3.63 m |
| Primary Bedroom | Second level | 4.92 x 3.68 m |
| Bedroom 2 | Second level | 3.23 x 3.03 m |
| Bedroom 3 | Second level | 3.63 x 2.78 m |
| Bedroom 4 | Third level | 4.92 x 4.16 m |
| Living room | Basement | 4.04 x 3.89 m |
| Kitchen | Basement | 3.38 x 3.62 m |
| Bedroom 5 | Basement | 4.06 x 3.41 m |