
 For rent 50
$3,200/mo
1+1 bed2 bath800–899 sq ft
2119 Lake Shore Boulevard West #217
Mimico, Toronto
26 days agoMLS® W13794744
RIGHT AT HOME REALTY
19 Starlake Drive #Upper
Morningside, Toronto, Ontario M1G3C3
For rent· Added
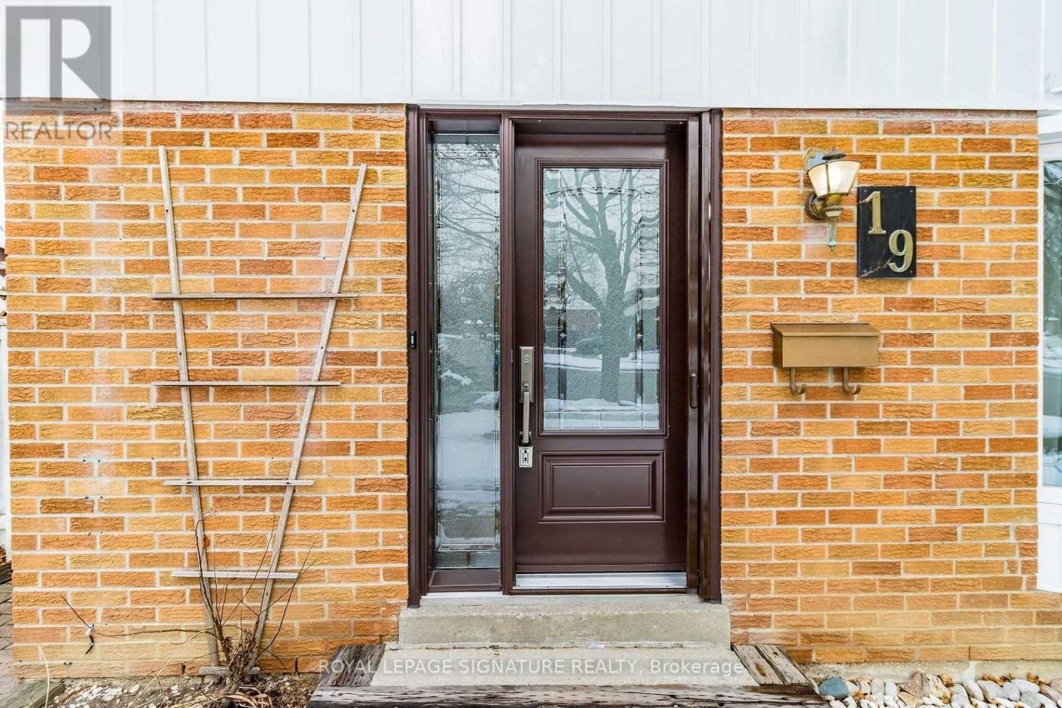
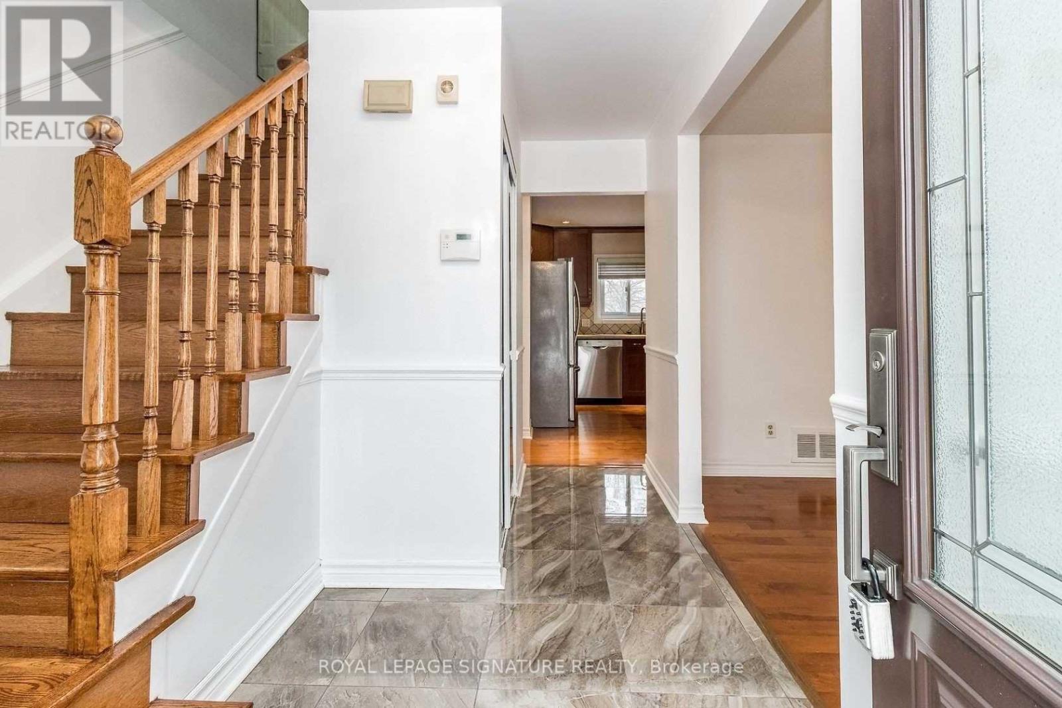
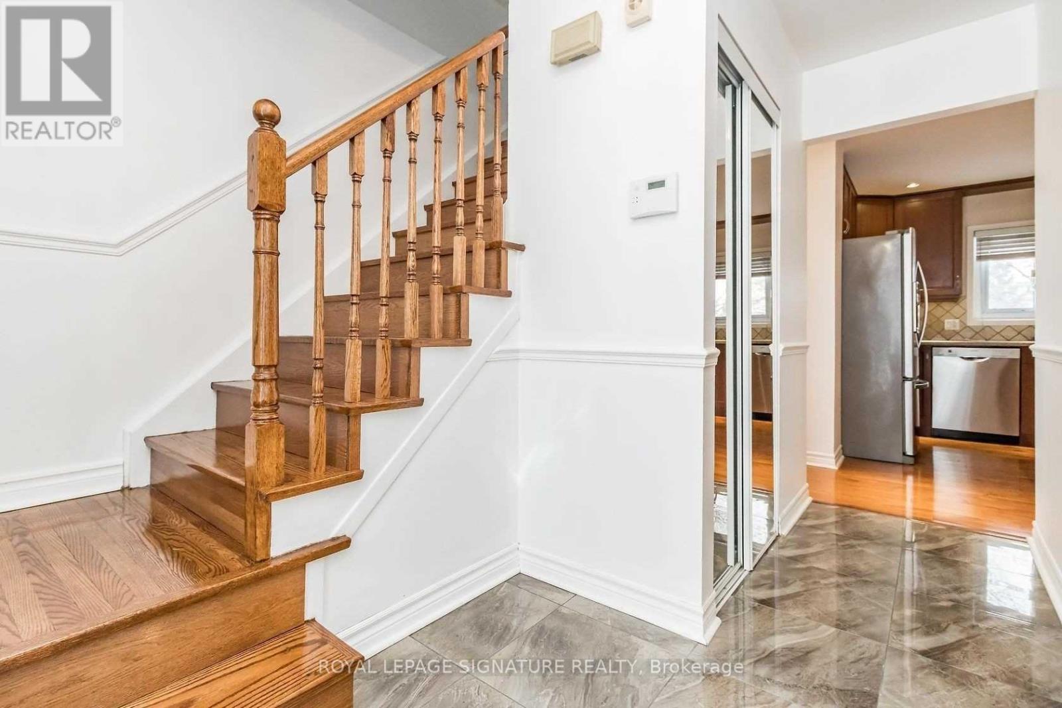
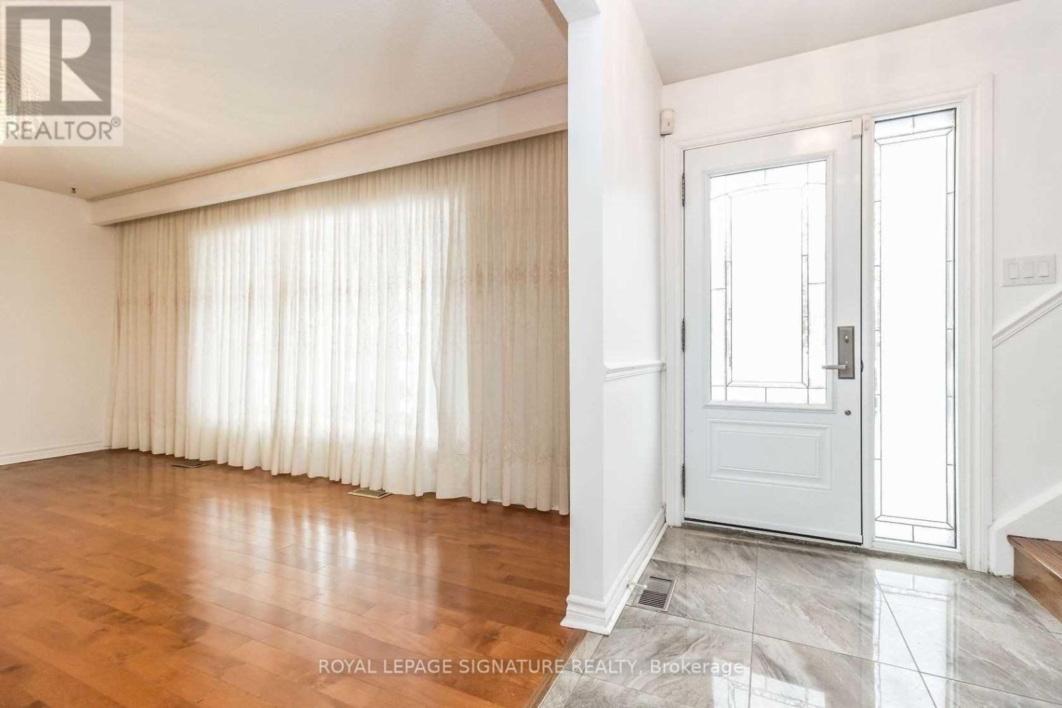
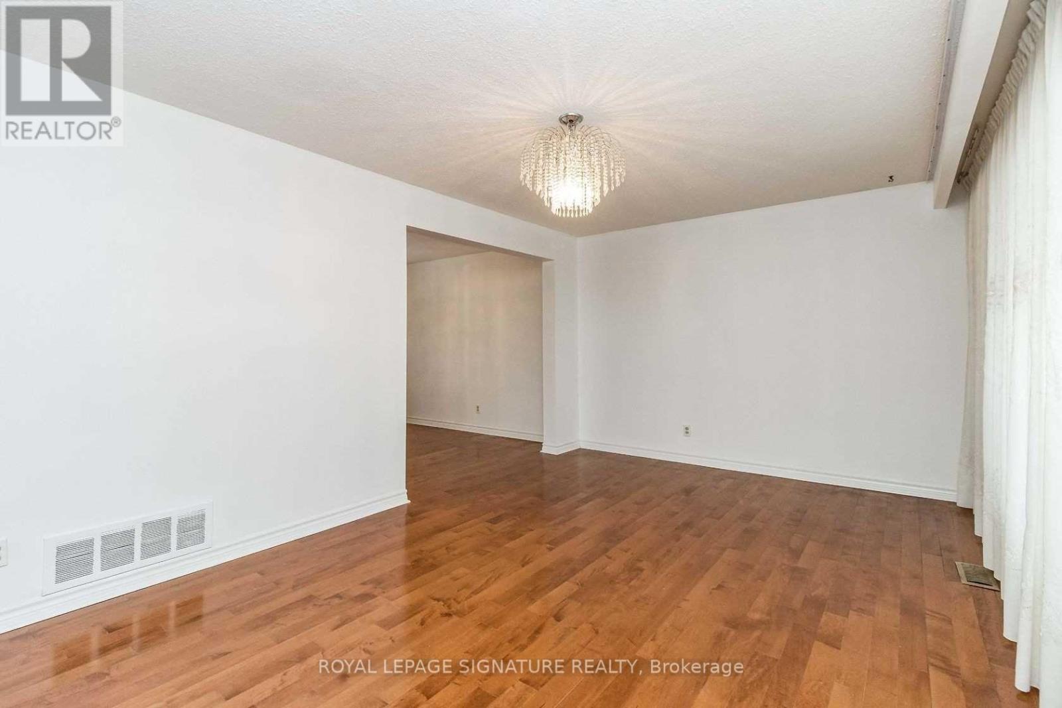
**Location! Location! Location!** Welcome to 19 Starlake Dr, a beautifully maintained 4-bedroom detached home situated on a premium pie-shaped lot in a desirable Scarborough neighbourhood. This inviting home features hardwood flooring on the main floor, an attached garage, a modern kitchen, updated washrooms, and brand-new laminate flooring on the second floor. Enjoy the convenience of being within walking distance to an elementary school, grocery stores, and public transit, with high schools, hospitals, daycares and numerous other amenities just minutes away. A wonderful opportunity for families looking for a spacious home in a convenient and well-connected location. Available from 1st October 2026.
Map data © OpenStreetMap contributors
No open houses are scheduled for this home.
Can't make it? Request a private viewing.
| Living room | Main level | 0 x 0 m |
| Kitchen | Main level | 0 x 0 m |
| Primary Bedroom | Second level | 0 x 0 m |
| Bedroom 2 | Second level | 0 x 0 m |
| Bedroom 3 | Second level | 0 x 0 m |
| Bedroom 4 | Second level | 0 x 0 m |




