
 For rent 50
$3,200/mo
1+1 bed2 bath800–899 sq ft
2119 Lake Shore Boulevard West #217
Mimico, Toronto
26 days agoMLS® W13794744
RIGHT AT HOME REALTY
19 Western Battery Road #1521
Niagara, Toronto, Ontario M6K3S4
For rent· Added
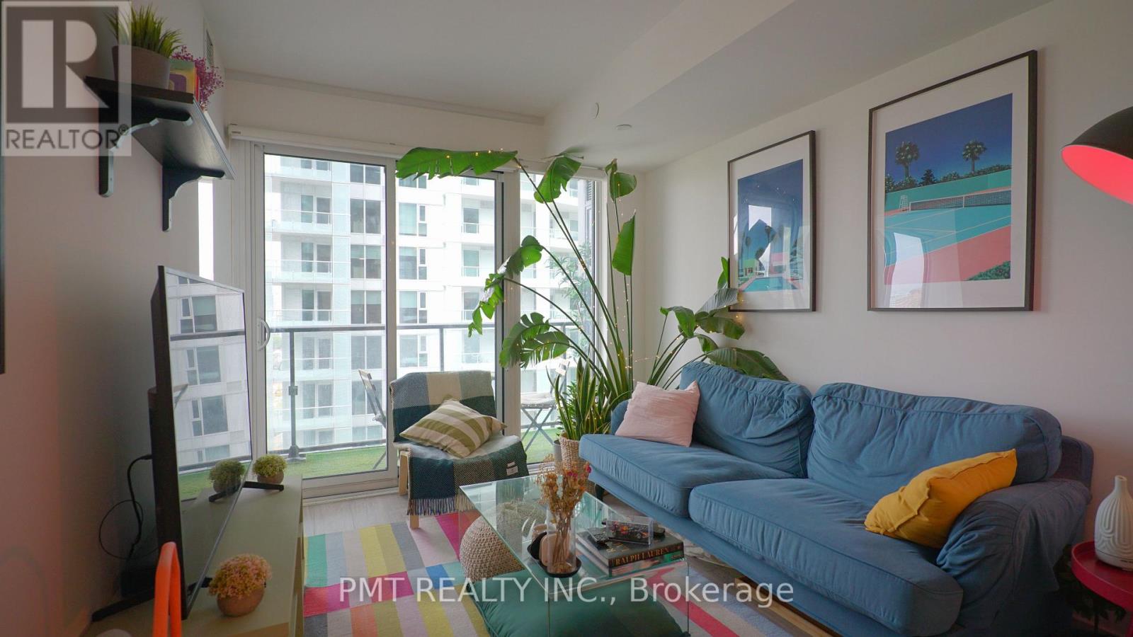
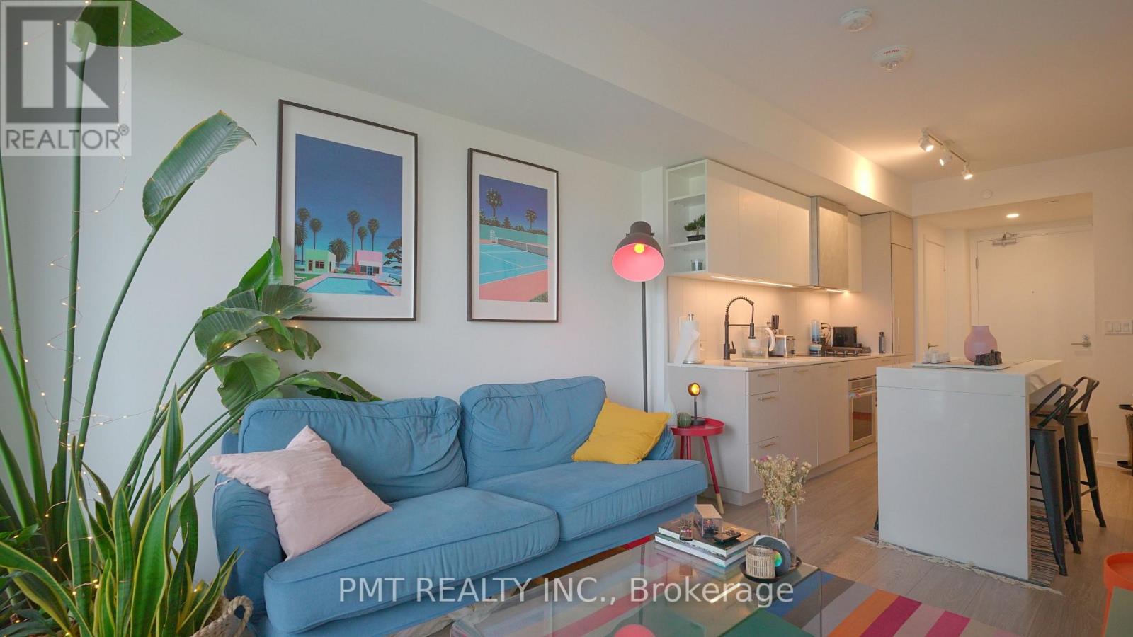
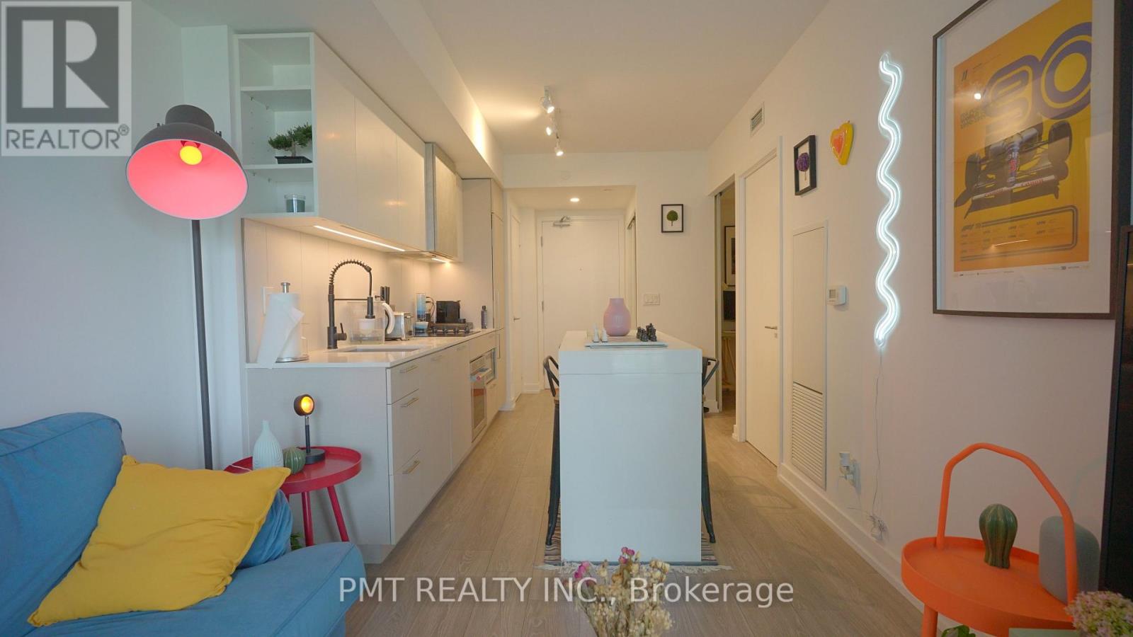
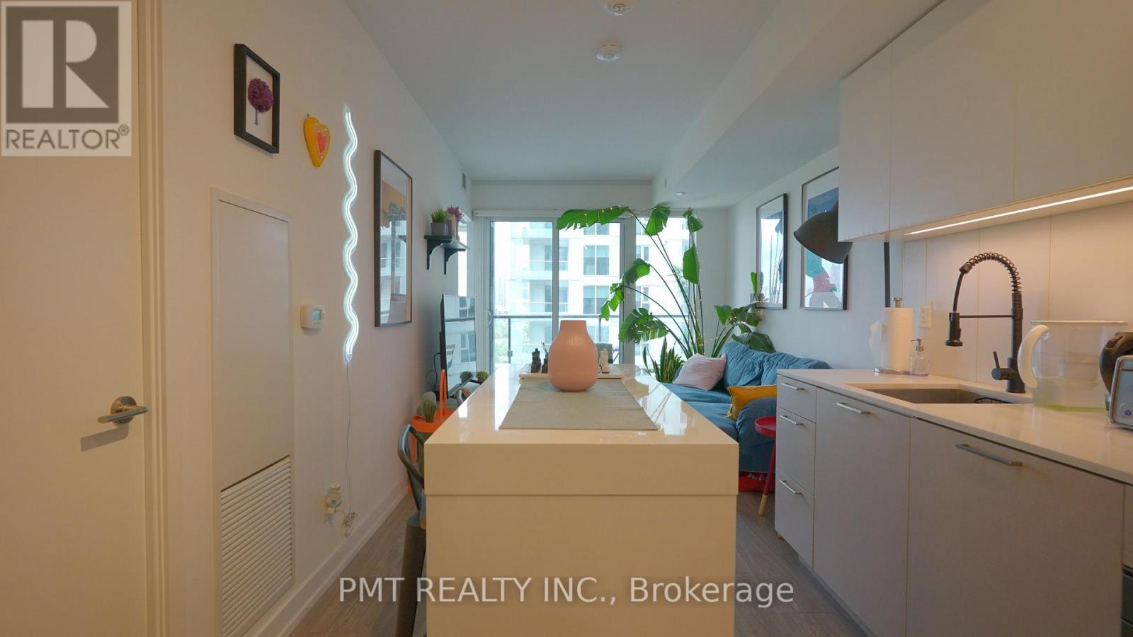
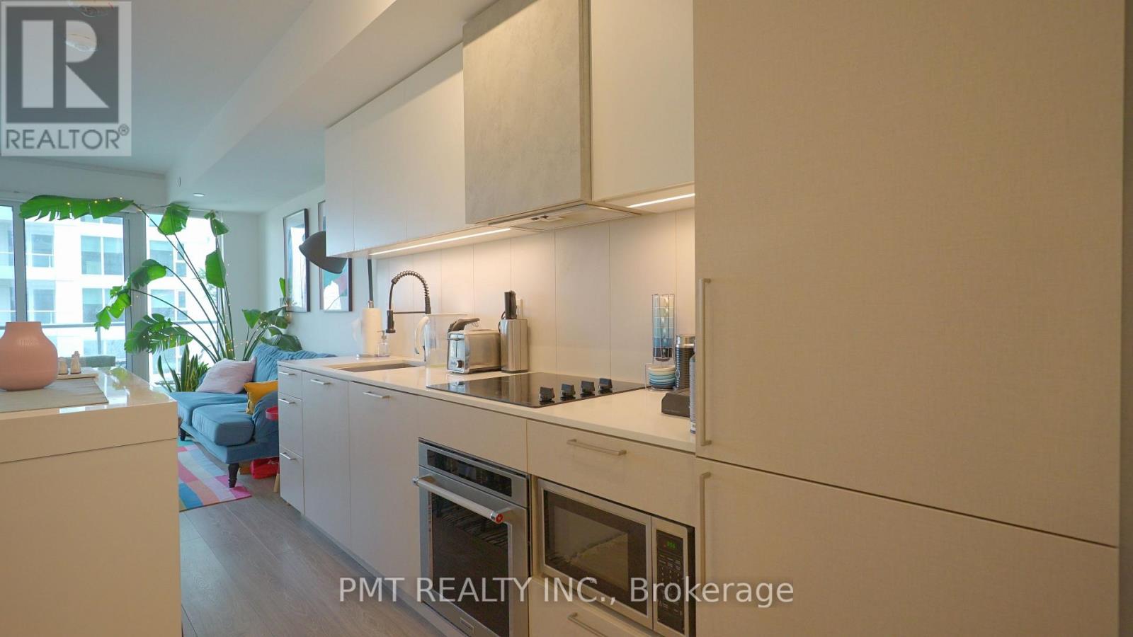
FURNISHED ~ Welcome to Zen Condos in prime Liberty Village! This high-floor 1 Bedroom + Den, 2 Full Bathroom executive suite is fully furnished and ready for a seamless November 1st move-in. Enjoy sweeping east views of the CN Tower, downtown skyline, and Lake Ontario. The functional layout features a true Den with sliding doors-perfect for a private work-from-home setup or 2nd bedroom-plus the rare luxury of a 2nd full bathroom! Step out onto your private balcony or enjoy the short walk to 24-hr transit, Metro, FreshCo, waterfront trails, and top local dining. Unmatched building amenities include a 3,000+ sq ft fitness centre, spin studio, outdoor 200m running track, indoor spa/plunge pools, and steam rooms. Furnished or Unfurnished Flexible - Move-In Ready. Suite can be rented fully furnished as-is, or landlord can transition items to tenant ownership for a seamless unfurnished setup.
Map data © OpenStreetMap contributors
No open houses are scheduled for this home.
Can't make it? Request a private viewing.
| Living room | Ground level | 21.75 x 9.25 m |
| Dining room | Ground level | 21.75 x 9.25 m |
| Kitchen | Ground level | 21.75 x 9.25 m |
| Primary Bedroom | Ground level | 11.15 x 9.58 m |
| Den | Ground level | 8.23 x 9.58 m |




