
 For sale 50
$349,000
2 bed1 bath700–799 sq ft
100 Dundalk Drive #817
Dorset Park, Toronto
12 days agoMLS® E13849418
RE/MAX CROSSROADS REALTY INC.
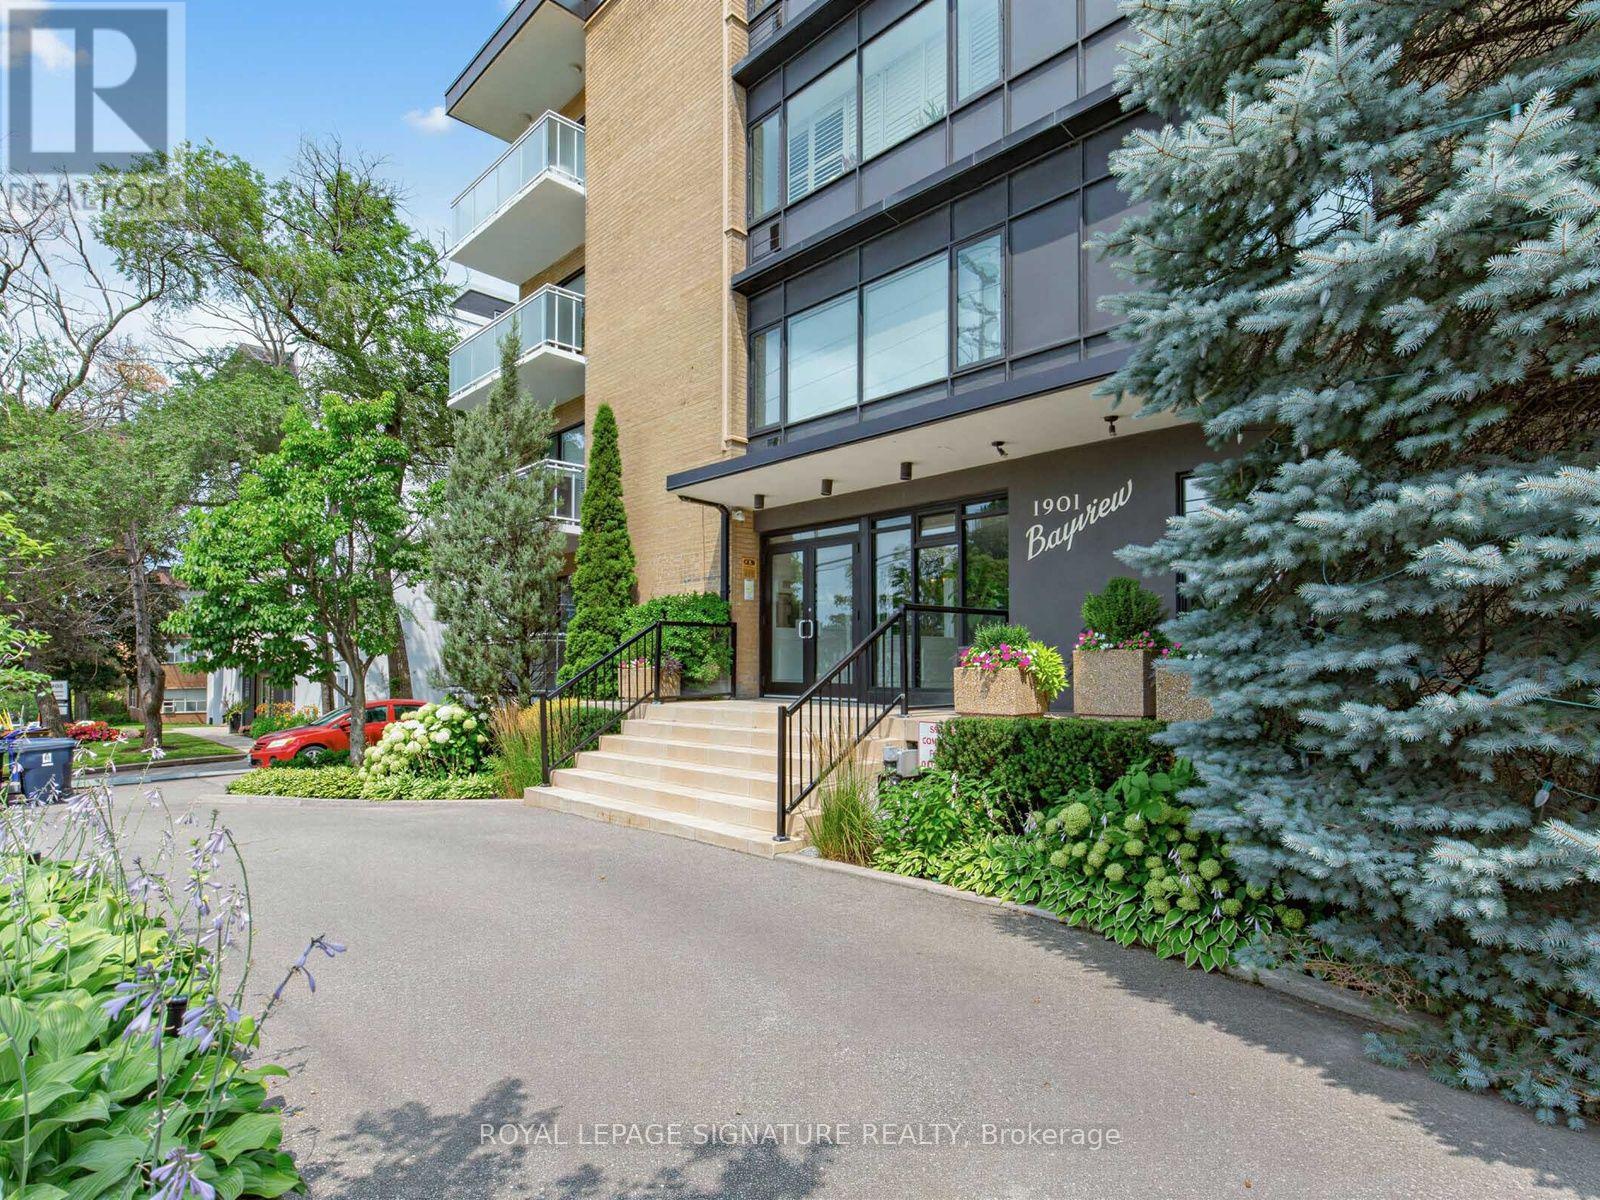
1901 Bayview Avenue #106
Leaside, Toronto, Ontario M4G3E4
For sale· Added
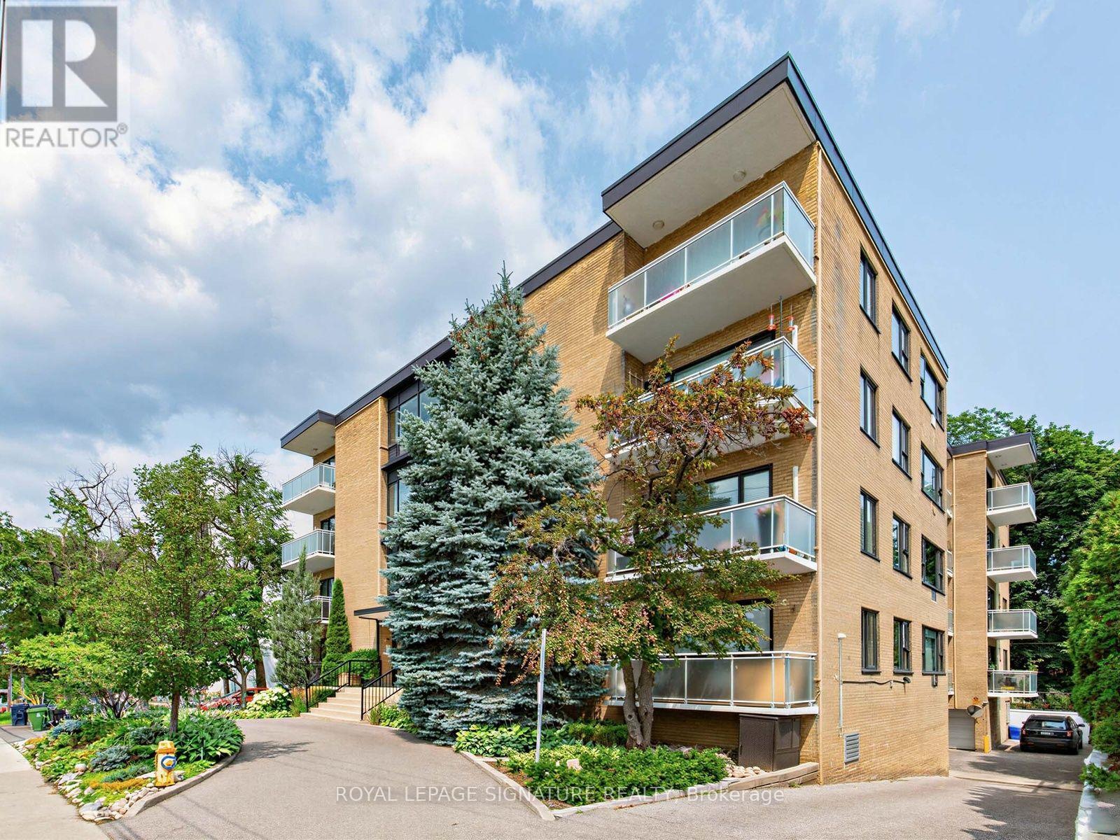
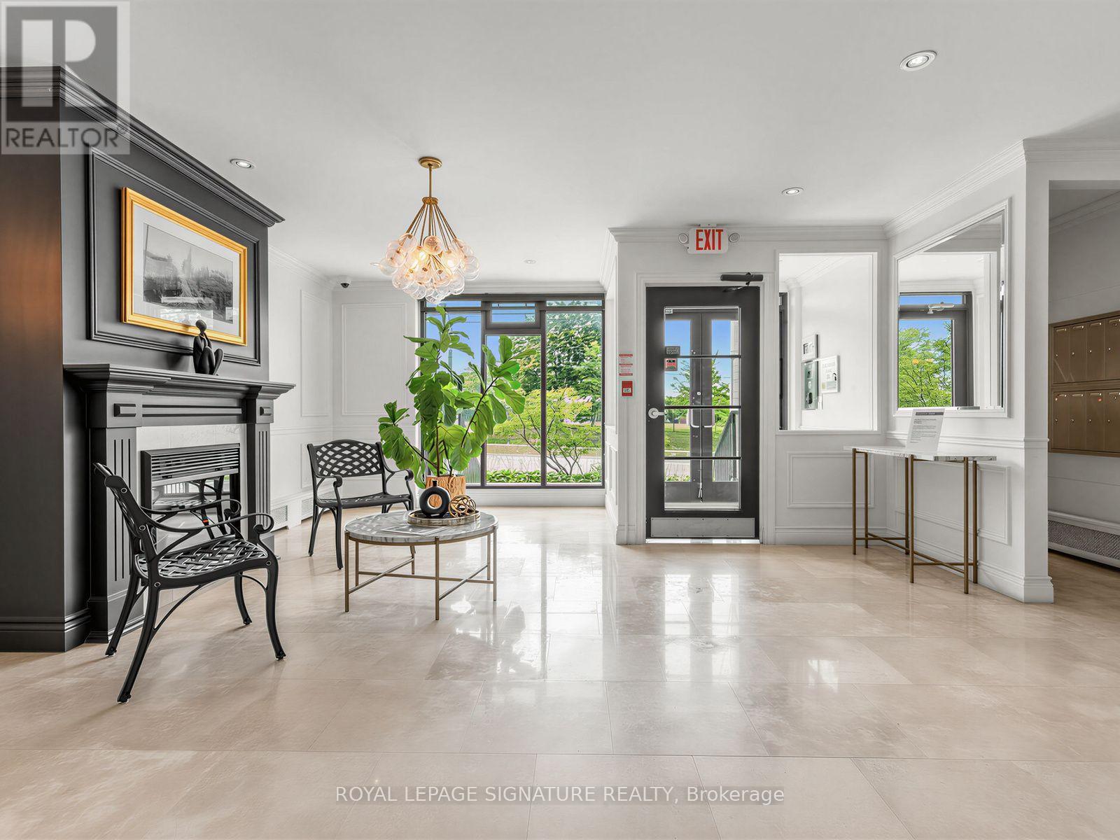
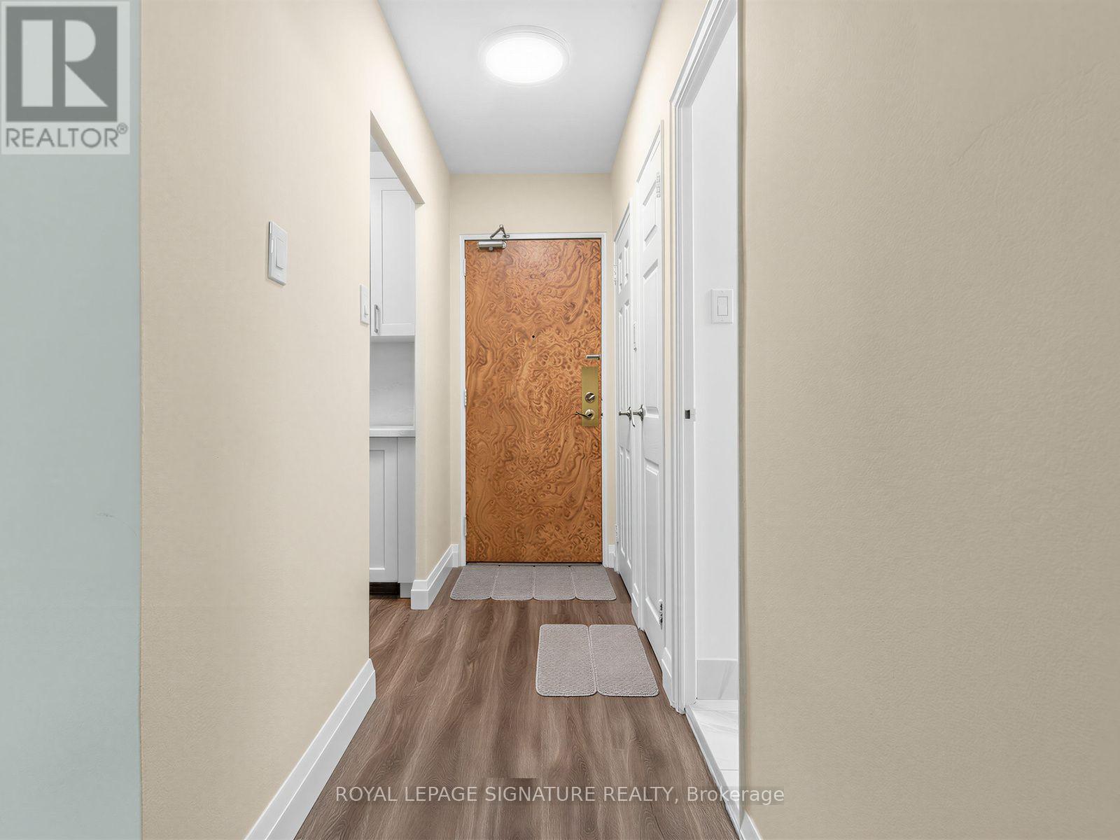
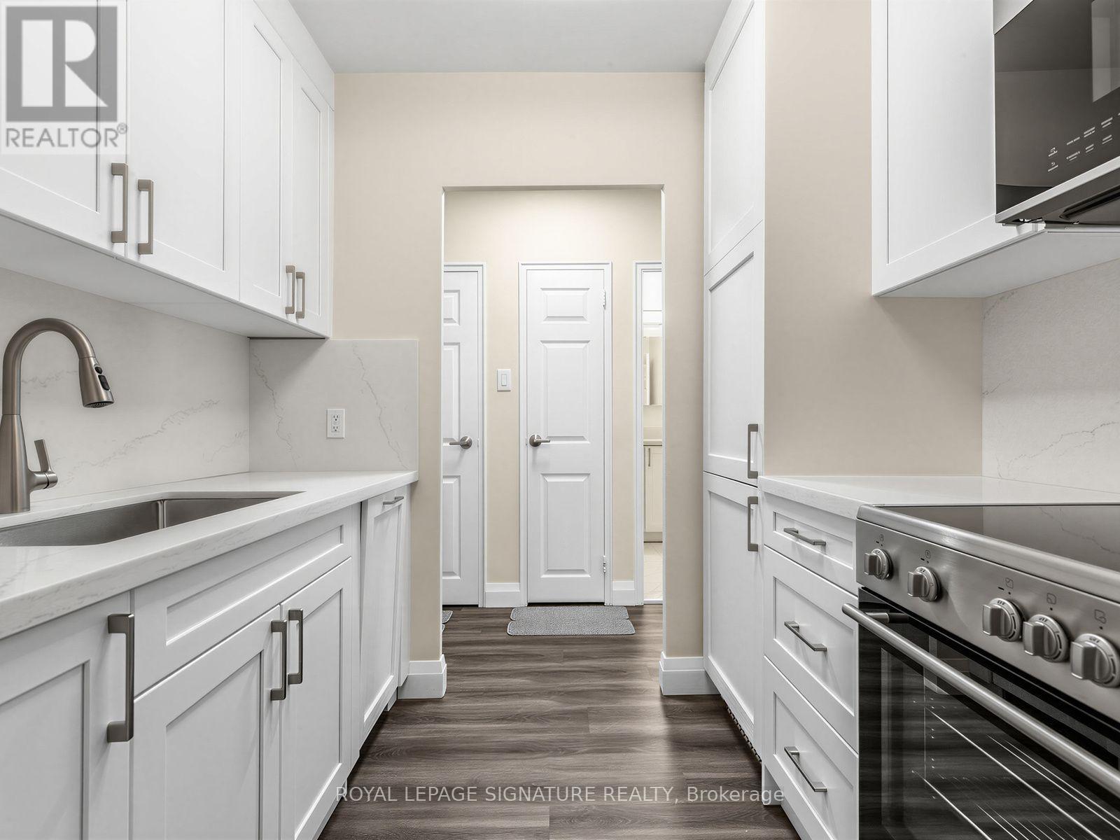
**Beautifully Renovated 1-Bedroom Suite in Boutique Mid-Town Building** Welcome to this gorgeous, totally renovated 1-bedroom, 1-bathroom suite in a charming 4-storey boutique building in the heart of mid-town Toronto. The sun-filled living room features freshly painted walls and new flooring throughout, with a separate dining area that is perfect for entertaining. The beautifully updated kitchen offers quartz countertops, built-in appliances and an abundance of prep space. The spacious primary bedroom features a double closet and lovely green views. The spa-like bathroom is crisp, fresh and completely renovated. Enjoy excellent storage throughout the suite, plus the added convenience of a separate locker. Ideally located just steps to the TTC, shopping, Sunnybrook Park and its extensive trails, and some of Toronto's great schools. A truly special suite in a wonderful location - you will not be disappointed!
Map data © OpenStreetMap contributors
No open houses are scheduled for this home.
Can't make it? Request a private viewing.
| Kitchen | Flat | 1.88 x 2.44 m |
| Living room | Flat | 4.47 x 4.5 m |
| Dining room | Flat | 2.46 x 2.44 m |
| Primary Bedroom | Flat | 3.23 x 3.56 m |




