 For sale 50
$2,245,000
5+2 bed4 bath2,500–3,000 sq ft
185 Glenholme Avenue
Oakwood Village, Toronto
7 days agoMLS® C13867018
ORION REALTY CORPORATION
191 Glengarry Avenue
Lawrence Park North, Toronto, Ontario M5M1E1
For sale· Added
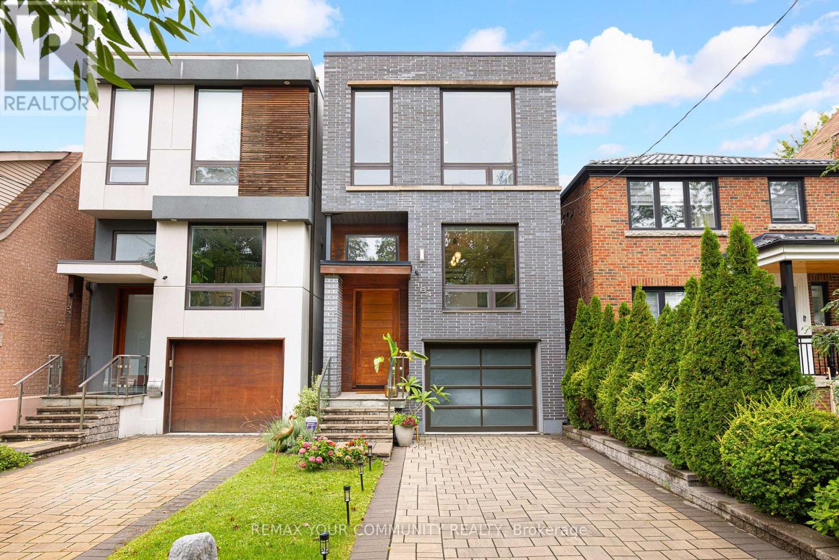
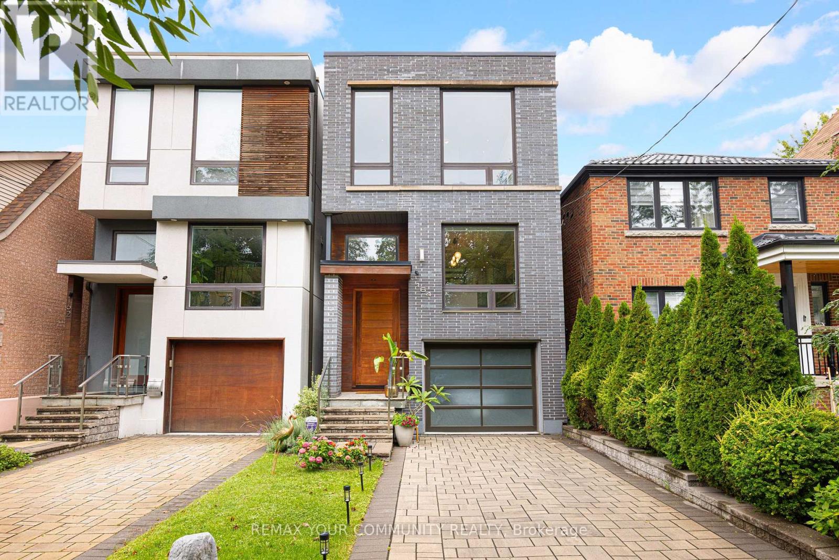
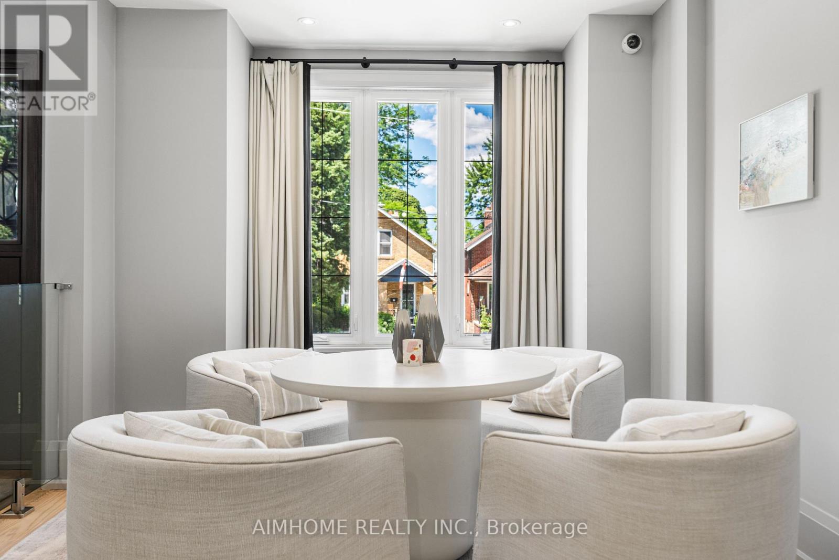
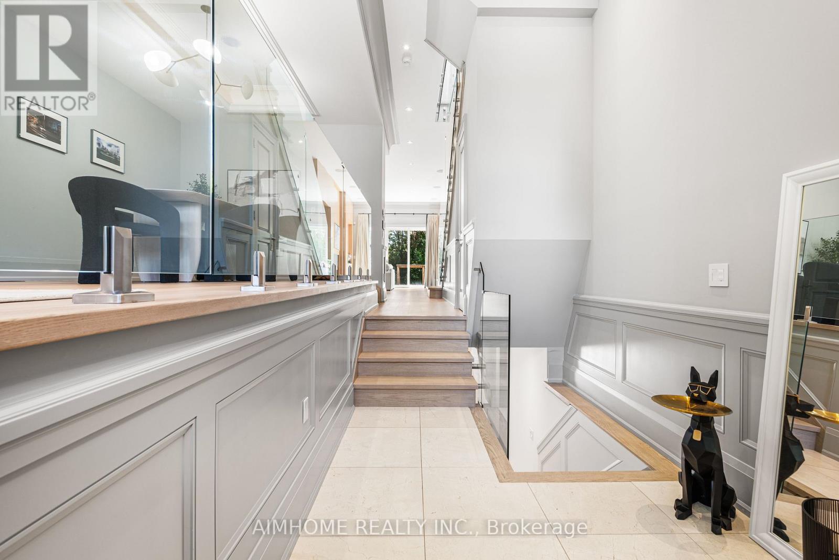
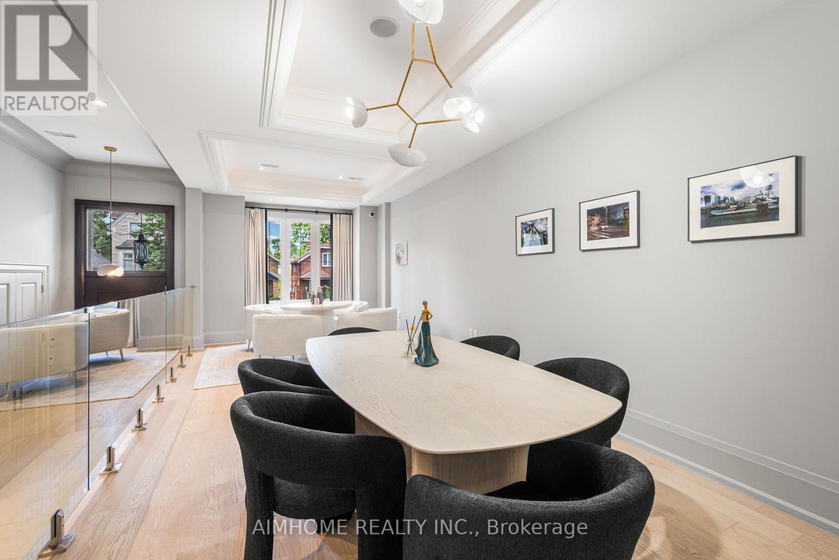
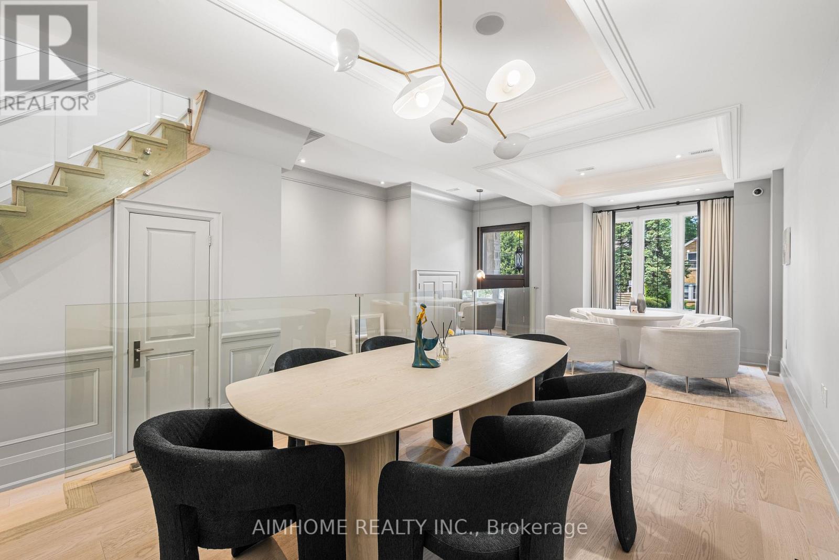
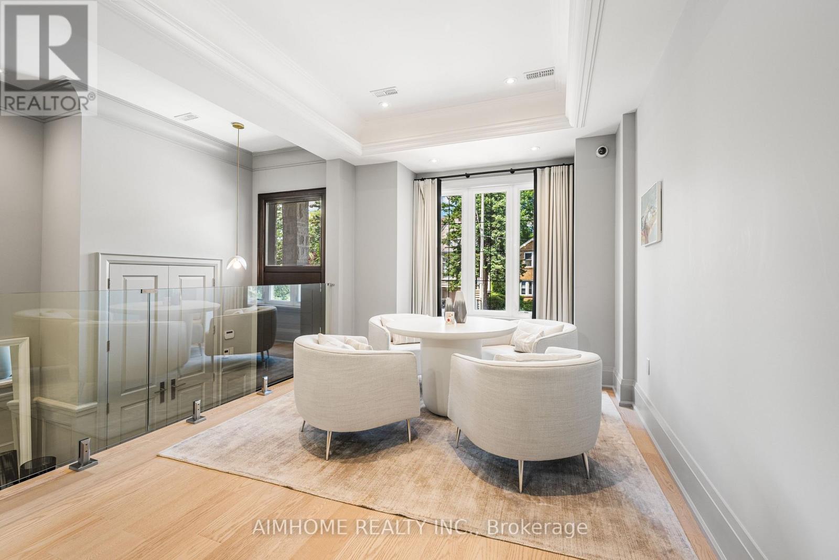
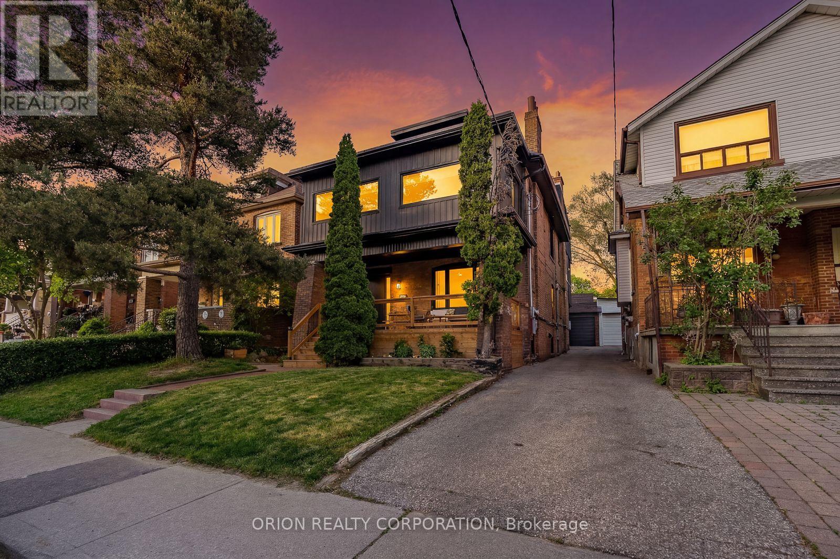
Stunning one-of-a-kind custom-built home boasting extensive high-end upgrades throughout! Features brand-new premium hardwood flooring, a soaring 13.5' foyer, and pot lights with abundant natural light. The open-concept chef's kitchen with an 11' ceiling features a central island, seamless flow to the living room, and a walkout to a large deck with a BBQ gas line. Enjoy custom built-in media shelving in both the living room and basement, high ceilings in all bedrooms, heated floors in all bathrooms, foyer, and basement, plus convenient 2nd-floor laundry. Truly a turnkey luxury home!
Map data © OpenStreetMap contributors
No open houses are scheduled for this home.
Can't make it? Request a private viewing.
| Foyer | Main level | 3.79 x 2.15 m |
| Living room | Main level | 4.09 x 3.43 m |
| Dining room | Main level | 4.08 x 3.43 m |
| Kitchen | Main level | 3.61 x 3.51 m |
| Family room | Main level | 5.67 x 4.91 m |
| Primary Bedroom | Second level | 5.88 x 3.81 m |
| Bedroom 2 | Second level | 4.58 x 2.71 m |
| Bedroom 3 | Second level | 3.6 x 2.77 m |
| Bedroom 4 | Second level | 3.07 x 2.66 m |
| Recreational, Games room | Lower level | 6.35 x 5.39 m |