
 For rent 50
$3,200/mo
1+1 bed2 bath800–899 sq ft
2119 Lake Shore Boulevard West #217
Mimico, Toronto
26 days agoMLS® W13794744
RIGHT AT HOME REALTY
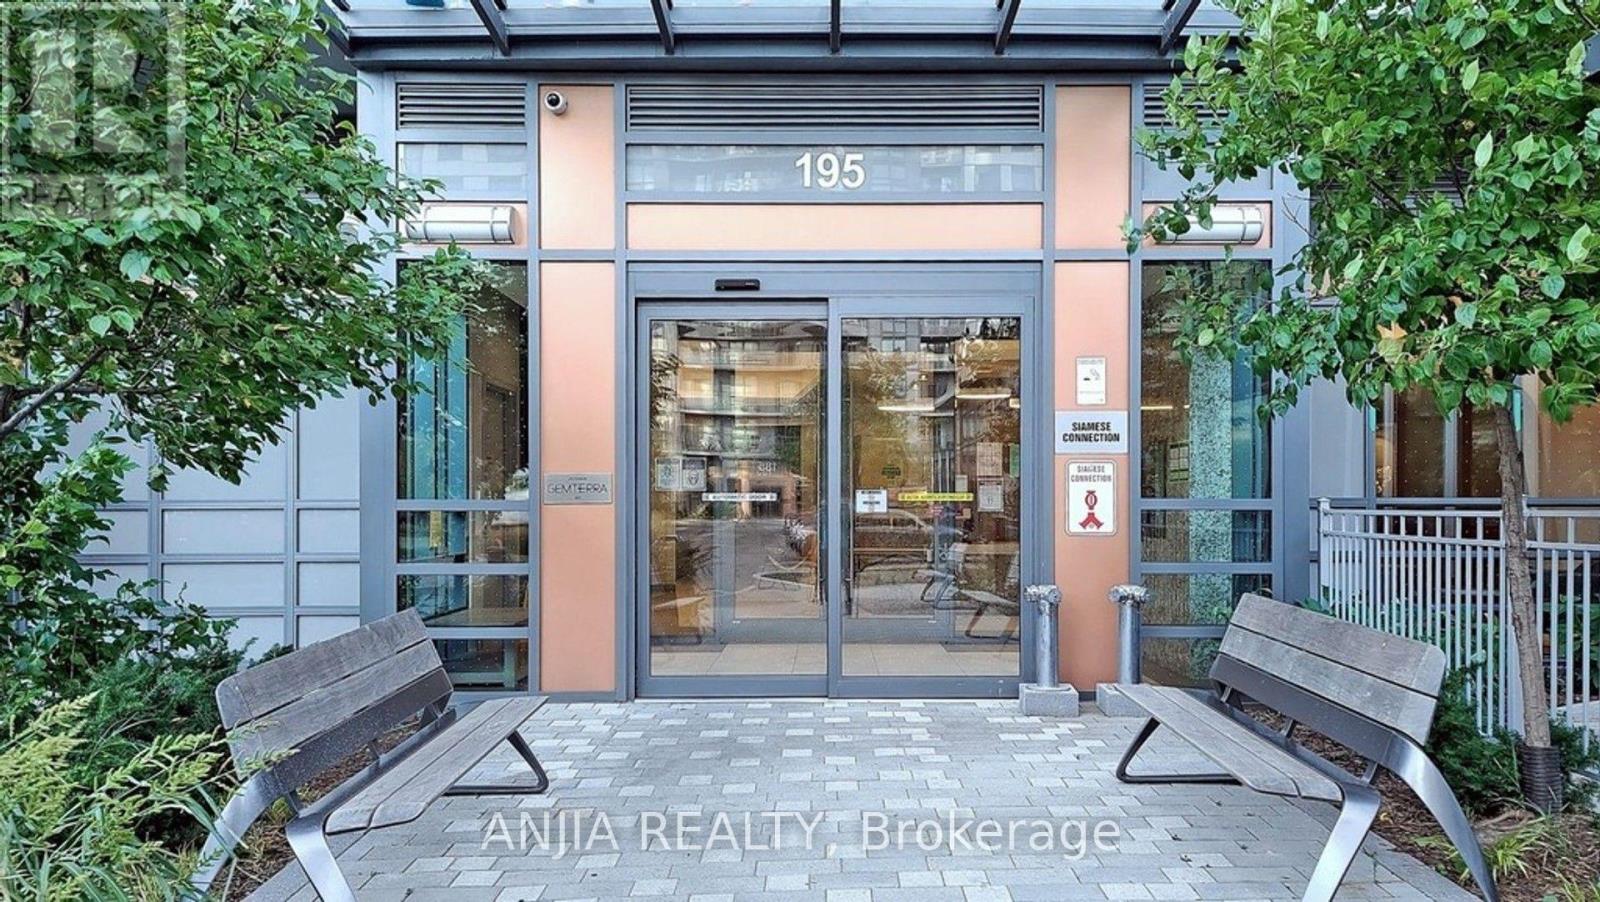
195 Bonis Avenue #912
Tam O'Shanter-Sullivan, Toronto, Ontario M1T0A5
For rent· Added
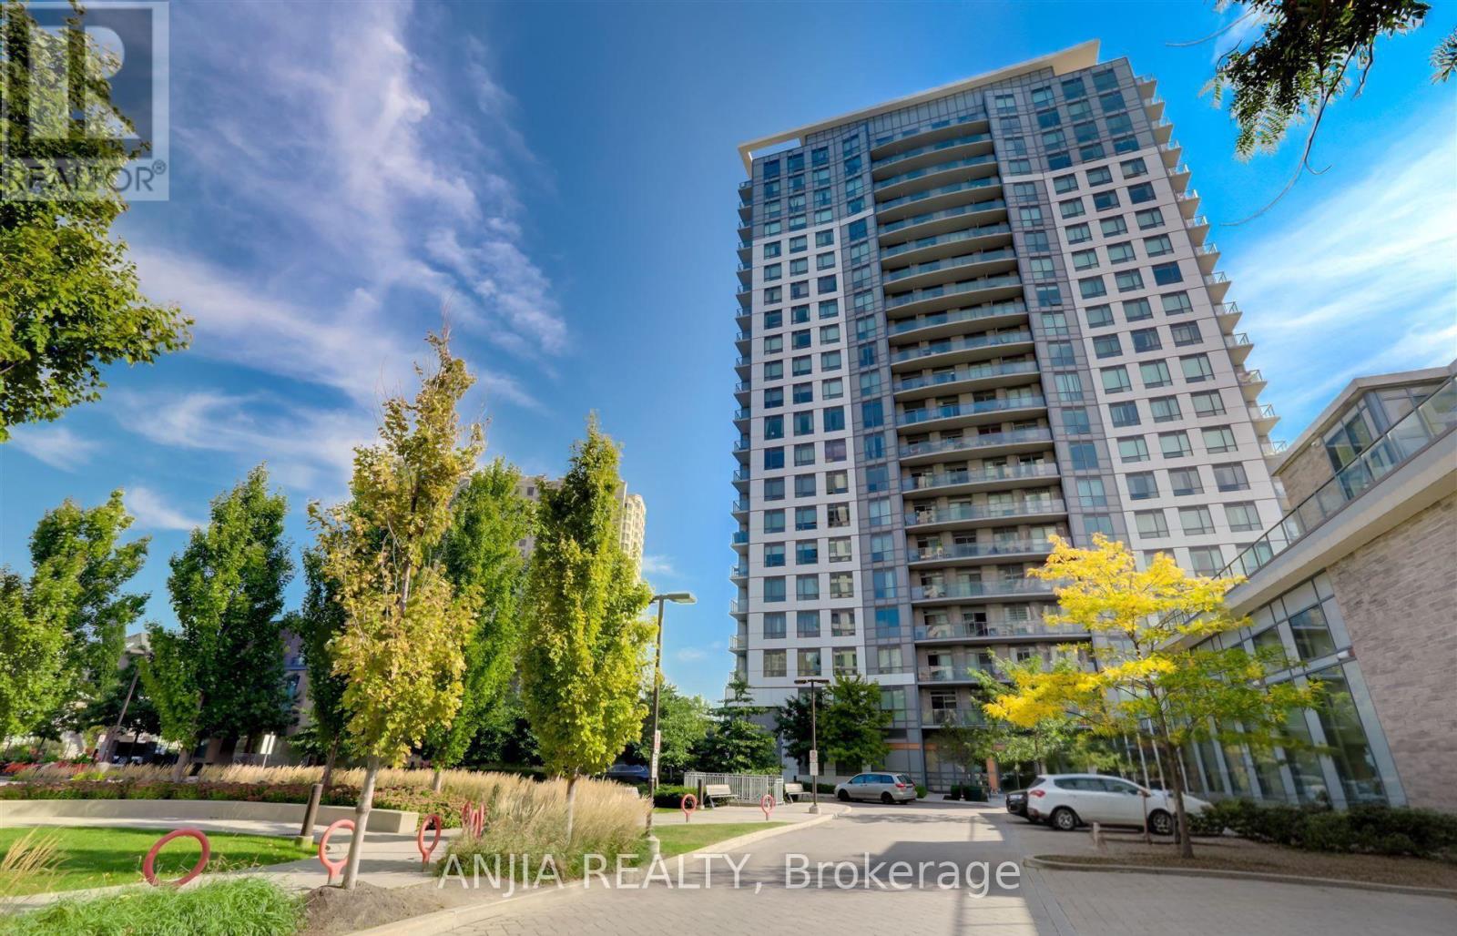
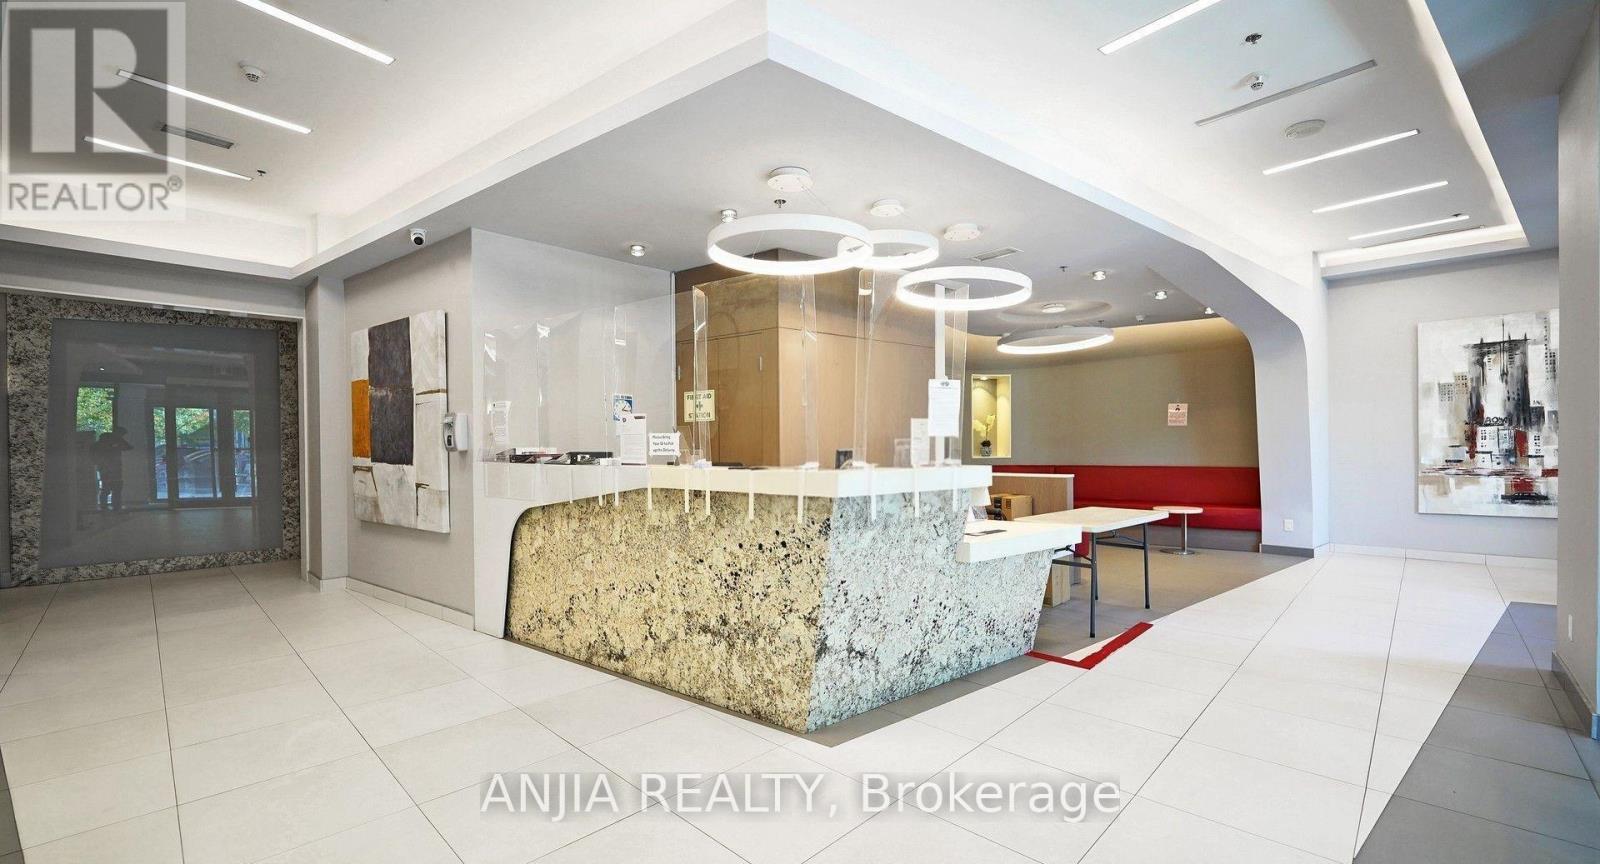
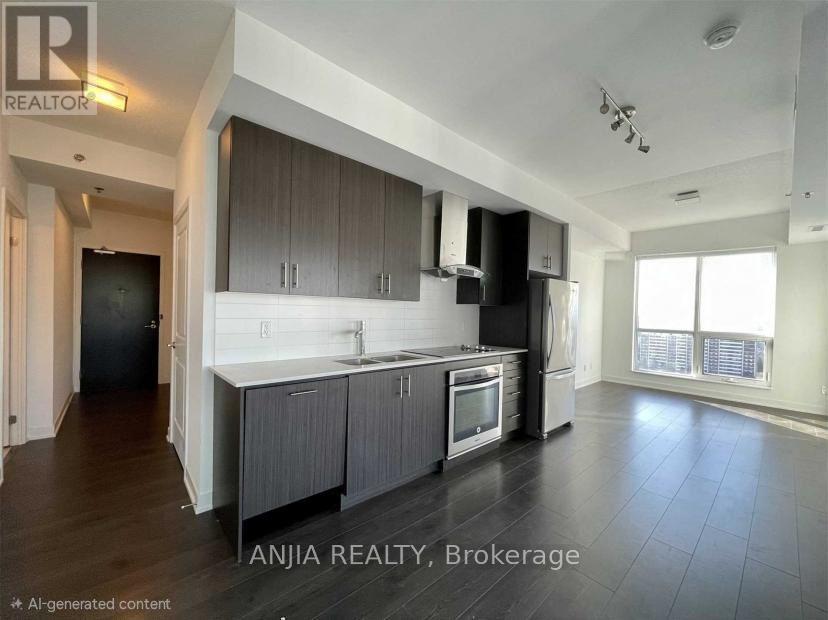
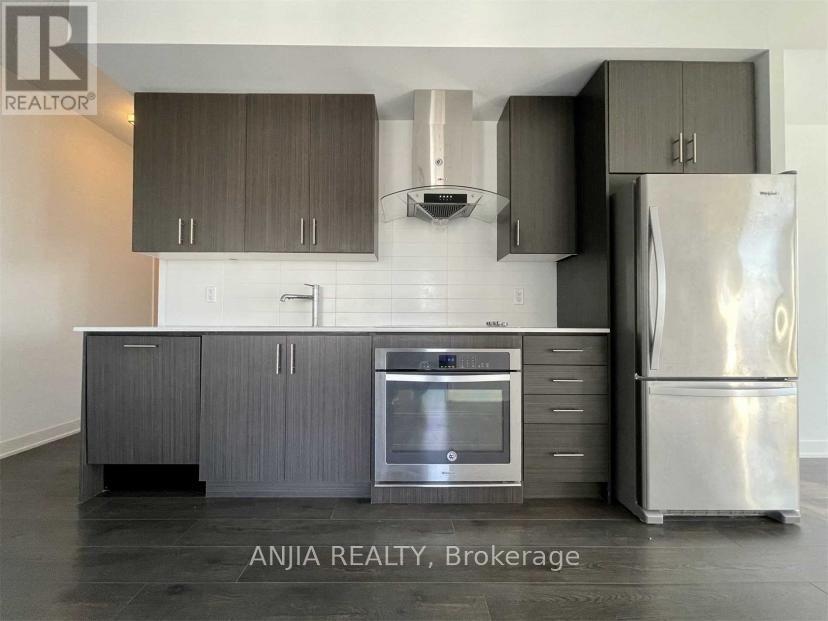
Welcome to The Joy Condo! This stunning 844 sq. ft. corner suite features floor-to-ceiling windows flooding the space with natural light, 2 bedrooms plus a spacious den-perfect as a home office, study, or extra guest space-and 2 full bathrooms, including a private 4-piece ensuite with a bathtub in the primary bedroom and a second bathroom featuring a glass walk-in shower. Enjoy an open-concept layout, a modern kitchen equipped with stainless steel appliances, and a generous living area ideal for relaxing or entertaining. Additional highlights include in-suite laundry, a private balcony with picturesque views, one underground parking space, and one storage locker. Situated in the heart of Scarborough, this building offers fantastic amenities including a fitness center, indoor pool, and party room. Unbeatable convenience just steps to local shopping centres, the library, TTC transit, Walmart, No Frills, local restaurants, parks, and the Agincourt GO Station, with quick access to Highway 401 via Kennedy Road. Don't miss this opportunity to lease a gorgeous home in a vibrant community!
Map data © OpenStreetMap contributors
No open houses are scheduled for this home.
Can't make it? Request a private viewing.
| Living room | Main level | 3.26 x 2.93 m |
| Kitchen | Main level | 3.63 x 2.04 m |
| Dining room | Main level | 3.26 x 2.93 m |
| Primary Bedroom | Main level | 3.93 x 2.84 m |
| Bedroom 2 | Main level | 2.99 x 2.68 m |
| Den | Main level | 2.74 x 2.26 m |




