
 For rent 50
$4,000/mo
4+1 bed4 bath2,000–2,500 sq ft
44 Bankview Circle
West Humber-Clairville, Toronto
1 month agoMLS® W13724672
ROYAL LEPAGE SIGNATURE REALTY
195 Danforth Road
Oakridge, Toronto, Ontario M1L3X1
For rent· Added
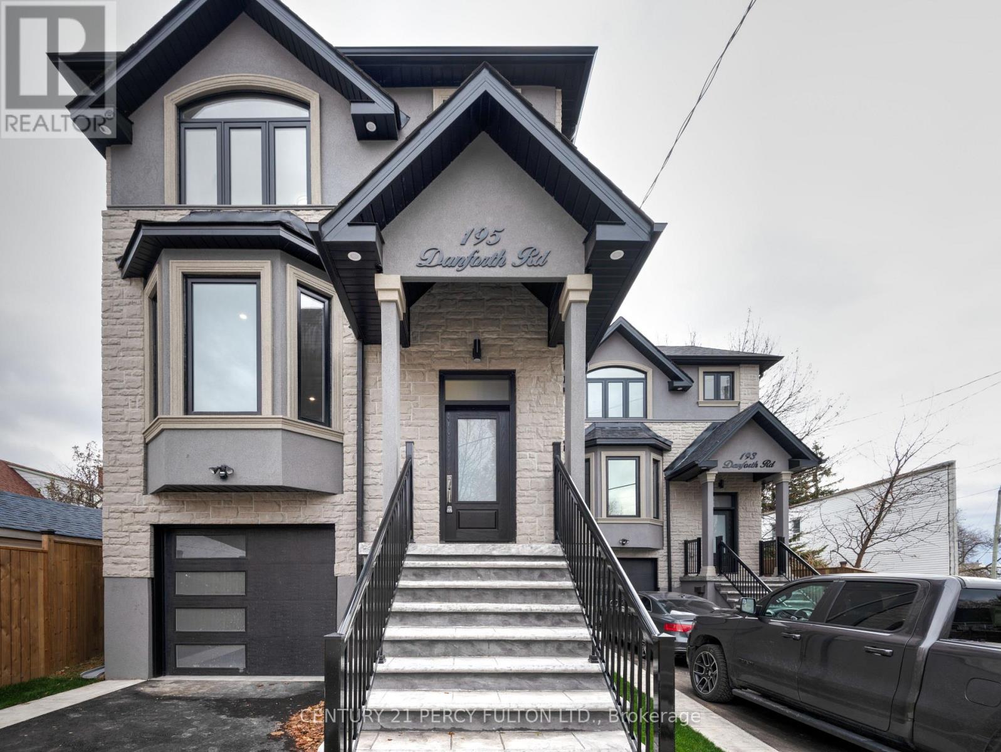
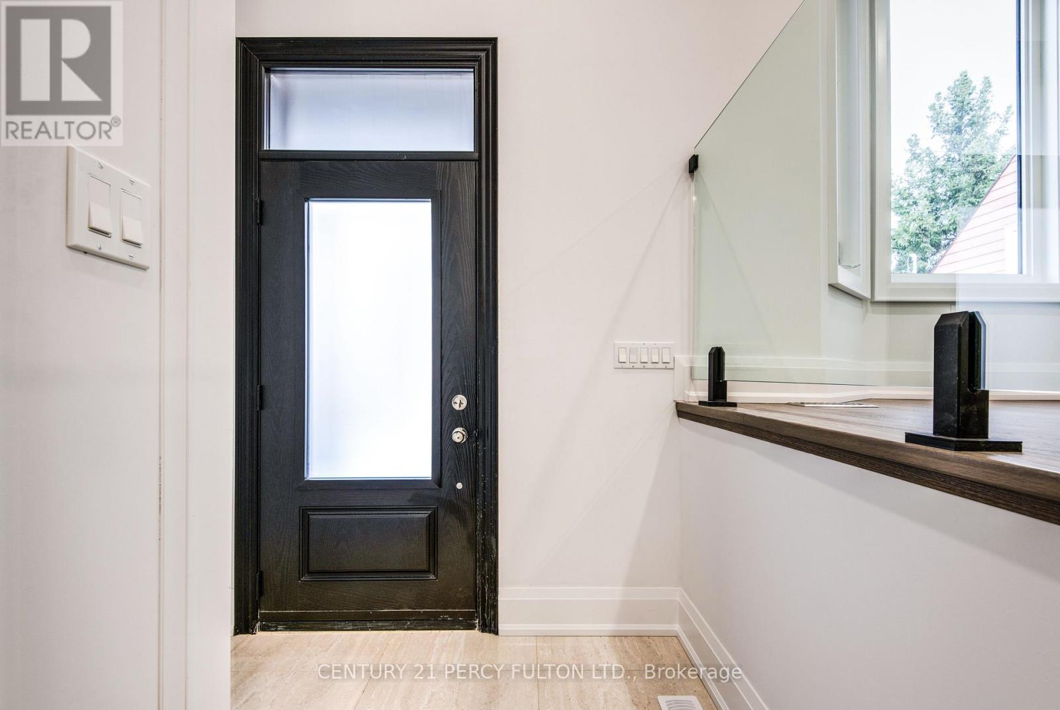
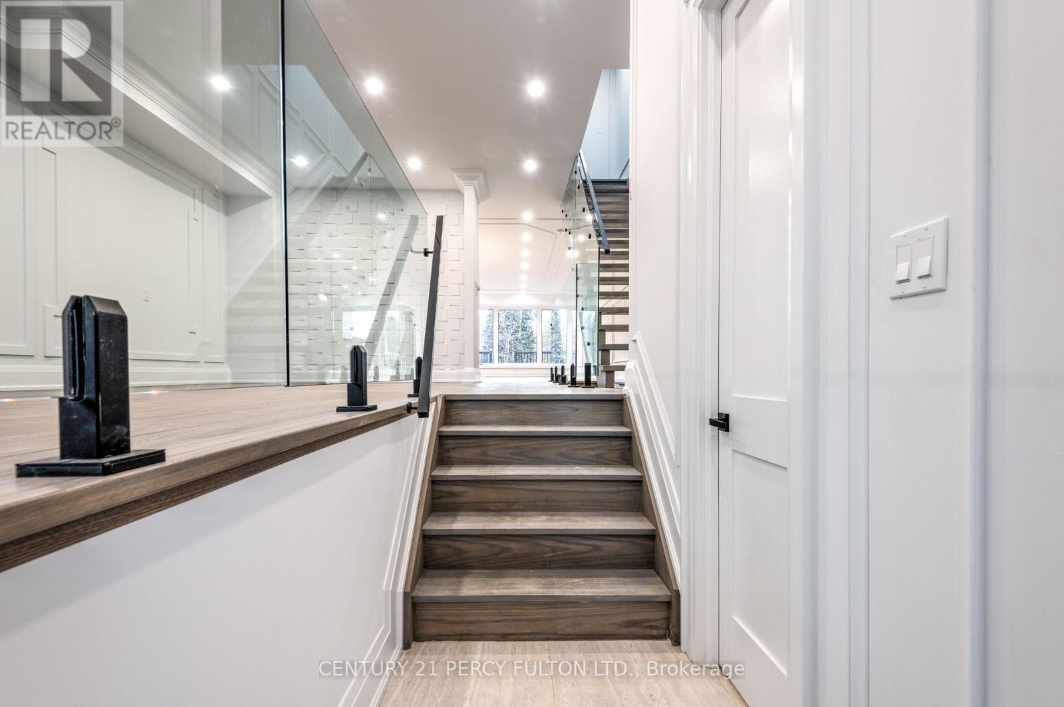
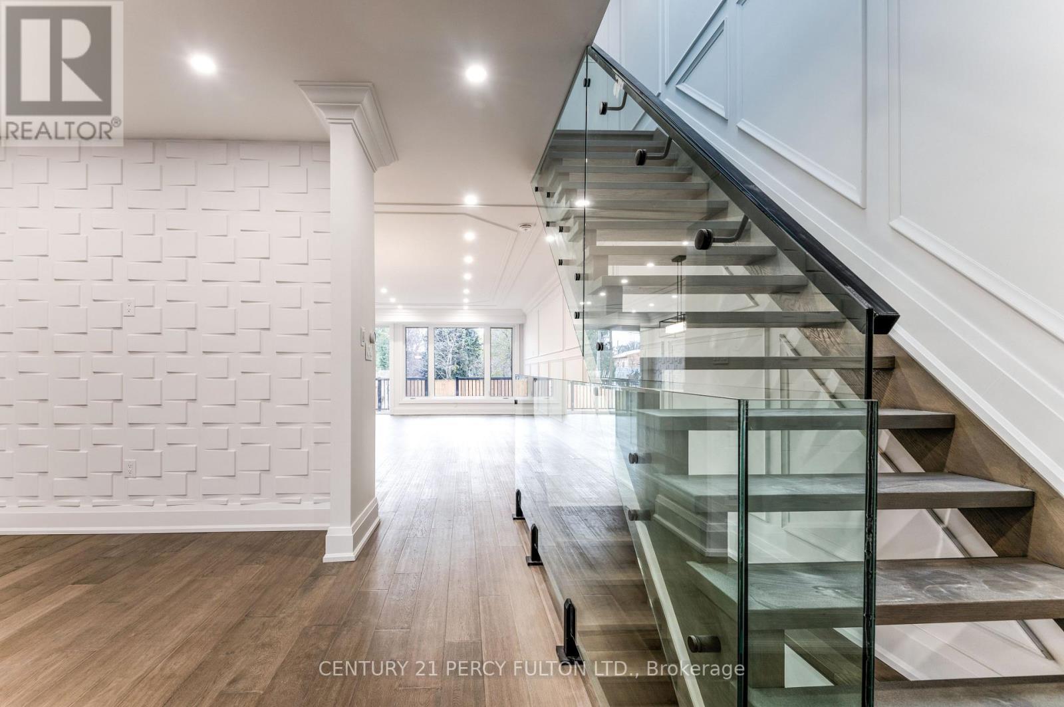
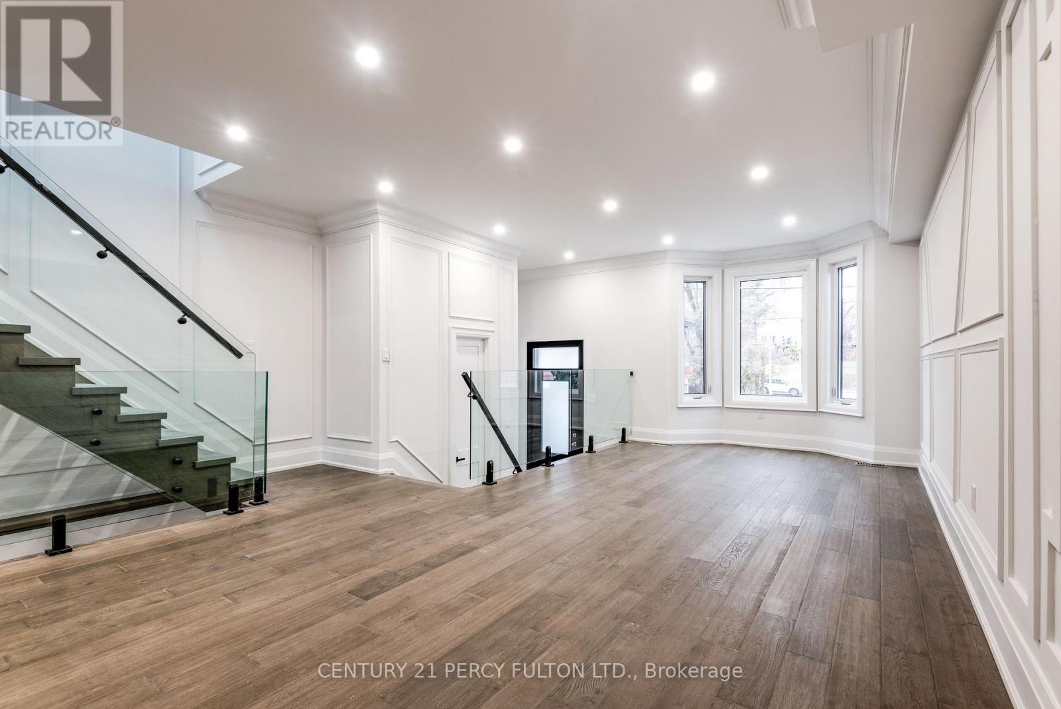
Welcome to 195 Danforth Rd! Modern construction with no expense spared-this beautifully finished home offers stylish living with high-end finishes throughout. Enjoy a bright, open-concept floor plan featuring 9 ft ceilings, elegant wainscoting, and large windows that fill the space with natural light. An oversized patio door leads to the backyard, creating a seamless indoor-outdoor feel. The stunning chef's kitchen is the heart of the home, complete with a large center island, quartz counter tops and backsplash, and premium stainless-steel appliances-perfect for cooking, entertaining, and everyday living. Located in a desirable neighborhood close to TTC transit, shops, restaurants, grocery stores, and everyday amenities, this home offers both convenience and comfort. Only main floor and 2nd floor, does not include basement. Home is unfurnished. Tenant to pay 70% utilities. Shared 1 lane driveway with basement tenant All S/S kitchen appliances, washer & dryer, all elf's, tankless water heater(rented), high efficiency furnace, garage door opener & parking
Map data © OpenStreetMap contributors
No open houses are scheduled for this home.
Can't make it? Request a private viewing.
| Foyer | Main level | 1.22 x 1.83 m |
| Primary Bedroom | Second level | 3.05 x 3.35 m |
| Kitchen | Main level | 5.18 x 4.57 m |
| Sitting room | Main level | 3.05 x 8.35 m |
| Partial bathroom | Main level | 1.8 x 0.92 m |
| Other | Second level | 1.5 x 3.65 m |
| Bedroom 2 | Second level | 3.05 x 3.35 m |
| Family room | Main level | 5.18 x 4.57 m |
| Other | Second level | 1.5 x 2.44 m |
| Bedroom 3 | Second level | 3.35 x 3.35 m |




