

Scout N Secure

$539,000

Map

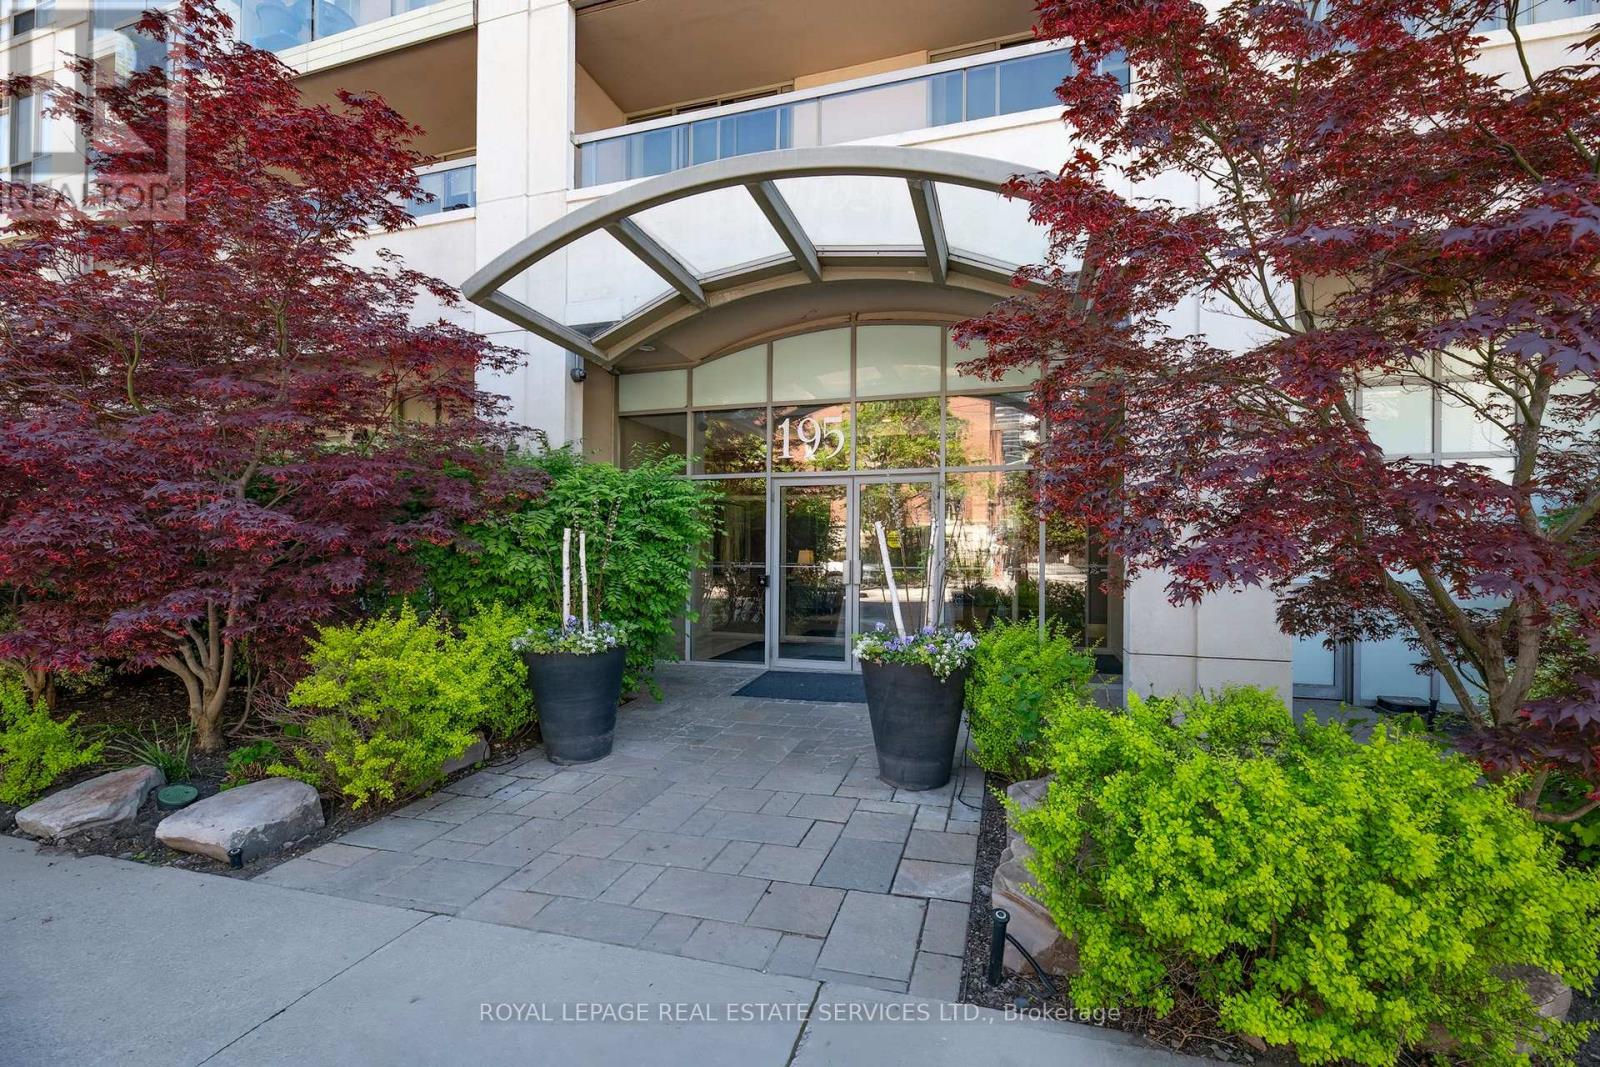
195 Merton Street #212

Mount Pleasant West, Toronto, Ontario M4S3H6

For sale· Added

1 bed1 bath600–699 sqft

About this home

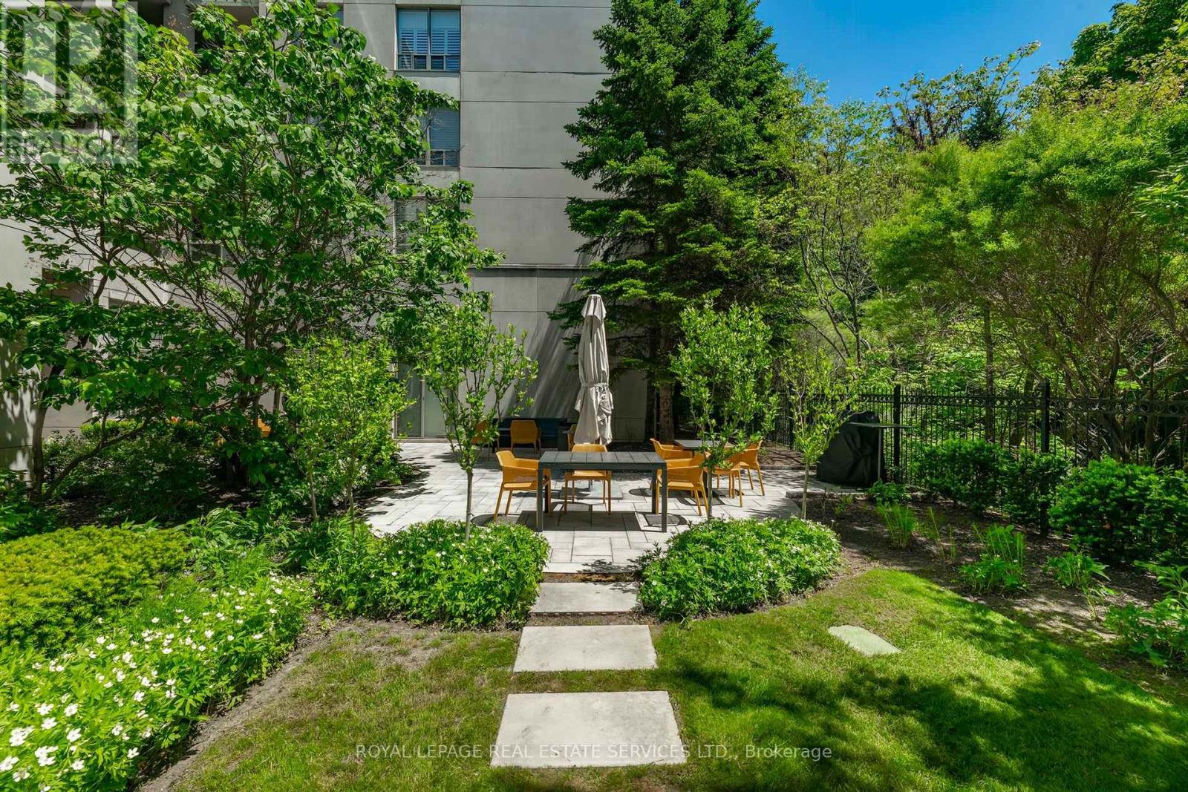
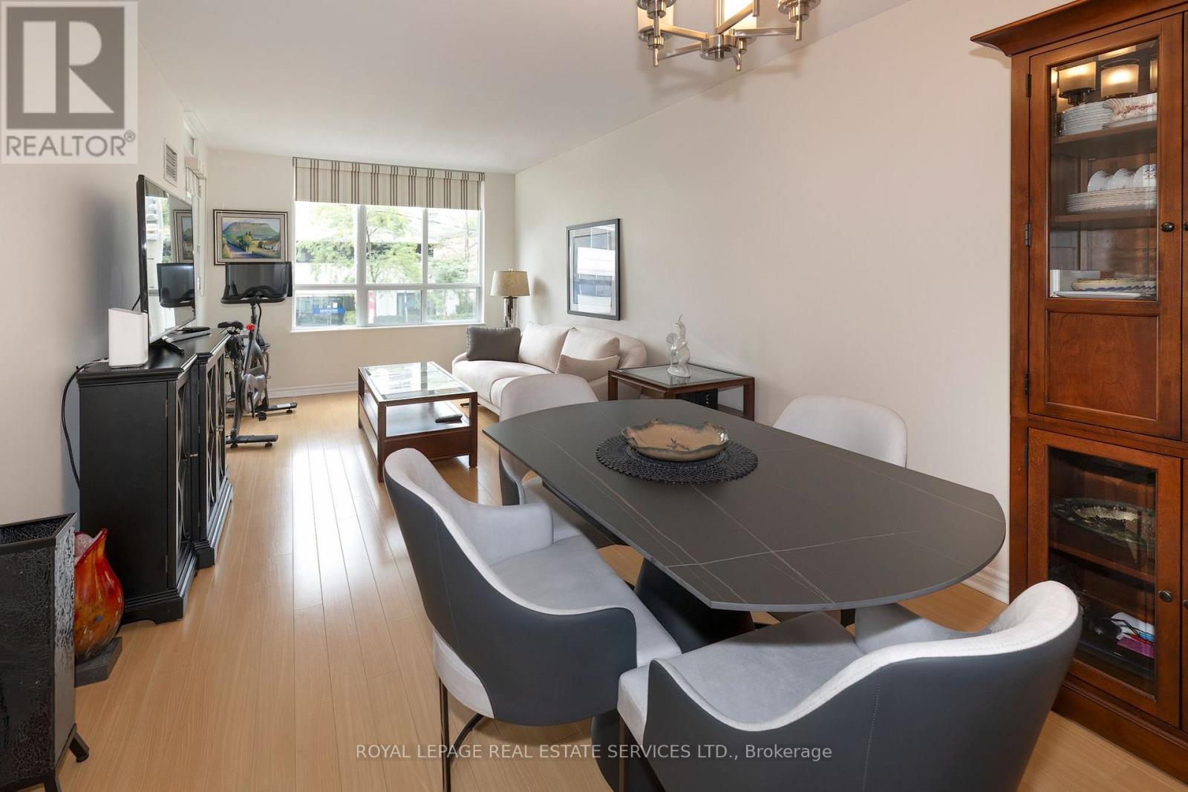
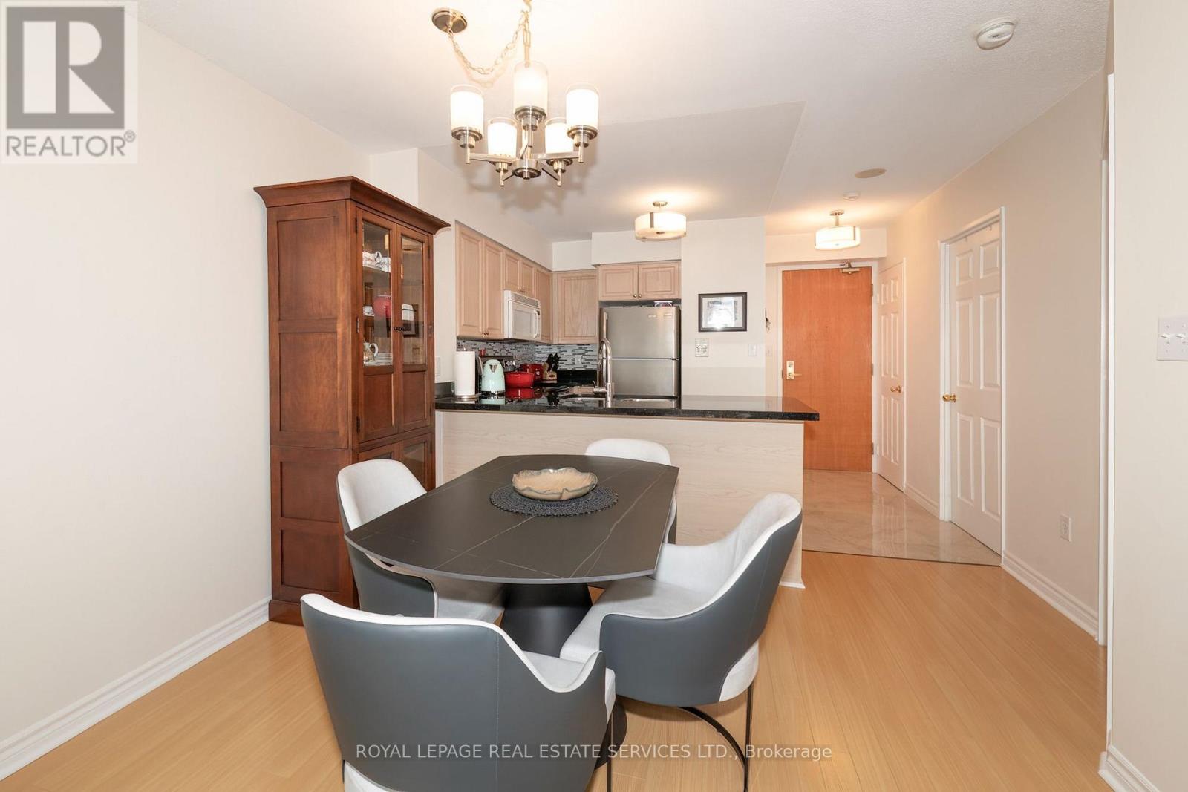
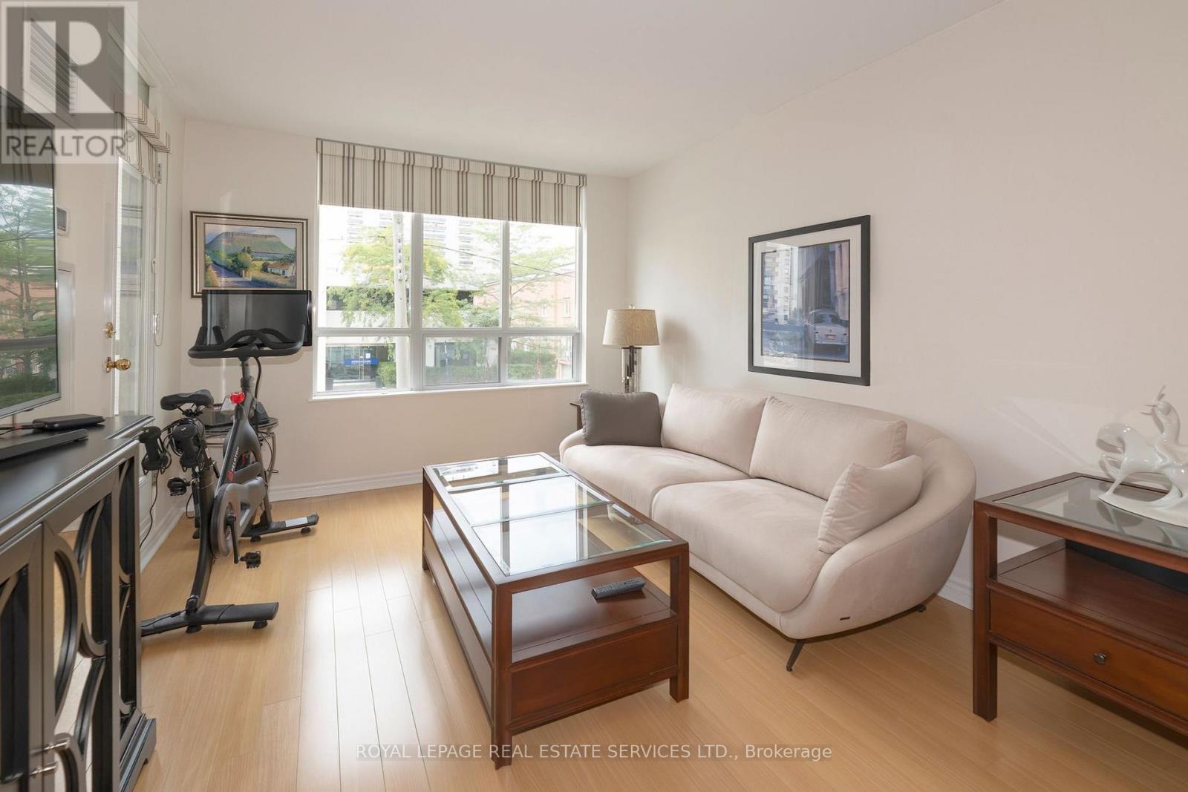
Renovated (mega $$ spent on reno!): Large modern, 1- bedroom,1- bathroom suite, balcony, parking & locker. Featuring a bright open concept layout (with upgraded stainless steel appliances). Ideally, located 5 minutes from the subway and backed on scenic trails providing a perfect balance of urban convenience and nature. Well maintained upscaled building, this unit is perfect for professionals seeking comfortable style and exceptional location. Low maintenance includes: CAC, Hydro, Heat, Etc.

Location

Map data © OpenStreetMap contributors

Upcoming open housesSee all Toronto open houses

No open houses are scheduled for this home.

Can't make it? Request a private viewing.

Property details

Listing

MLS® number
C13785046
Added
Sep 15, 2026 ()
Updated
Sep 28, 2026 ()
Info refreshed

Overview

Property type
Single Family
Building type
Apartment
Ownership
Condo

Inside

Bedrooms
1
Bathrooms
1
Heating
Forced air, Natural gas
Cooling
Central air conditioning
Fireplace
No
Flooring
Ceramic, Wood
Appliances
Washer, Refrigerator, Sauna, Dishwasher, Stove, Dryer, Microwave, Window Coverings
Features
Balcony, In suite Laundry

Building

Basement
None
Exterior
Brick Facing
Foundation
Concrete
Parking
Garage, Underground · 1 space
Amenities
Storage - Locker, Exercise Centre, Recreation Centre, Party Room, Sauna, Security/Concierge, Visitor Parking
Management
Goldview Property Management

Land

View
Unobstructed Water View

Location

Cross streets
Davisville / Mount Pleasant & Davisville / Yonge
Nearby
Pets Allowed With Restrictions

Running costs

Annual property tax
$2,778
Condo fee
$749 Monthly
Includes Common Area Maintenance, Heat, Electricity, Water, Insurance, Parking

Rooms

Living roomMain level6.04 x 3.13 m
Dining roomMain level6.04 x 3.13 m
KitchenMain level3.13 x 2.65 m
BedroomMain level3.28 x 2.89 m

Ask about this home

$539,000
195 Merton Street
Request a viewing

Similar homes in Toronto



