
 For sale 50
$349,000
2 bed1 bath700–799 sq ft
100 Dundalk Drive #817
Dorset Park, Toronto
12 days agoMLS® E13849418
RE/MAX CROSSROADS REALTY INC.
195 Redpath Avenue #PH15
Mount Pleasant West, Toronto, Ontario M4P0E4
For sale· Added
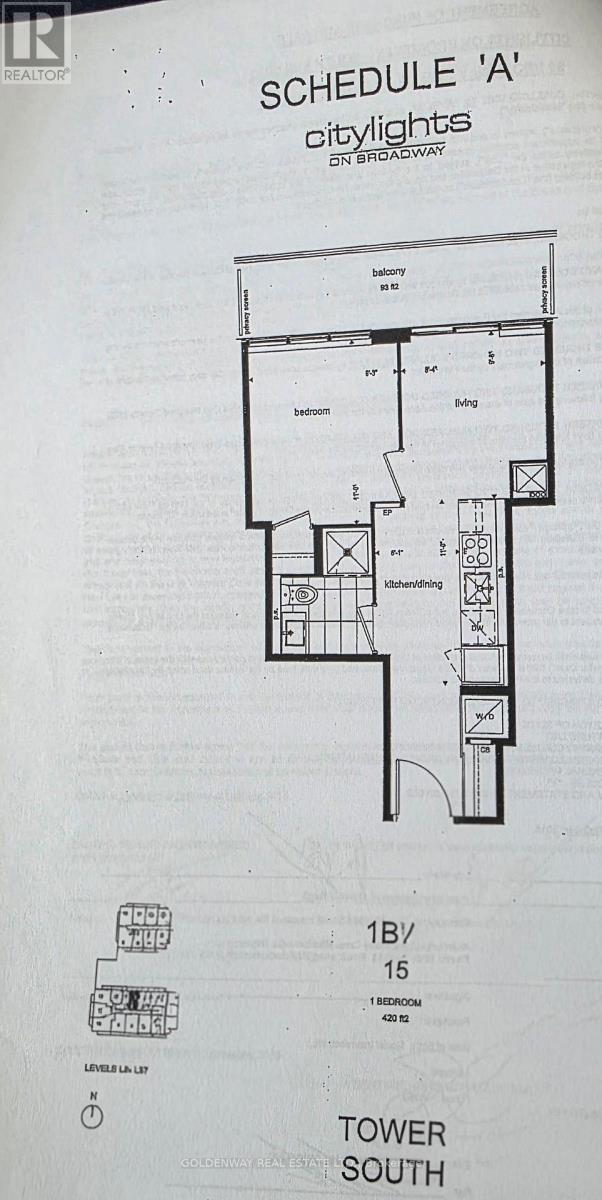
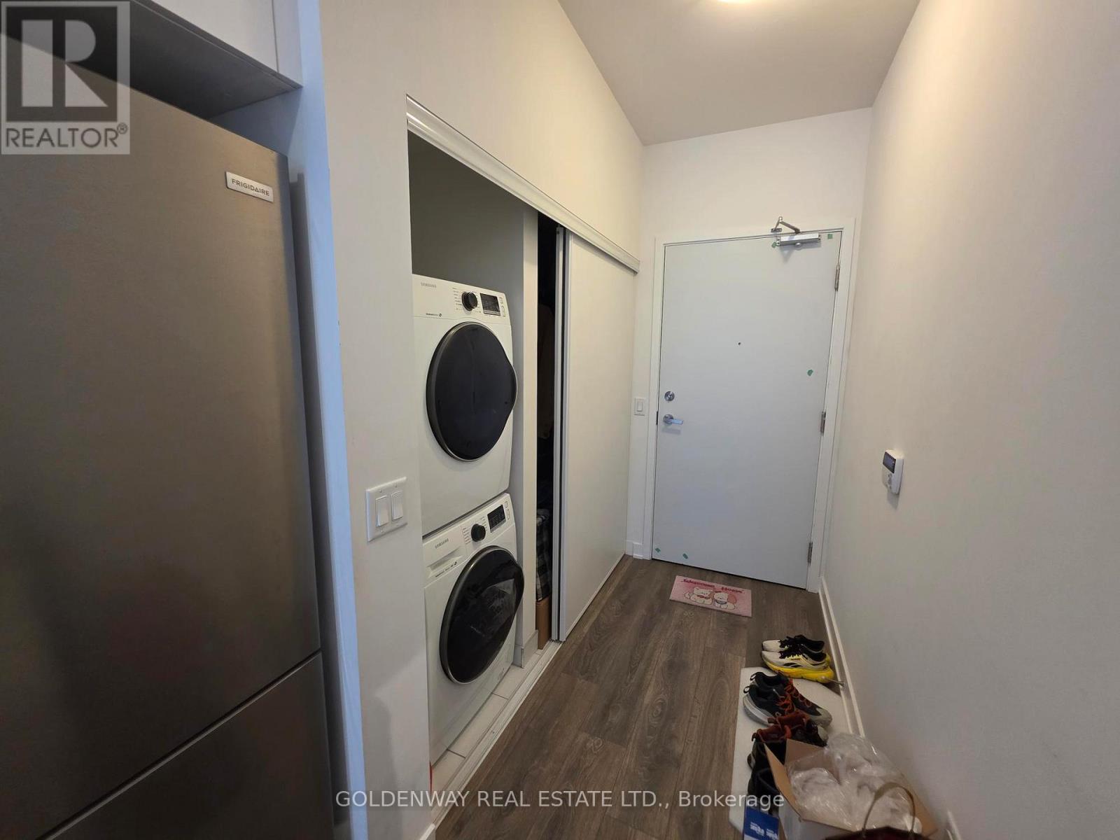
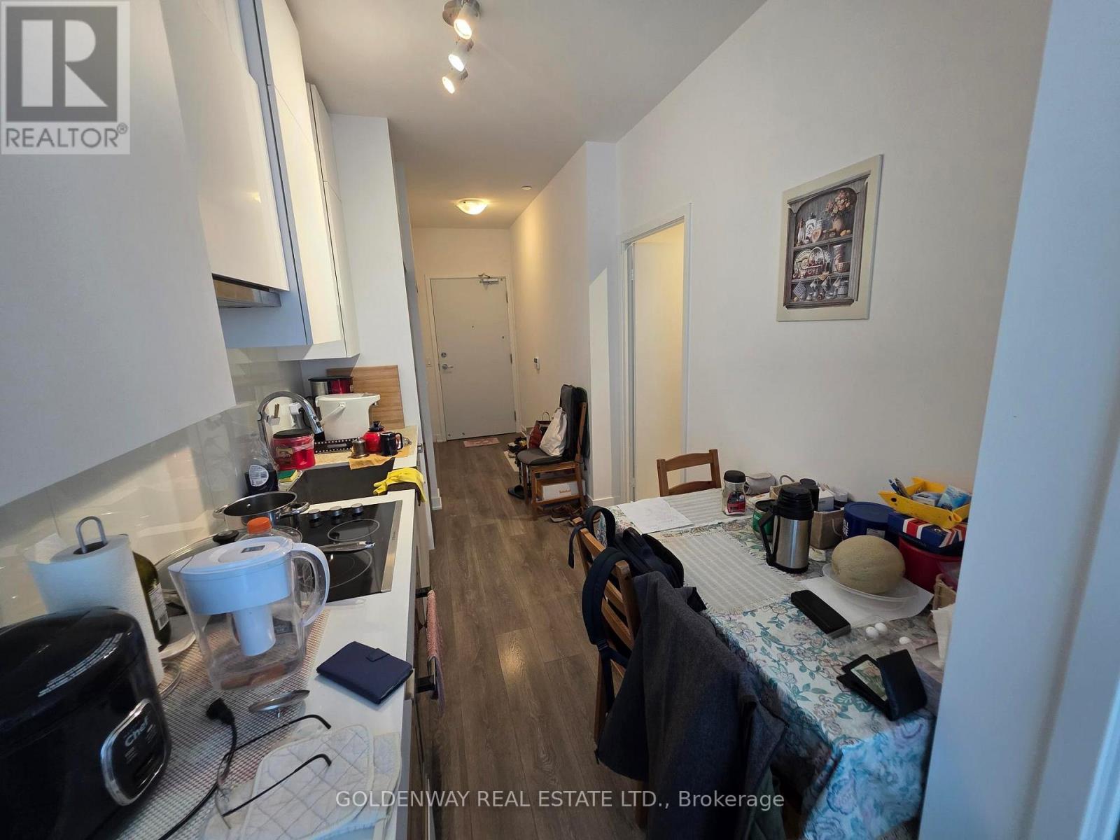
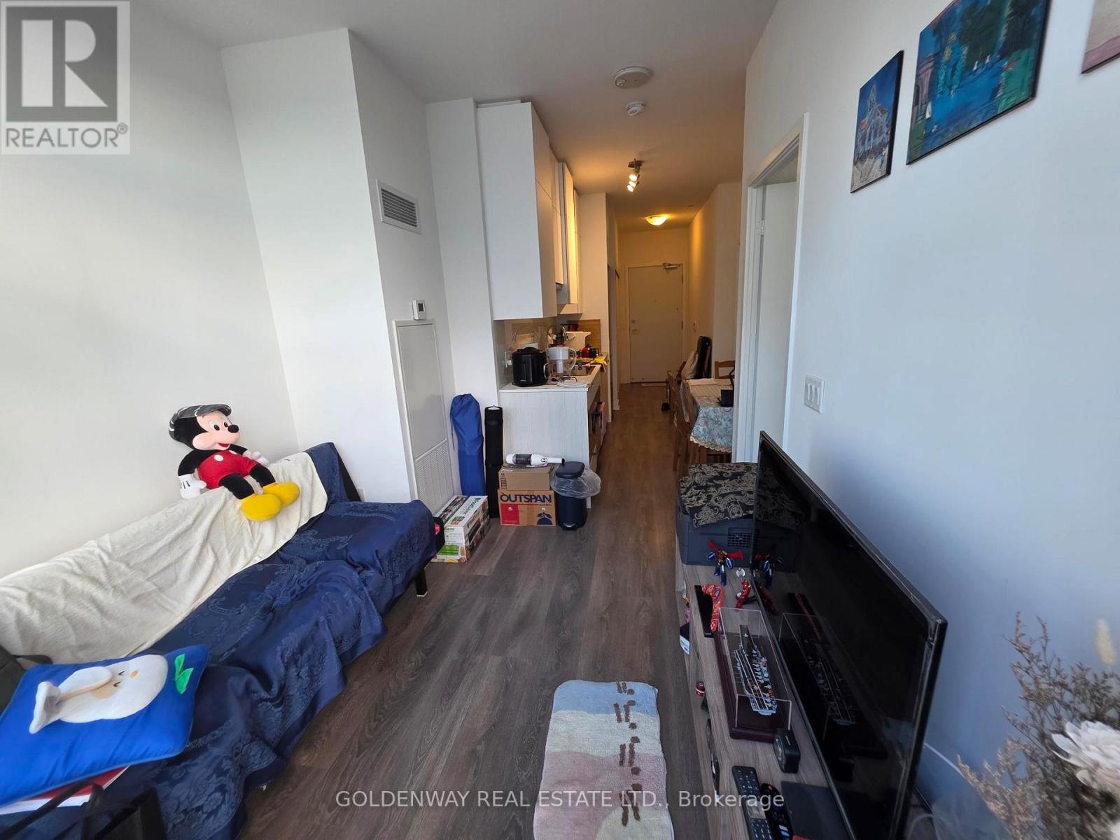
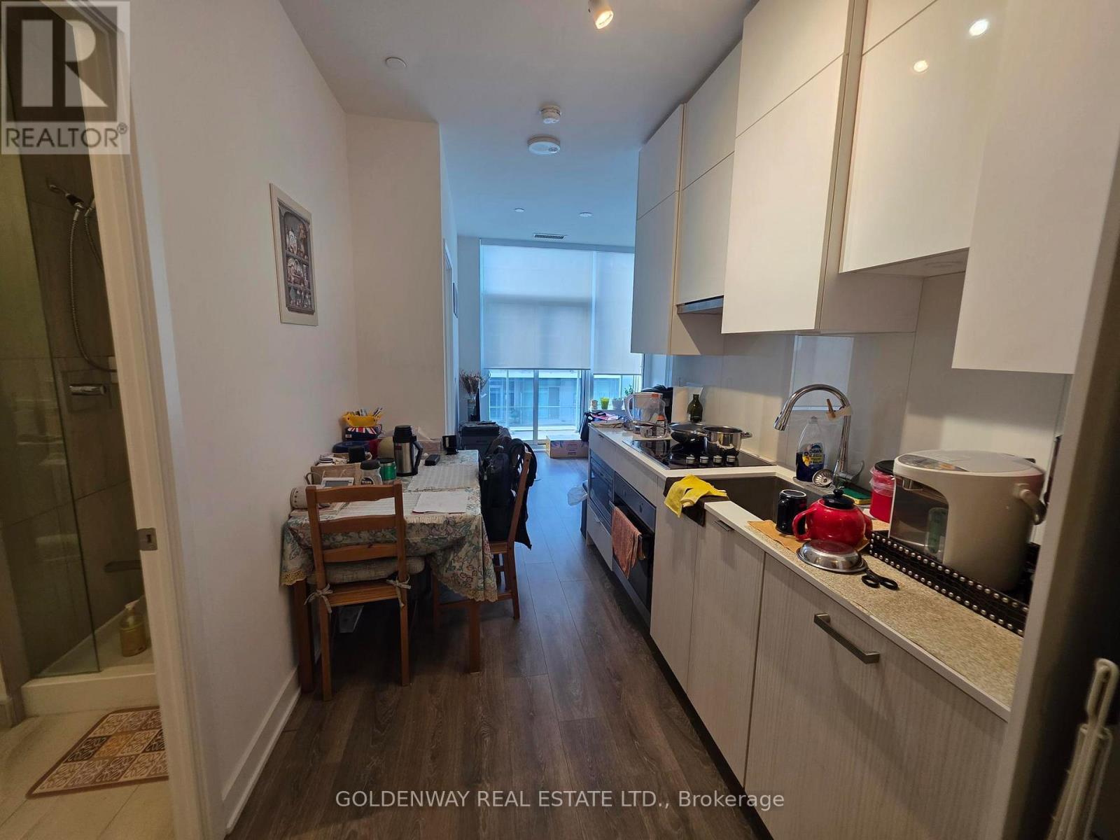
Prime Area in Eglinton & Yonge ,This PENTHOUSE 1-Bedroom, 1-Bathroom High-Floor Suite, Offers 420 Sq.Ft. Of Well-Designed Space,9 feet ceiling, Lot Of Natural Light And Laminate Flooring Throughout. Short Walking Distance To The Subway, Surrounded By Endless Dining, Shopping, And Entertainment Options. Residents Enjoy Exclusive Access To The Broadway Club With Over 18,000 Sq.Ft. Of Indoor Amenities And 10,000 Sq.Ft. Of Outdoor Space, Including Two Pools, A Party Room With Chefs Kitchen, And A State-Of-The-Art Fitness Centre, include badminton court and others.
Map data © OpenStreetMap contributors
No open houses are scheduled for this home.
Can't make it? Request a private viewing.
| Living room | Flat | 2.95 x 2.54 m |
| Dining room | Flat | 3.35 x 2.2 m |
| Kitchen | Flat | 3.35 x 2.2 m |
| Primary Bedroom | Flat | 3.35 x 2.51 m |




