 For rent 50
$16,500/mo
4+1 bed7 bath3,500–5,000 sq ft
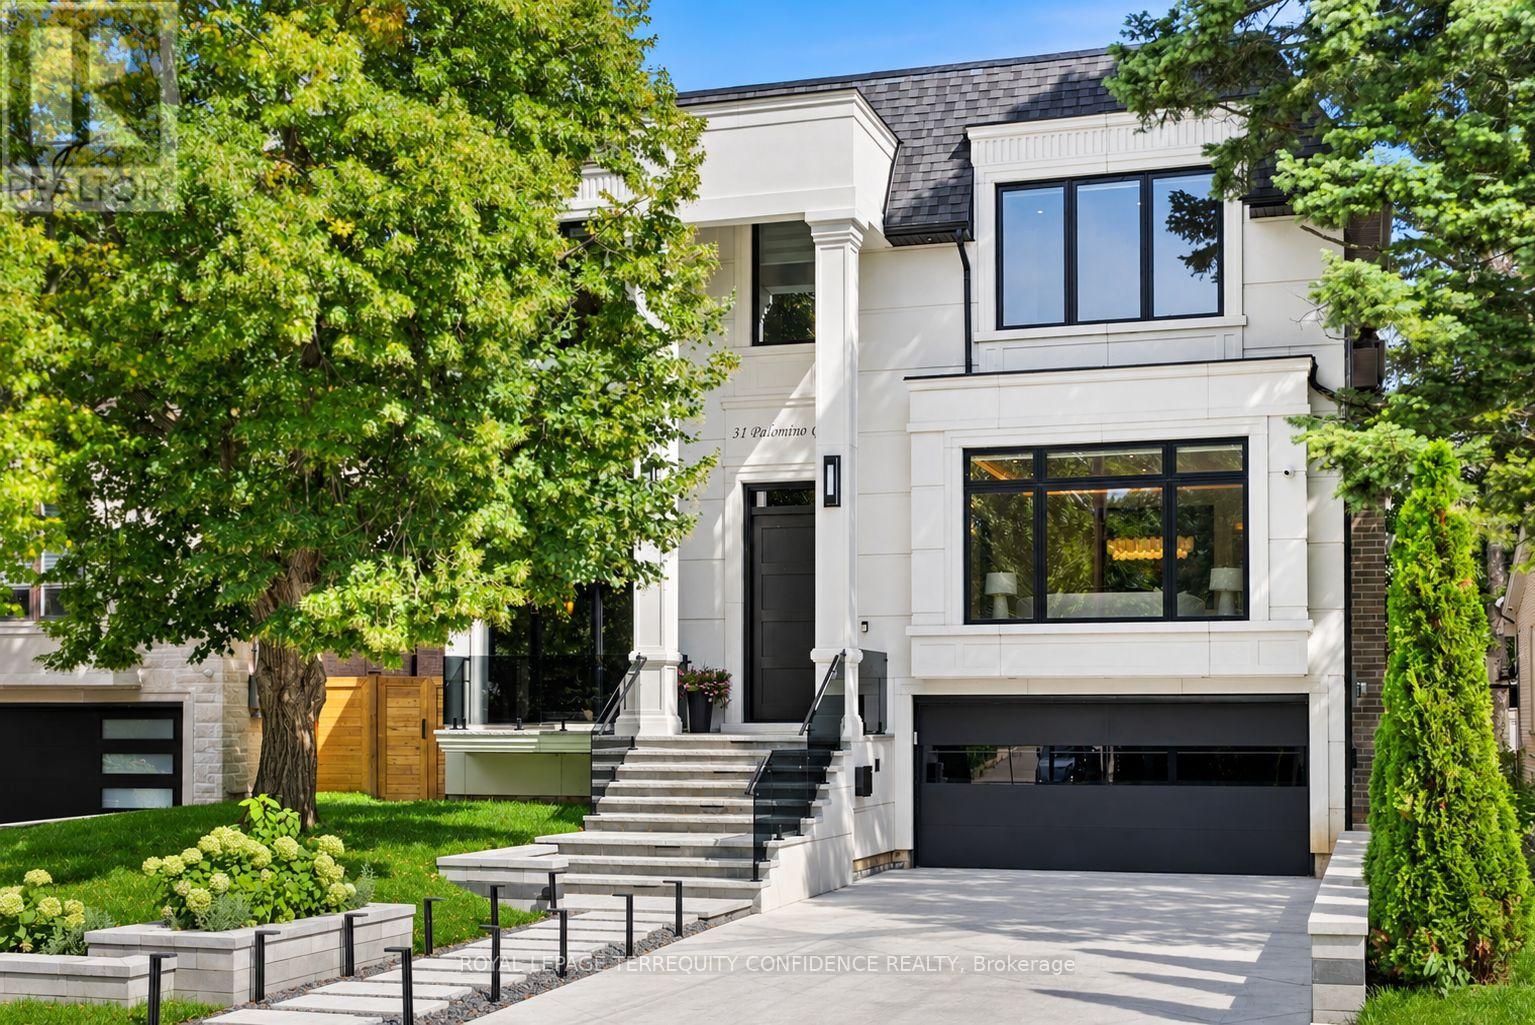
31 Palomino Crescent
Bayview Village, Toronto
1 month agoMLS® C13777638
ROYAL LEPAGE TERREQUITY CONFIDENCE REALTY
197 The Bridle Path
Bridle Path-Sunnybrook-York Mills, Toronto, Ontario M3C2P6
For rent· Added
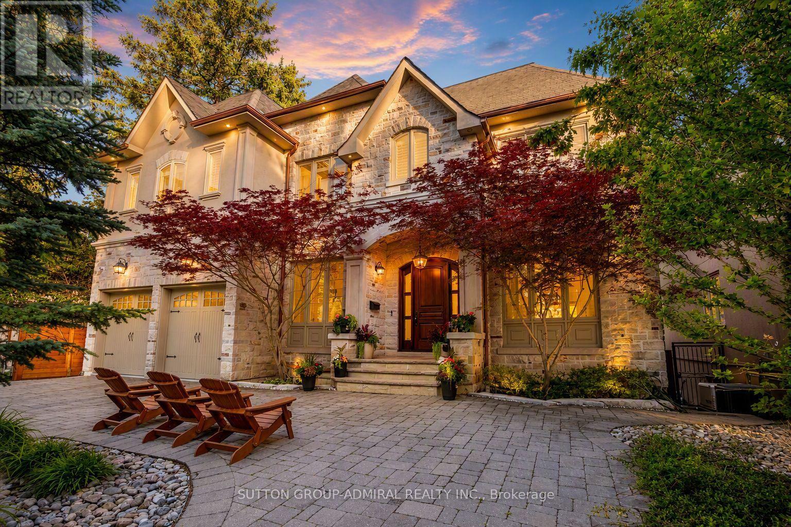
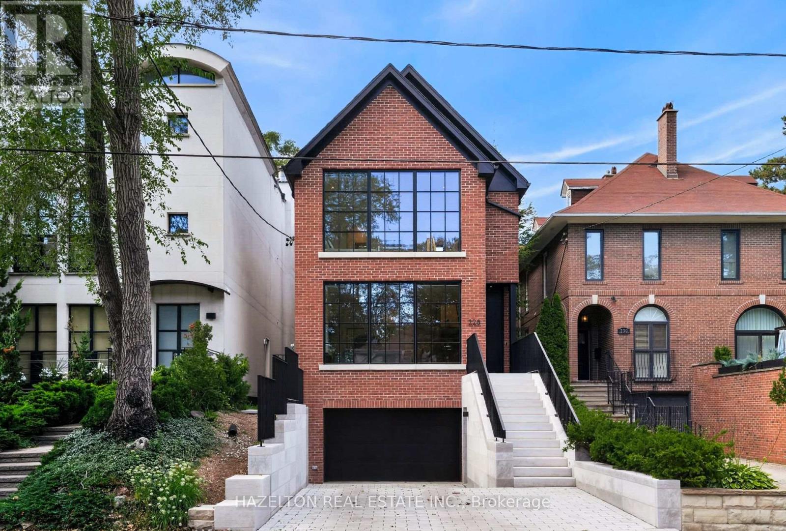
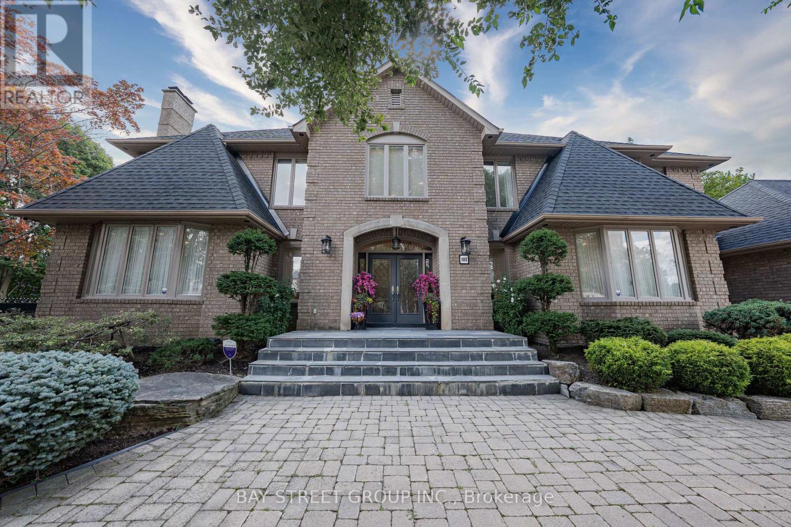
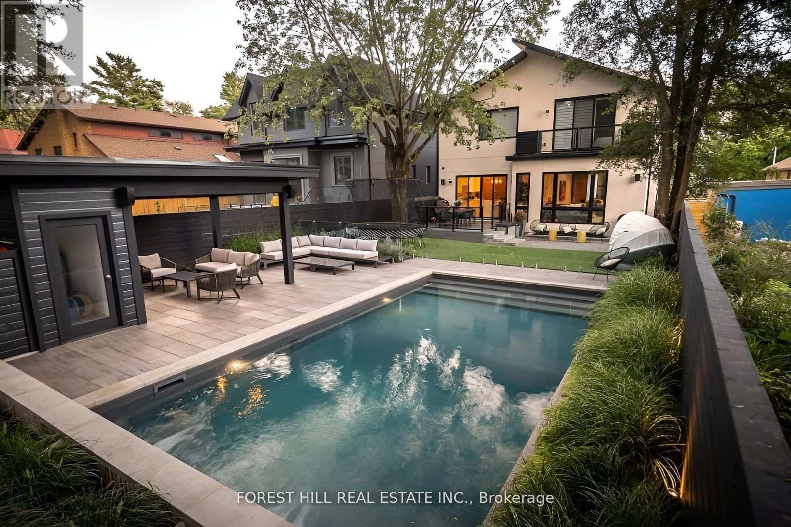
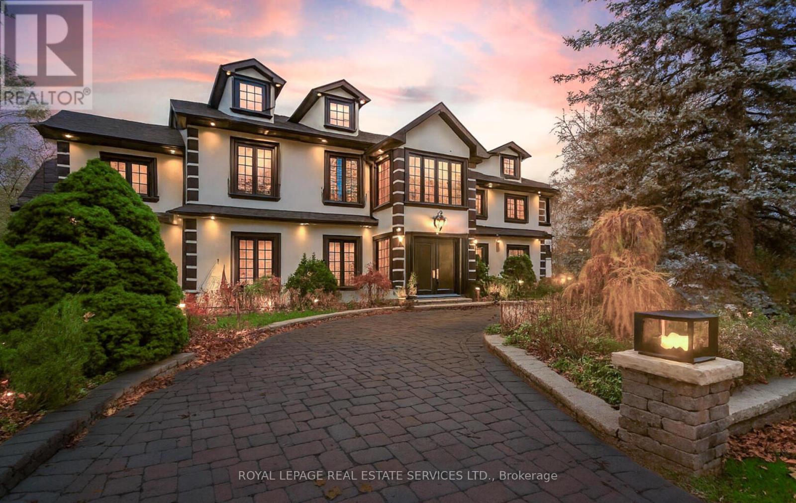
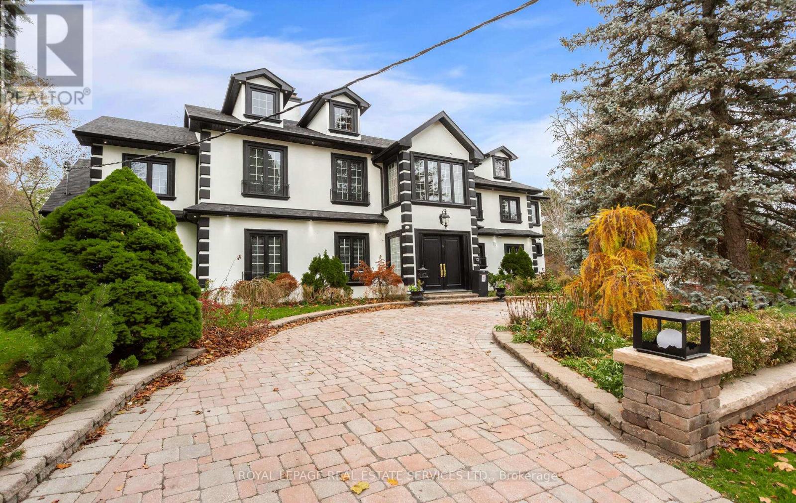
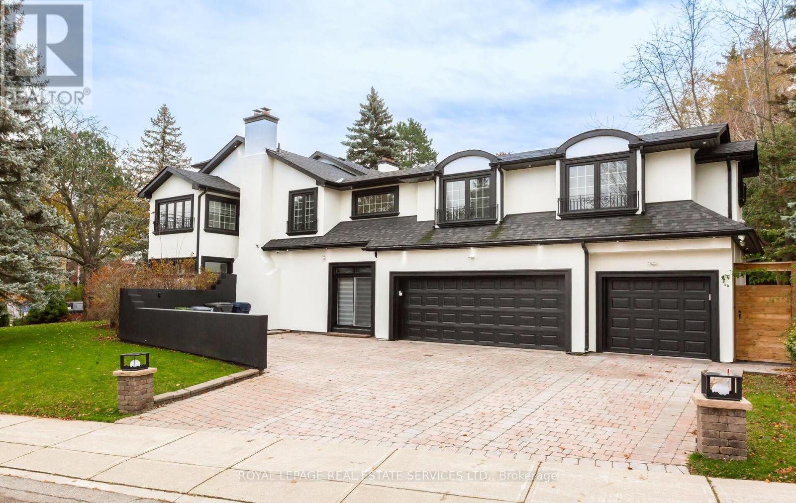
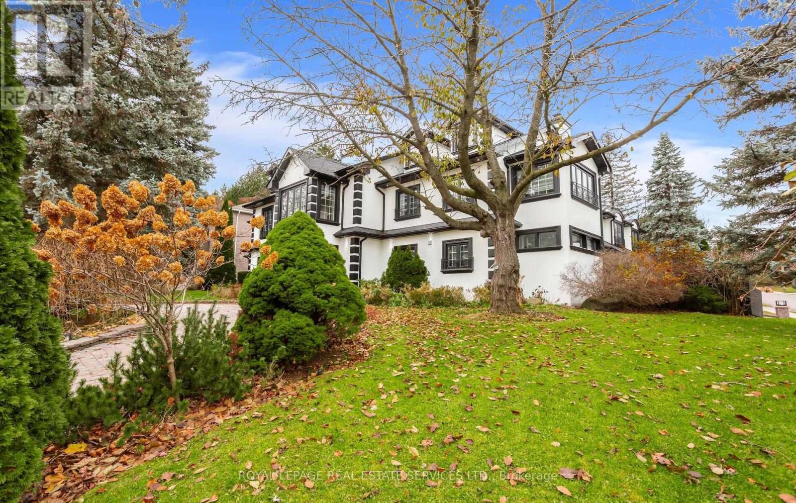
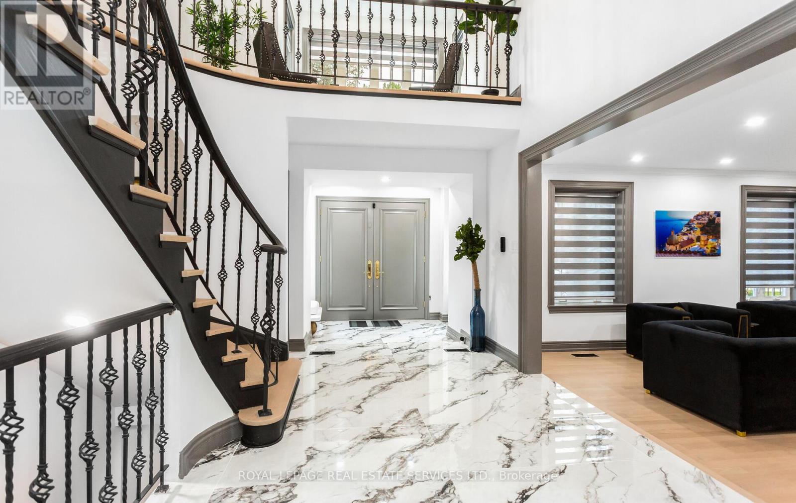
Prestigious Bridle Path - Fully Furnished Executive Rental Exceptional opportunity to lease a fully furnished luxury home in Toronto's most exclusive Bridle Path neighborhood. This impressive 5-bedroom, 9-washroom residence offers over 5,700 sq ft of above-grade living space on a premier corner lot, just steps from Edwards Gardens. Completely renovated and designed for upscale living, the home features a private, fully fenced backyard with in-ground pool, outdoor shower, and extensive patio space.A grand double-door entrance opens to a marble-floored foyer leading to elegant principal rooms, including a spacious living room with fireplace and an adjoining music room. The formal dining room offers bay windows with serene backyard views. The gourmet eat-in kitchen is equipped with high-end built-in appliances, stone countertops, center island, and custom-lit cabinetry. The family room features custom built-ins and a wood-burning fireplace.The main floor includes a large bedroom with walk-in closet and ensuite-ideal for guests, in-laws, or a nanny. The second floor offers four generous bedrooms, each with private ensuites and Jacuzzi tubs. The bright second-floor landing provides an ideal workspace and connects to a charming sunroom. A loft-style media room with two balconies and its own powder room adds exceptional additional living space.A three-car garage offers direct interior access to a generous mudroom. Hardwood floors, solid wood doors, and pot lights throughout add to the home's refined finishes. The finished basement includes a separate entrance, spacious rec room with fireplace, sauna, cedar closet, and wet bar. Exterior irrigation system and newly updated landscaping complete this exceptional rental offering.Move-in ready and fully furnished, this home provides luxury living in one of Toronto's most sought-after enclaves.
Map data © OpenStreetMap contributors
No open houses are scheduled for this home.
Can't make it? Request a private viewing.
| Living room | Main level | 21 x 14.21 m |
| Bedroom 4 | Upper Level | 17.65 x 12.6 m |
| Sunroom | Upper Level | 10.37 x 6.23 m |
| Dining room | Main level | 15.19 x 12.89 m |
| Other | Main level | 12.99 x 11.81 m |
| Family room | Main level | 19.03 x 15.49 m |
| Den | Main level | 20.57 x 12.17 m |
| Kitchen | Main level | 19.09 x 12.47 m |
| Bedroom | Main level | 23 x 12.89 m |
| Primary Bedroom | Upper Level | 24.77 x 17.39 m |
| Bedroom 2 | Upper Level | 17.39 x 17.24 m |
| Bedroom 3 | Upper Level | 14.37 x 12.11 m |