
 For sale 50
$349,000
2 bed1 bath700–799 sq ft
100 Dundalk Drive #817
Dorset Park, Toronto
12 days agoMLS® E13849418
RE/MAX CROSSROADS REALTY INC.
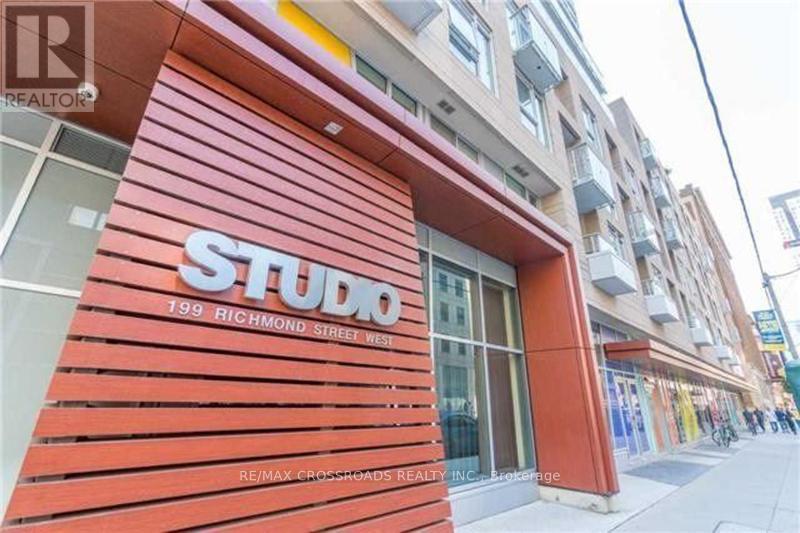
199 Richmond Street West #1708
Waterfront Communities C1, Toronto, Ontario M5V0H4
For sale· Added
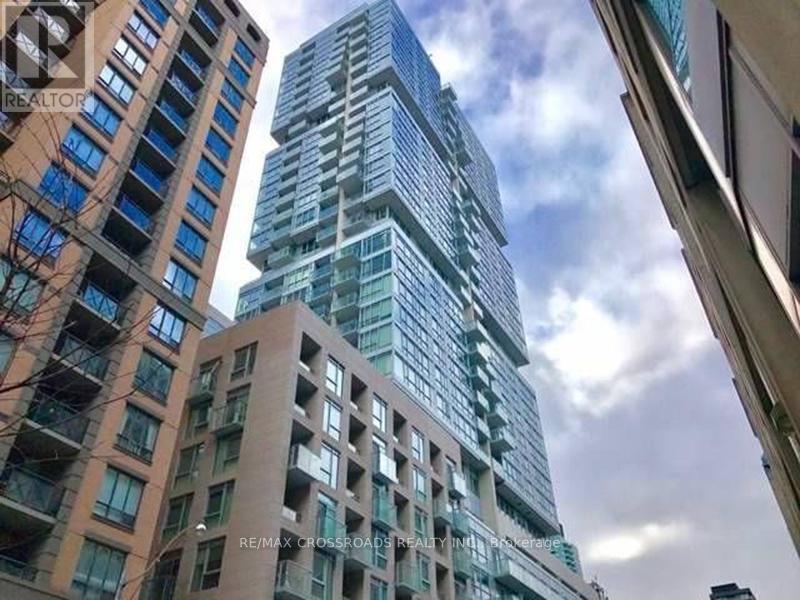
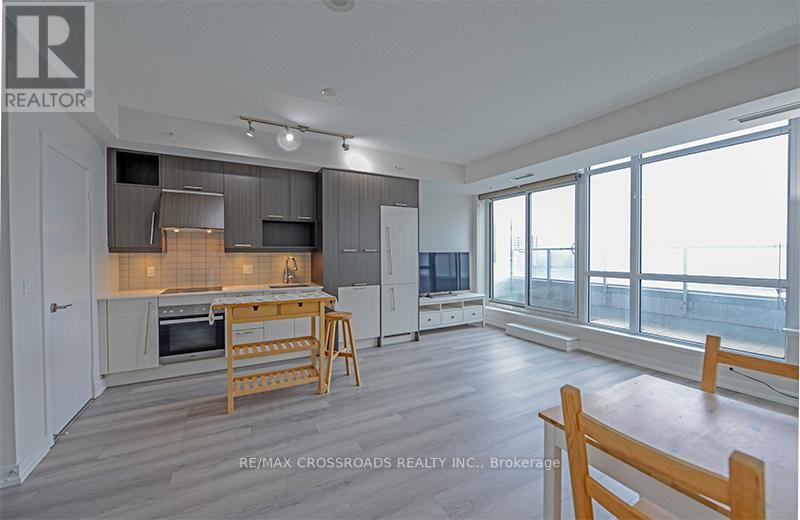
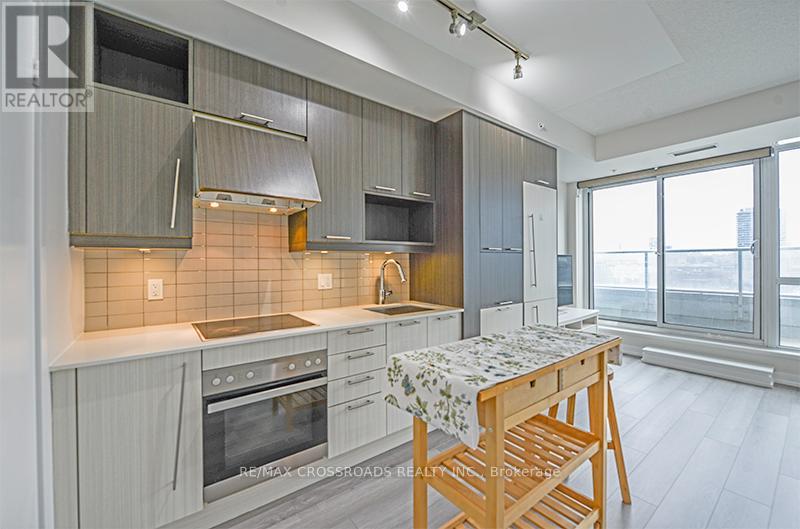
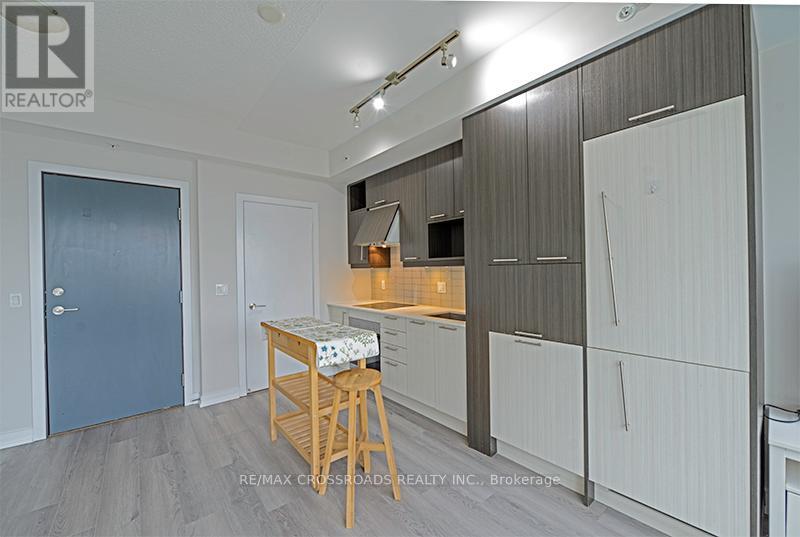
Luxury Studio Condo In Trendy Queen West Area! Highly Desirable 1 Bdrm Unit W/Floor To Ceiling Windows! Clear View! 9' Ceiling. Open Concept. Sparkling & Spotless! Nicely Finished! Freshly Painted, Newly Installed Vinyl Floor Through-out! European Style Kitchen With Integrated Miele Built-in Appliances, Quarts Counter-Top. MBr With Large Window, 2 Closets. 4 Pc Semi Ensuite Bath W/Separate Soaker Tub. Excellent Location In The Heart Of Financial/Entertainment Dist. Convenient access to the PATH, Step To Subway. Prime Location Surrounded By Restaurants, Theatres, Shops, Arts Centre.Well Maintained Buildg W/24 Hr Concierge. Super Amenities!
Map data © OpenStreetMap contributors
No open houses are scheduled for this home.
Can't make it? Request a private viewing.
| Living room | Flat | 5.46 x 4.62 m |
| Dining room | Flat | 5.46 x 4.62 m |
| Kitchen | Flat | 5.46 x 4.62 m |
| Primary Bedroom | Flat | 3.02 x 2.77 m |




