
 For sale 50
$555,000
1+1 bed1 bath500–599 sq ft
575 Bloor Street East #2205
North St. James Town, Toronto
7 months agoMLS® C12879022
HOMELIFE LANDMARK REALTY INC.
2 Cottonwood Drive
Banbury-Don Mills, Toronto, Ontario M3C2B4
For sale· Added
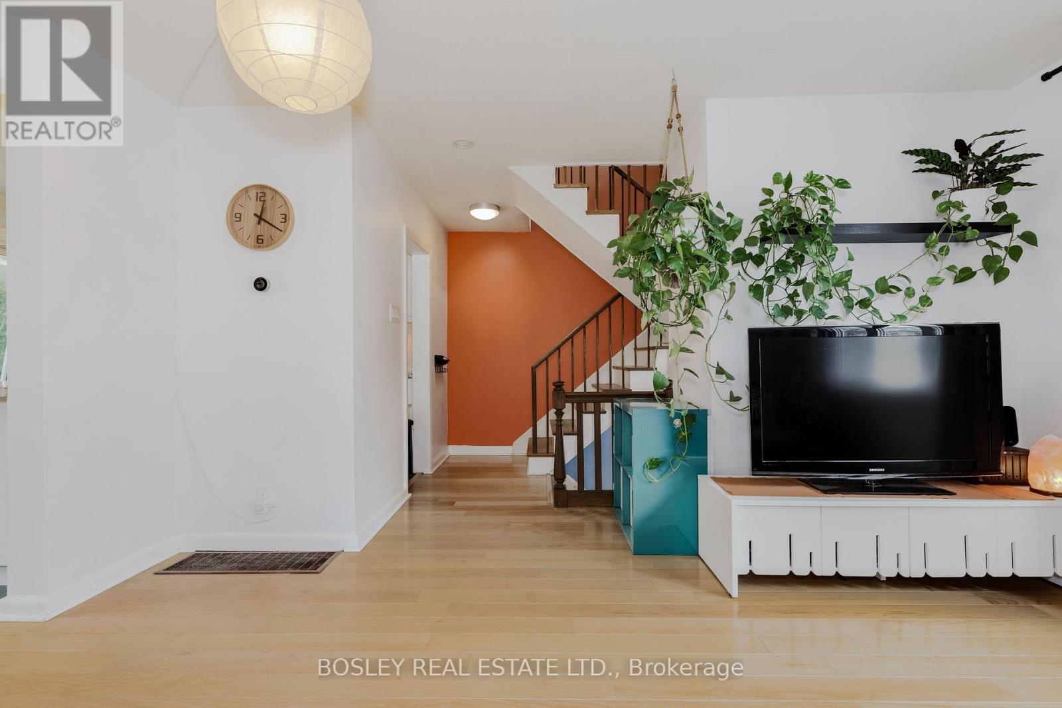
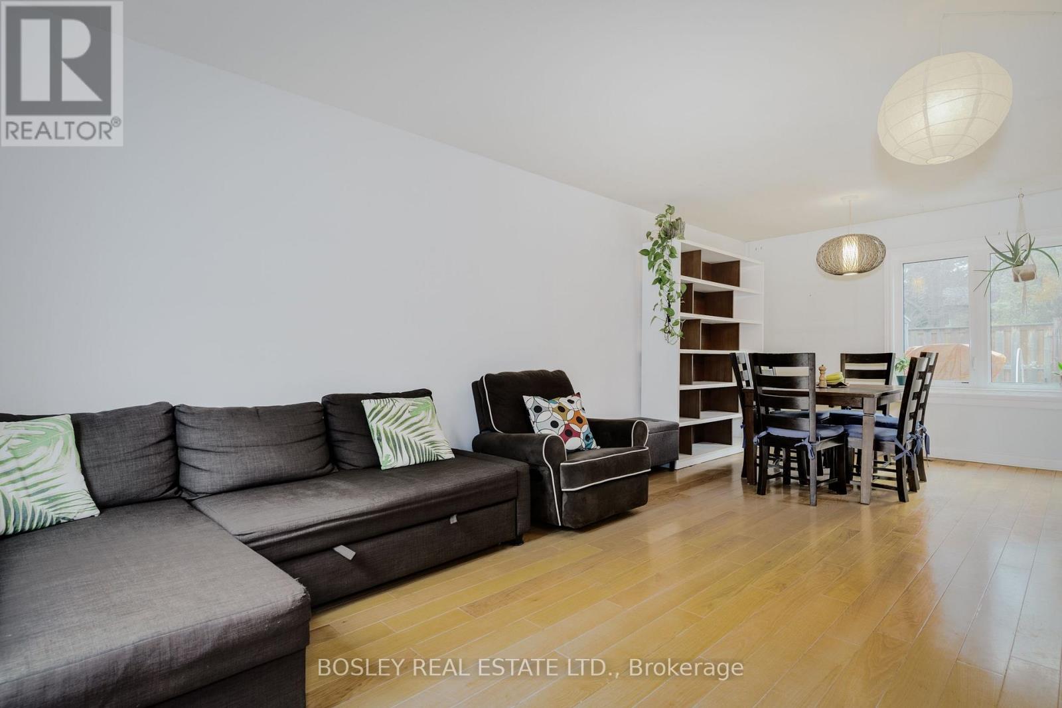
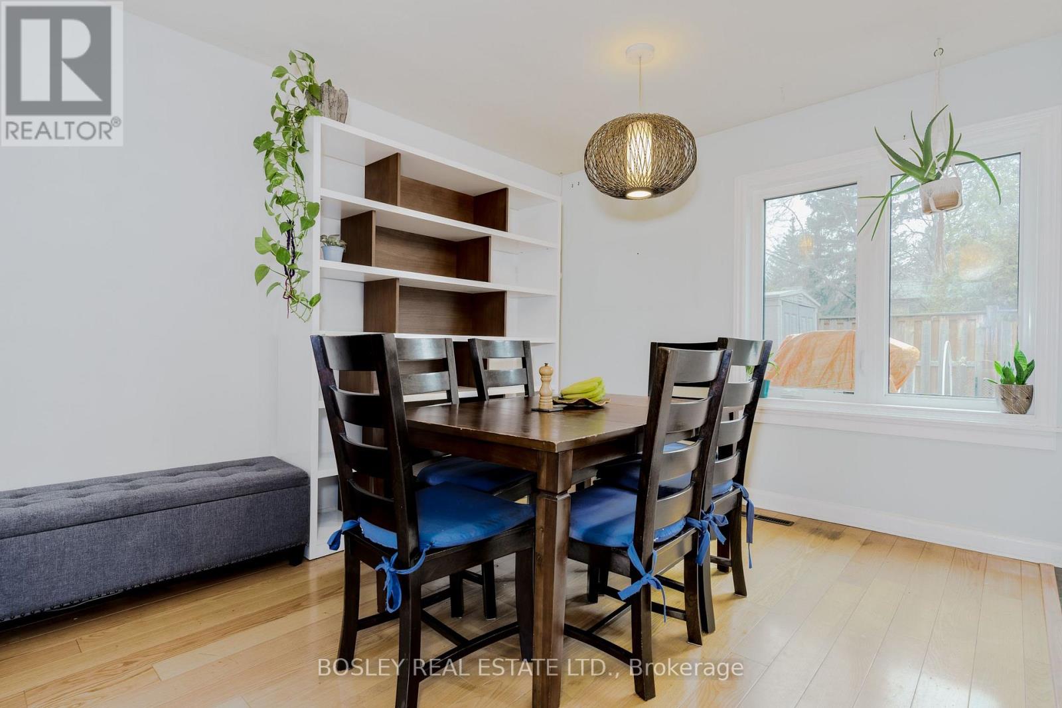
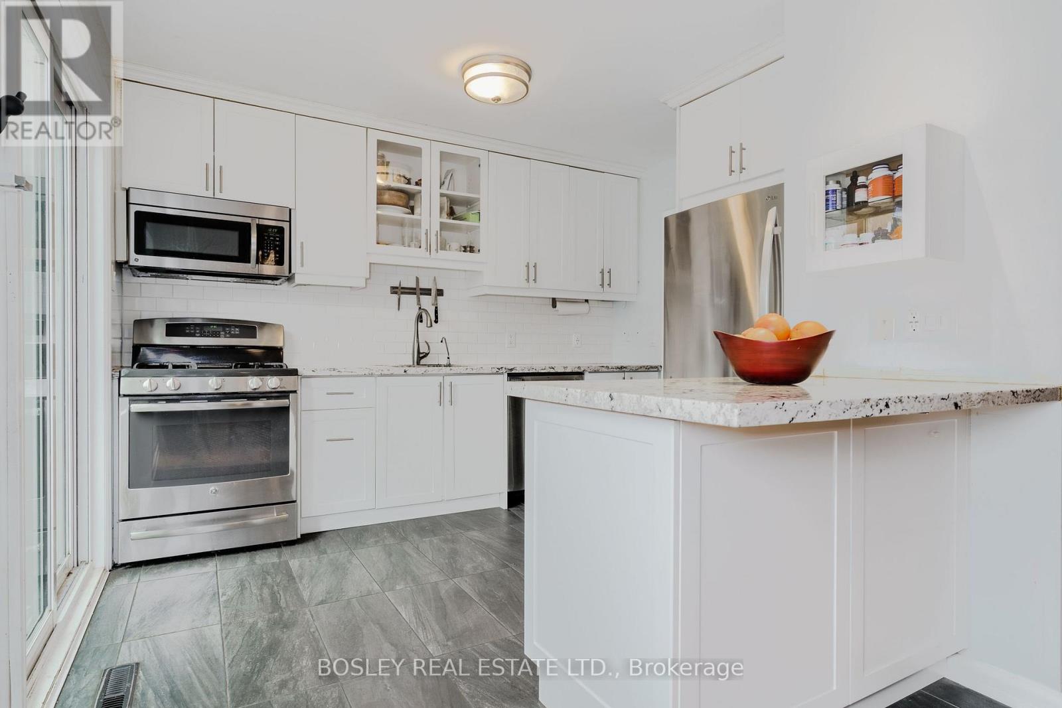
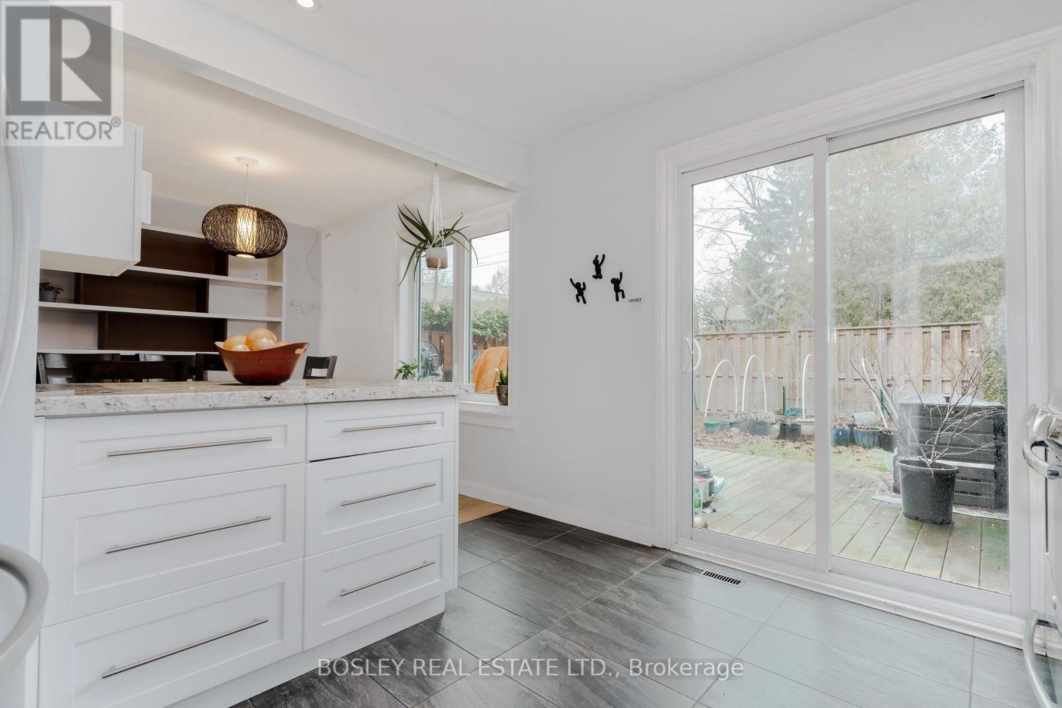
Tastefully renovated, end row townhouse. Nestled in one of North York's most sought-after neighbourhoods This charming 2-storey townhome is the perfect place to call home. Well maintained and move-in ready, it offers a functional layout. Step outside to your private backyard patio and a peaceful greenbelt. Enjoy a wonderful lifestyle just minutes from beautiful parks, top-rated schools and library. Walk to the CF Shops at Don Mills, restaurants, cafes and transit. A wonderful opportunity to own in a friendly community where you can put down roots and create lasting life-style. Just move in, relax, and raise your family.Great kitchen with granite counters and stainless steel appliances. Open pass through to the dining room with breakfast bar. Large south facing main floor window for tons of daylight great sized bedrooms upstairs. Finished rec room in the basement. Outstanding location close to amenities.
Map data © OpenStreetMap contributors
No open houses are scheduled for this home.
Can't make it? Request a private viewing.
| Living room | Main level | 4.5 x 3.75 m |
| Dining room | Main level | 3.05 x 3 m |
| Kitchen | Main level | 3.45 x 3 m |
| Primary Bedroom | Second level | 3.95 x 2.7 m |
| Bedroom 2 | Second level | 3.6 x 2.9 m |
| Bedroom 3 | Second level | 3.75 x 2.45 m |
| Family room | Basement | 3.7 x 3 m |




