
 For sale 50
$375,000
1+1 bed1 bath900–999 sq ft
716 The West Mall #1405
Eringate-Centennial-West Deane, Toronto
15 days agoMLS® W13837116
RE/MAX REALTY SERVICES INC.
2 Dailing Gate Northeast #52
Malvern, Toronto, Ontario M1B1Z8
For sale· Added
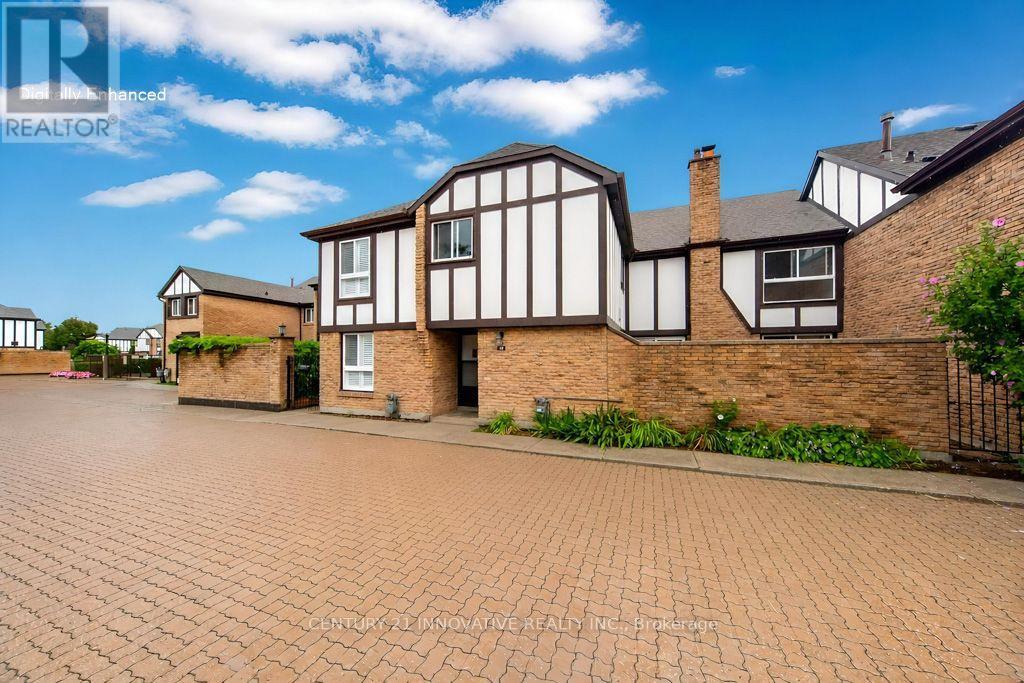
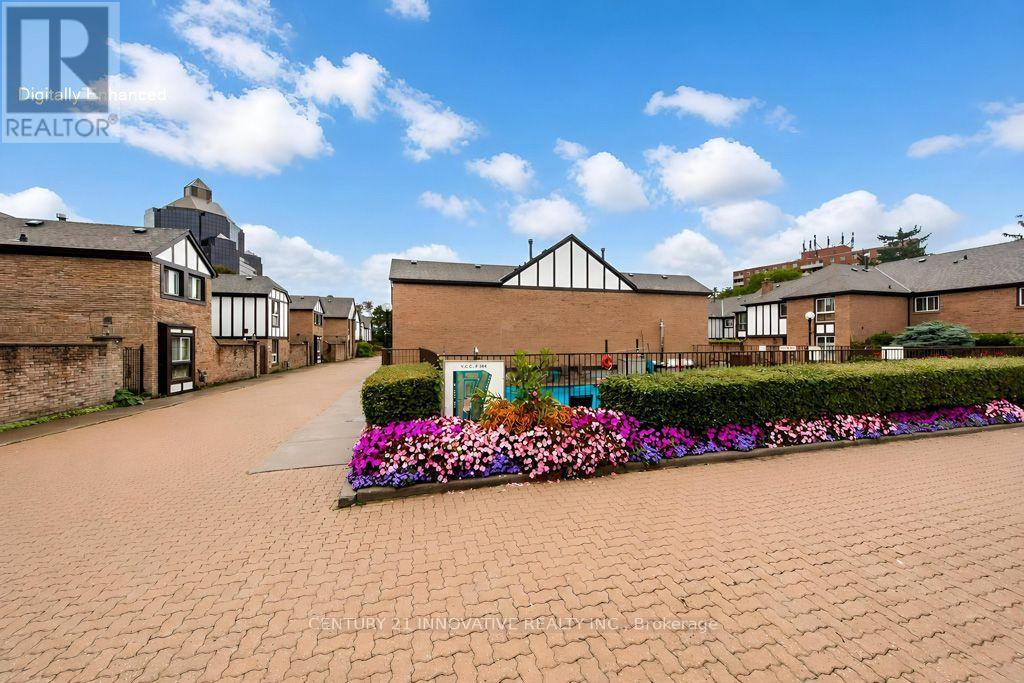
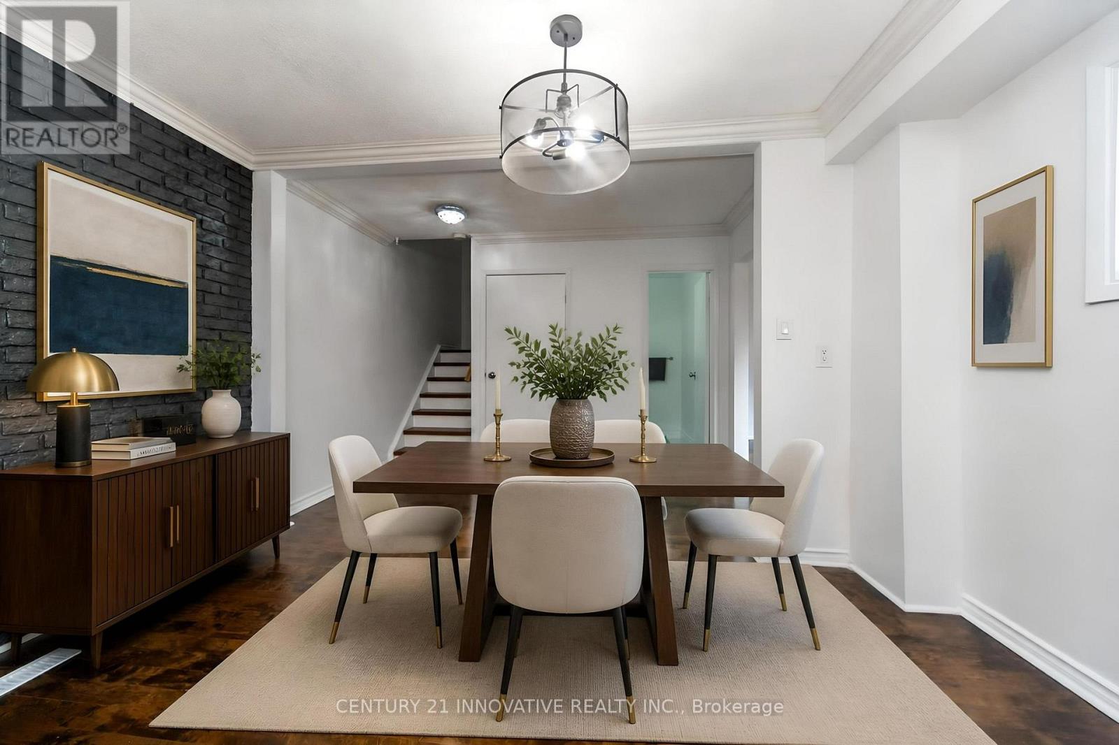
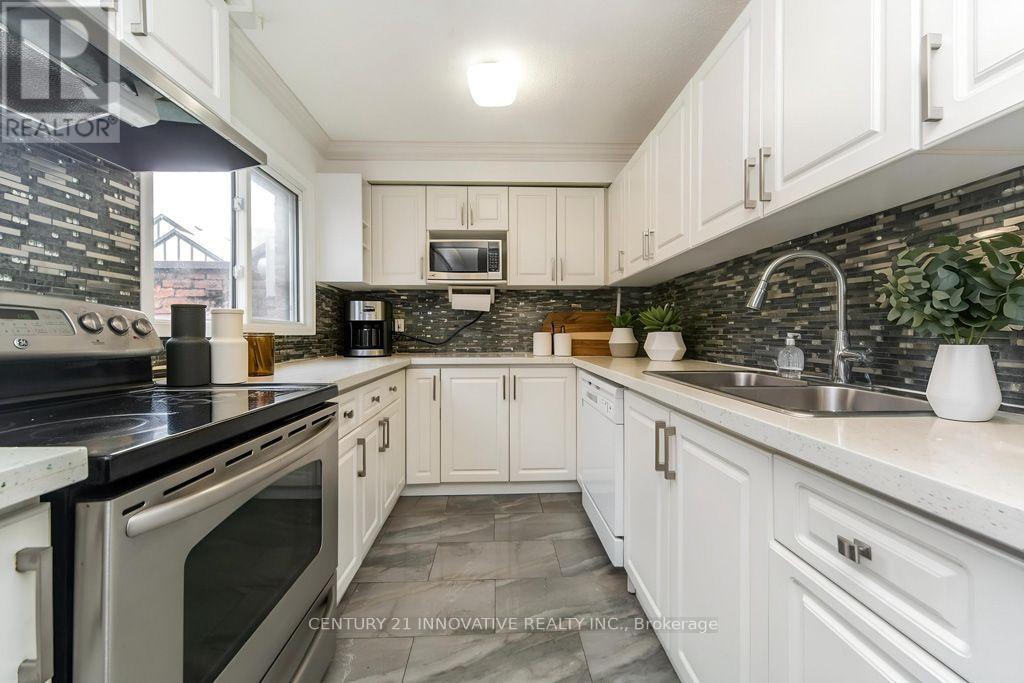
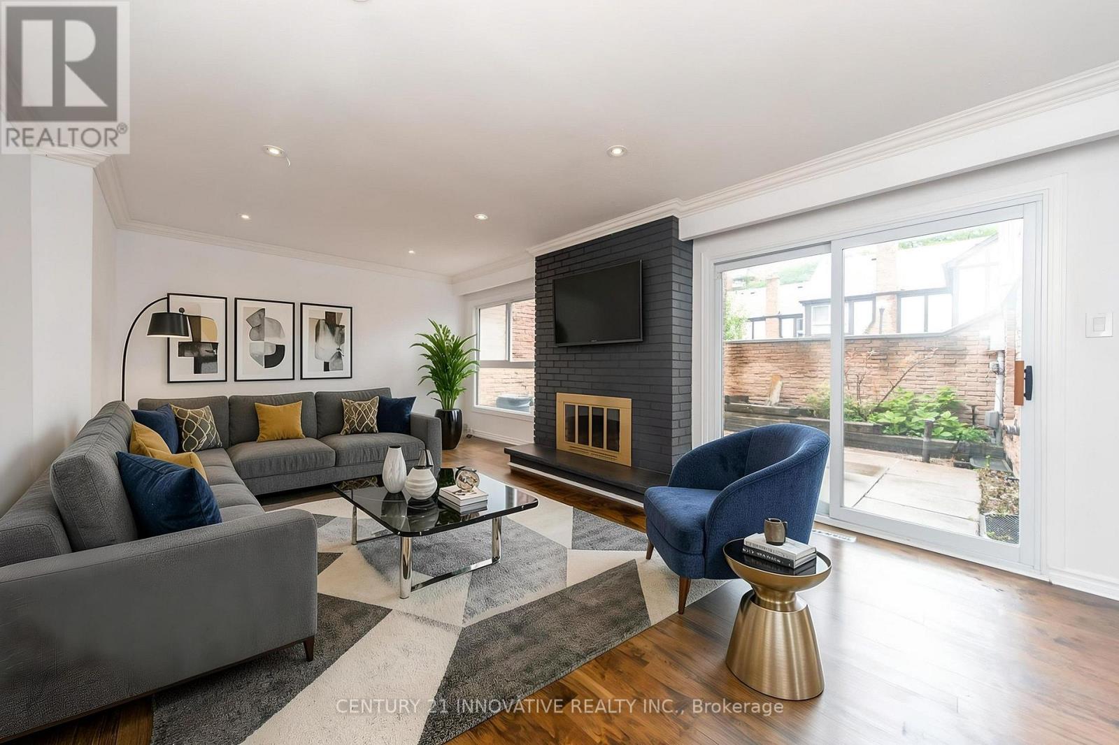
Clean, move-in ready, and spacious! This 3-bedroom townhome is conveniently located in the Markham/Sheppard area, offering a finished basement in addition to the above-grade living space. The layout features a living room with fireplace and pot lights, and an eat-in kitchen area. Upgraded hardwood and laminate flooring runs throughout, with direct access to underground parking from the basement. Enjoy a large terrace perfect for summer BBQs, plus a private, landscaped backyard for relaxing or entertaining. The well-maintained community offers visitor parking and a seasonal outdoor pool. Everything you need is close by: schools, parks, shops, banks, and places of worship are just steps away, with Centennial College, University of Toronto Scarborough, Highway 401, and TTC all just minutes from your door. Please note: the property has been virtually staged.
Map data © OpenStreetMap contributors
No open houses are scheduled for this home.
Can't make it? Request a private viewing.
| Living room | Main level | 6.35 x 3.85 m |
| Kitchen | Main level | 5.52 x 3.32 m |
| Primary Bedroom | Second level | 6.75 x 3.99 m |
| Bedroom 2 | Second level | 4.03 x 2.71 m |
| Bedroom 3 | Second level | 2.98 x 2.79 m |
| Bedroom | Basement | 0.01 x 0.01 m |
| Recreational, Games room | Basement | 0.01 x 0.01 m |




