
 For sale 50
$299,000
2 bed1 bath700–799 sq ft
2500 Bridletowne Circle #106
L'Amoreaux, Toronto
13 days agoMLS® E13844518
EXECUTIVE REAL ESTATE SERVICES LTD.
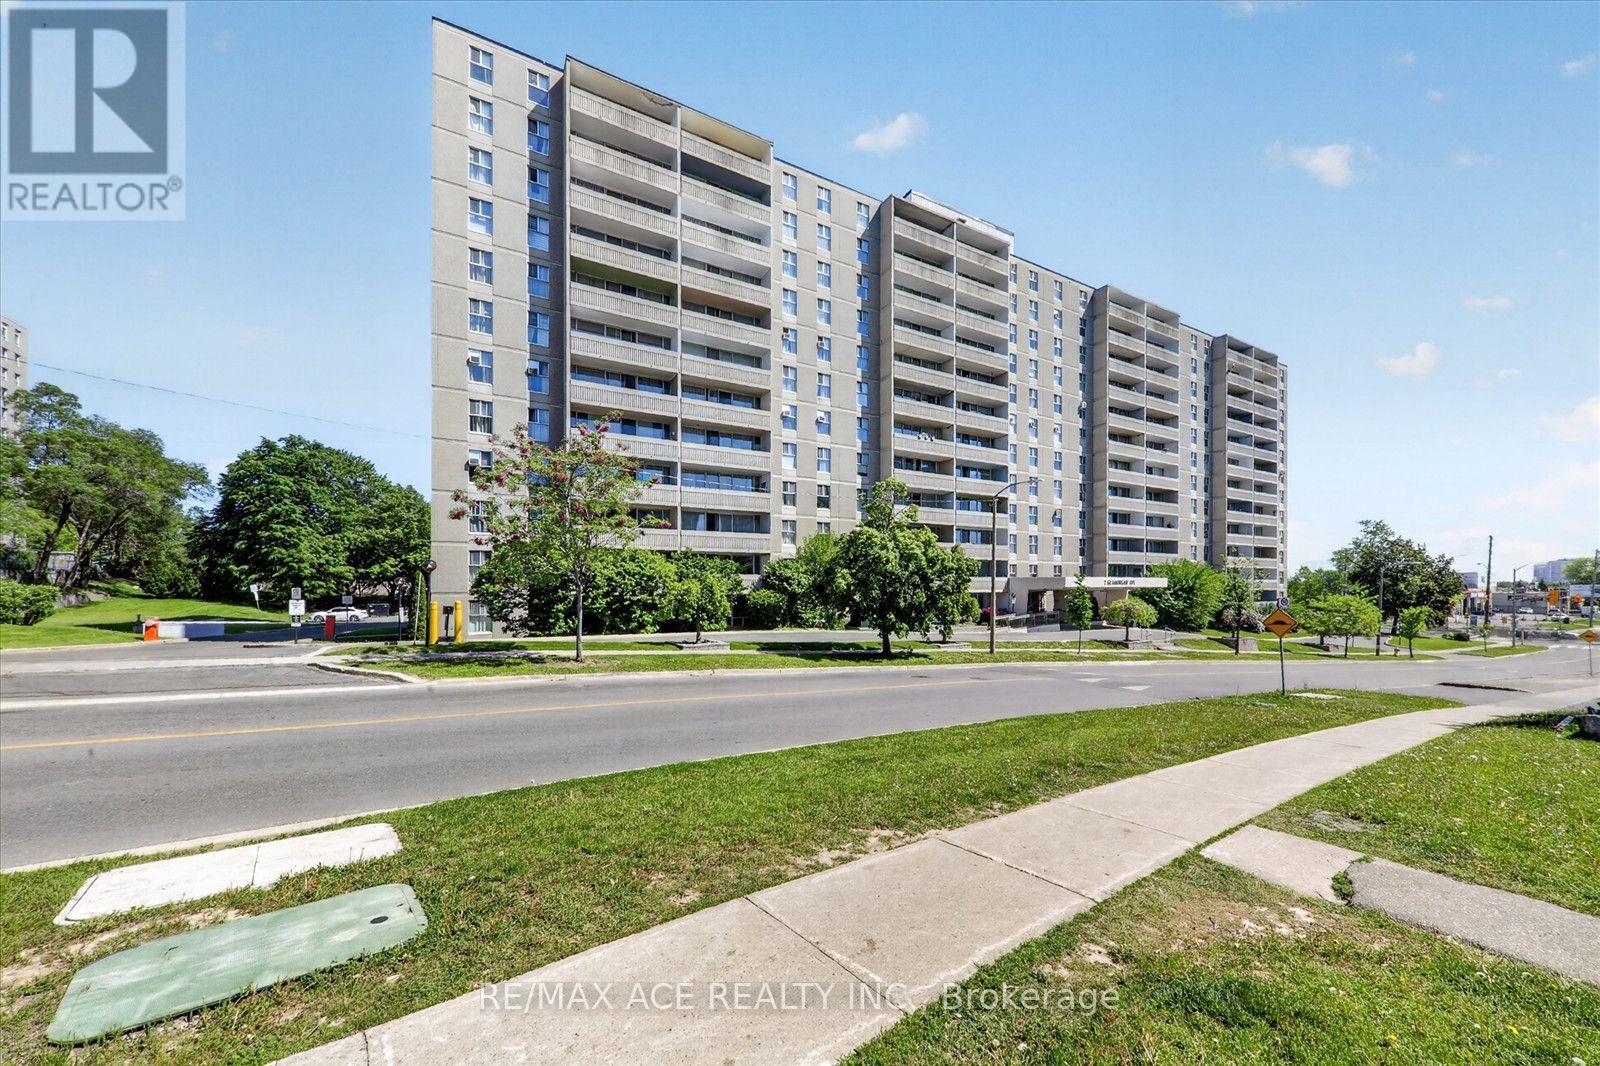
2 Glamorgan Avenue #803
Dorset Park, Toronto, Ontario M1P2M8
For sale· Added
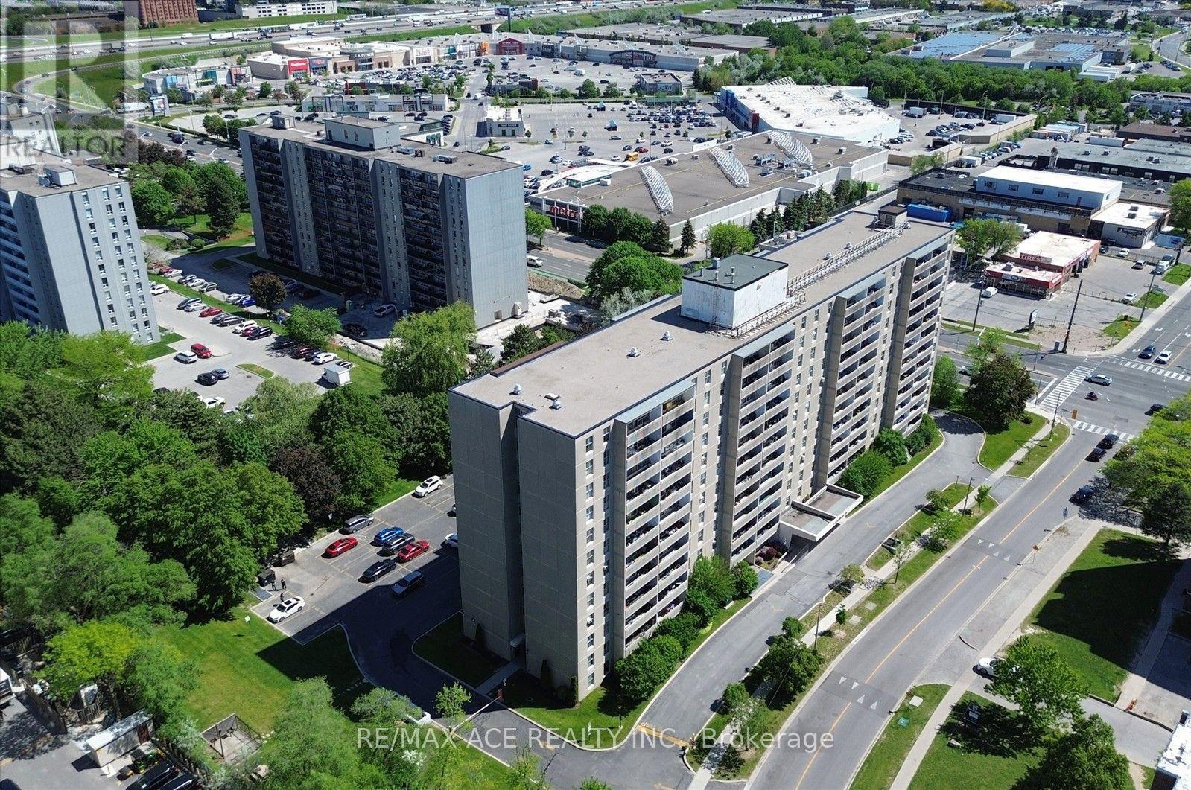
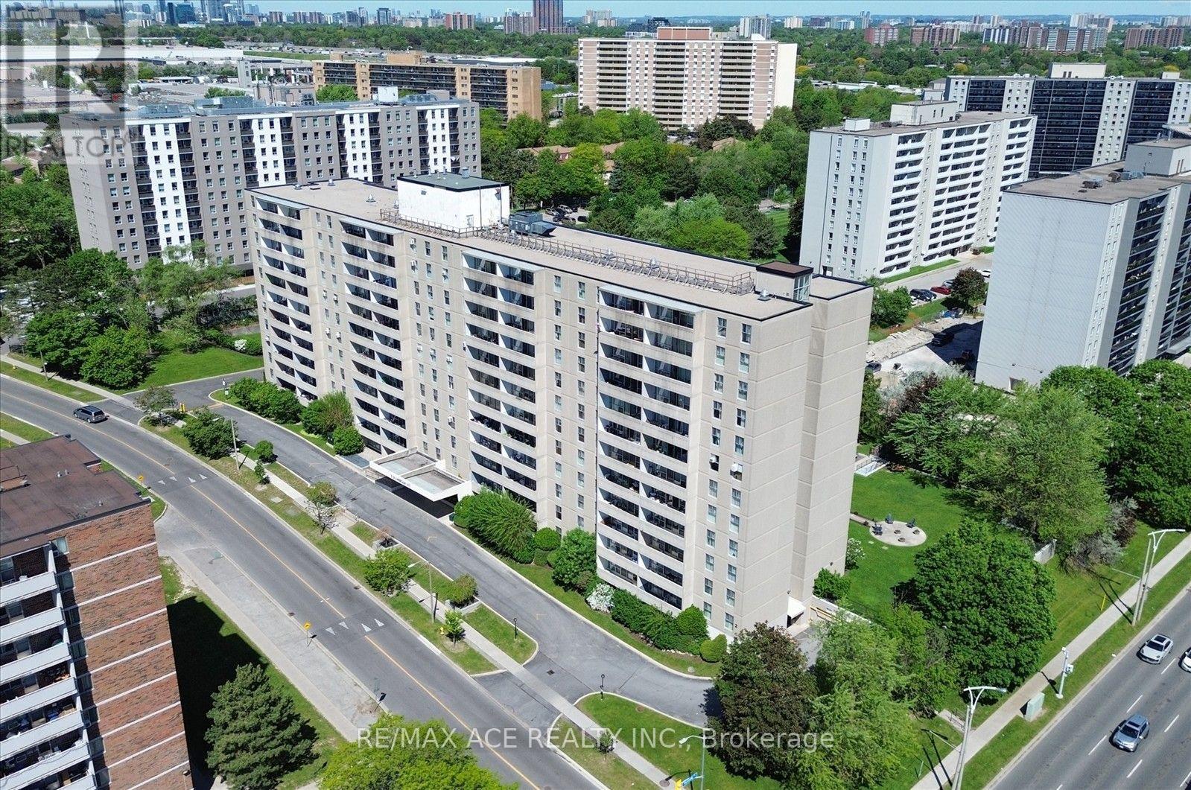
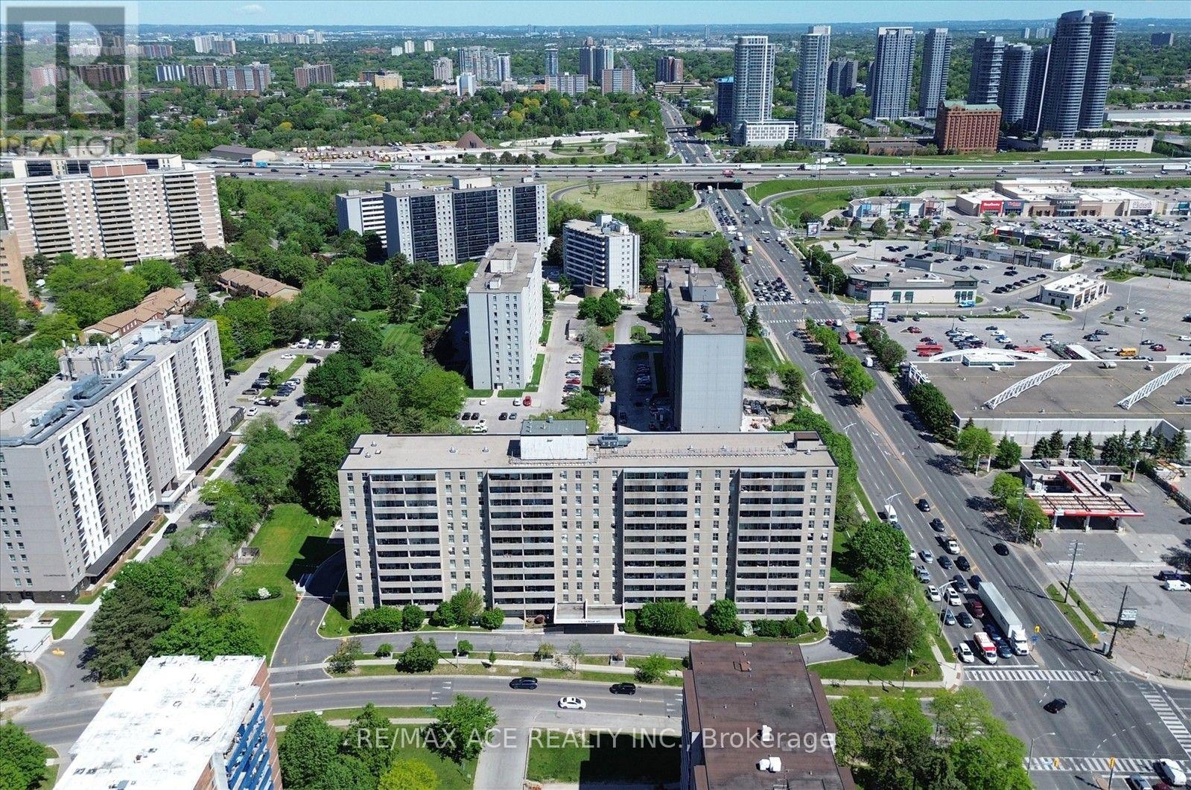
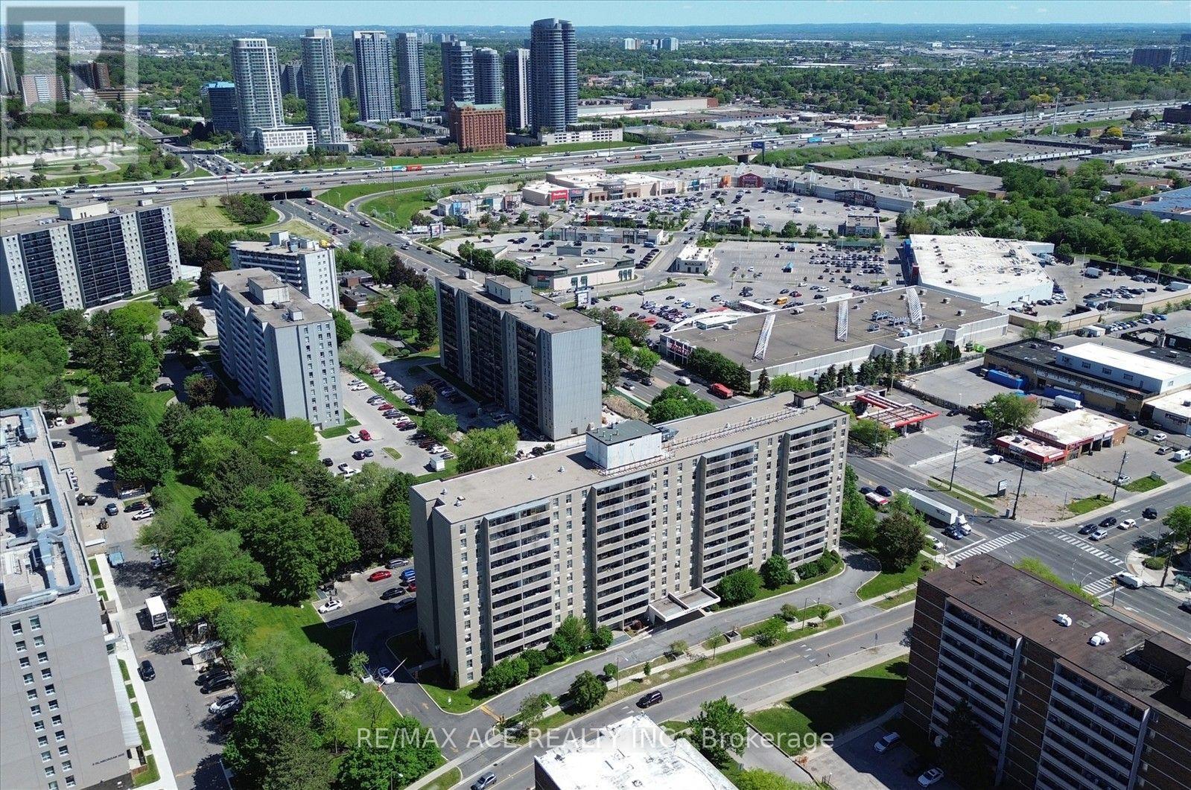
Spacious 2-bedroom condo in the heart of Dorset Park, nearly 950 sq ft with a bright south facing exposure and an open balcony. Stainless Steel Appliances, Walk-In Closet in Master bedroom, This building comes with high reputation of cleanliness and great maintenance with separate Hydro bill. Amenities include gym, library, party room & laundry room on the main floor. Lots of visitor parking & remote entry through buzzer for your visitors. Conveniently located just a short stroll to Kennedy Commons, 24-hour Metro, a variety of restaurants, and everyday essentials. Enjoy effortless commuting with TTC at your doorstep and quick access to Highway 401. Must See the Unit.
Map data © OpenStreetMap contributors
No open houses are scheduled for this home.
Can't make it? Request a private viewing.
| Living room | Main level | 5.1 x 3.45 m |
| Dining room | Main level | 3.1 x 2.45 m |
| Kitchen | Main level | 3.9 x 2 m |
| Primary Bedroom | Main level | 5.33 x 3 m |
| Bedroom 2 | Main level | 4.35 x 2.75 m |




