

 For sale 50
$545,000
1+1 bed1 bath700–799 sq ft
373 Front Street West #2509
Waterfront Communities C1, Toronto
1 month agoMLS® C13732084
RE/MAX WEST REALTY INC.
2 Glen Baillie Place North
Kensington-Chinatown, Toronto, Ontario M5T1J5
For sale· Added
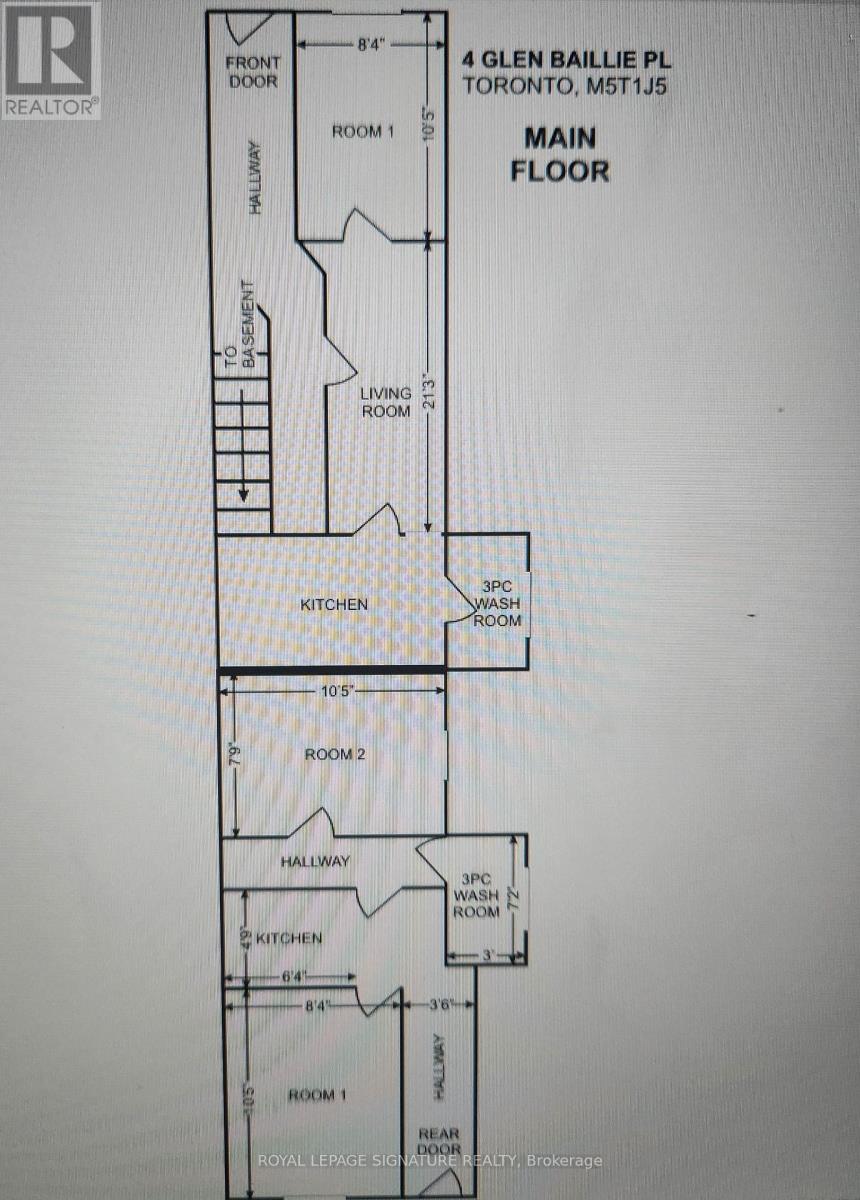
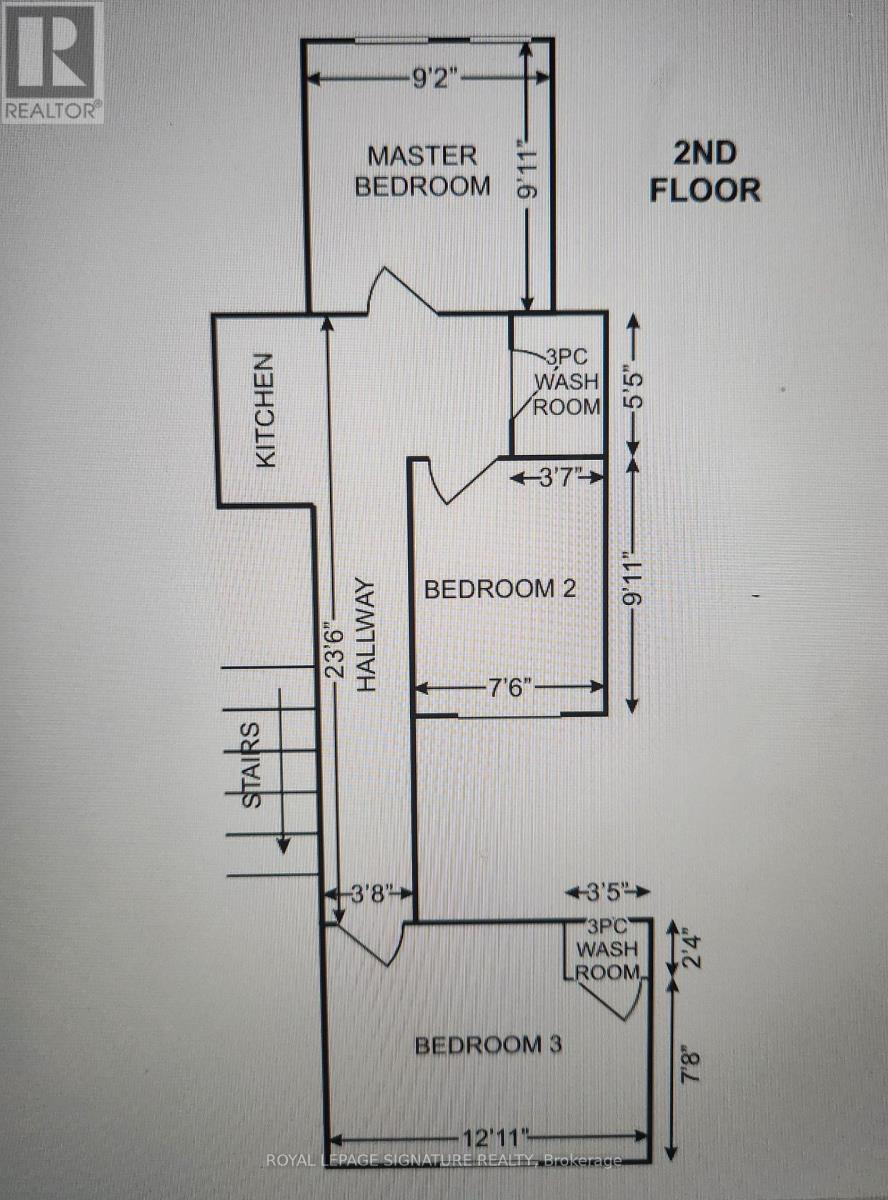
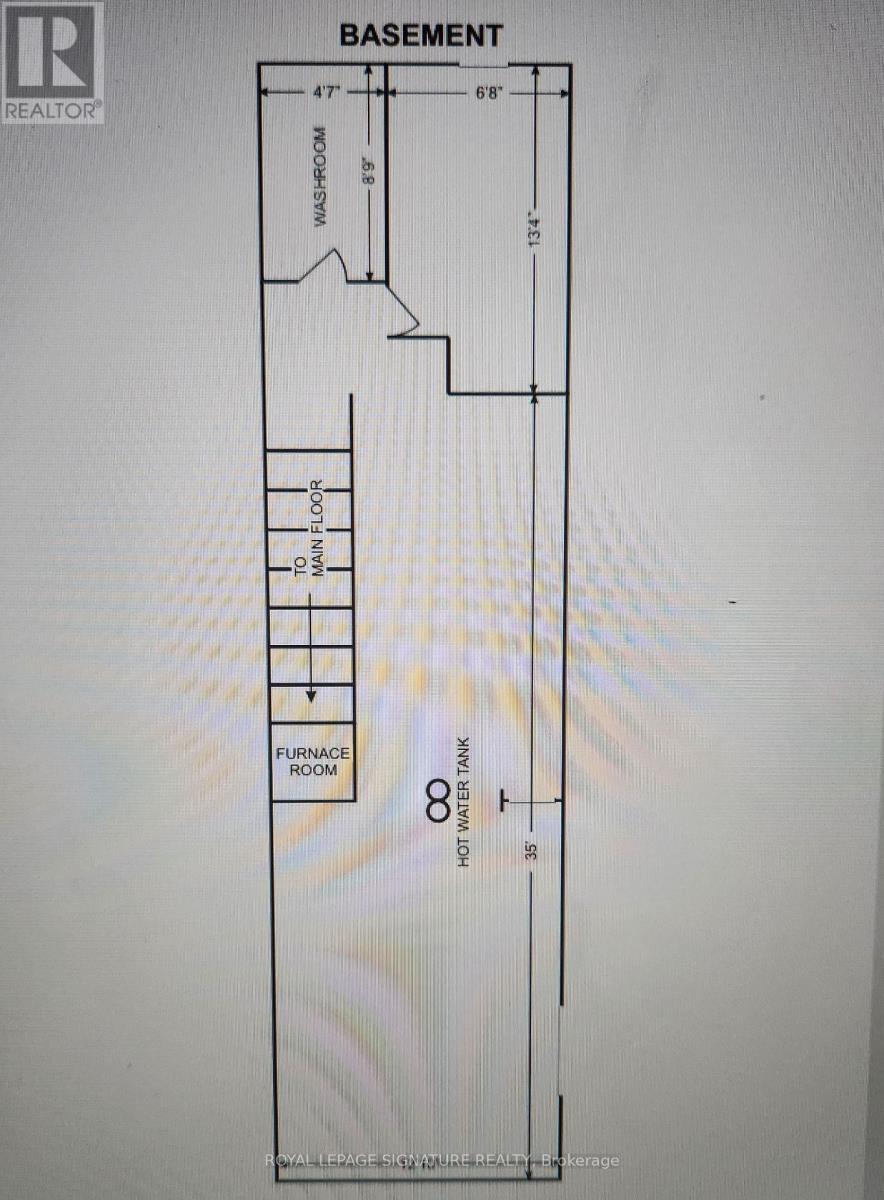
One of the best investment opportunities is waiting for you. This rare offer end unit freehold townhouse was Official Plan Designated for Mixed (commercial and residential) use, has the best layouts and floor plan. From the front entry, you will see 2 bedrooms, each bedroom has their own 3 piece washroom which are totally separate from other parts of the house; from the 2nd side entrance, you also see 1 bedroom, with bathroom, kitchen and living room; from 3rd entrance, you will see 2 bedrooms, and one 3 piece washroom. This gorgeous townhouse has a separate side door (1st side entrance) that leads you to a fully finished basement, with a hug washroom, 2 bedrooms and kitchen. This remarkable freehold townhouse is located in the heart of Kensington Market, Chinatown Center, major transit station area, steps to Spadina/Dundas streetcar, near T&T supermarket, close to hospital, art gallery, walking distance to University of Toronto. This lovey end unit 2 storey freehold townhouse needs your special touch, to make this diamond in the rough shine again. Property and chattels sold in As-Is Condition. Current tenants (individual, not family) pay $6,000 rent income per month in total, and never miss the payment.
Map data © OpenStreetMap contributors
No open houses are scheduled for this home.
Can't make it? Request a private viewing.
| Bedroom | Ground level | 3.47 x 2.94 m |
| Bedroom | Second level | 3.03 x 2.79 m |
| Kitchen | Second level | 0 x 0 m |
| Bathroom | Second level | 0 x 0 m |
| Bathroom | Basement | 0 x 0 m |
| Bedroom | Basement | 4.3 x 3.7 m |
| Bedroom | Ground level | 4.01 x 1.59 m |
| Bedroom | Basement | 3.7 x 2.3 m |
| Kitchen | Basement | 1.78 x 1.09 m |
| Living room | Ground level | 3.04 x 2.43 m |
| Bedroom | Ground level | 3.49 x 1.98 m |
| Kitchen | Ground level | 1 x 2.79 m |
| Bedroom | Ground level | 3.32 x 2.43 m |
| Den | Ground level | 2.57 x 1.75 m |
| Bathroom | Ground level | 0 x 0 m |
| Primary Bedroom | Second level | 3.94 x 3.06 m |
| Bedroom | Second level | 3.02 x 2.28 m |