
 For sale 50
$299,000
2 bed1 bath900–999 sq ft
1881 Jane Street #401
Rustic, Toronto
2 months agoMLS® W13613832
RE/MAX EXCEL REALTY LTD.
2 Neptune Drive #809
Englemount-Lawrence, Toronto, Ontario M6A3E6
For sale· Added
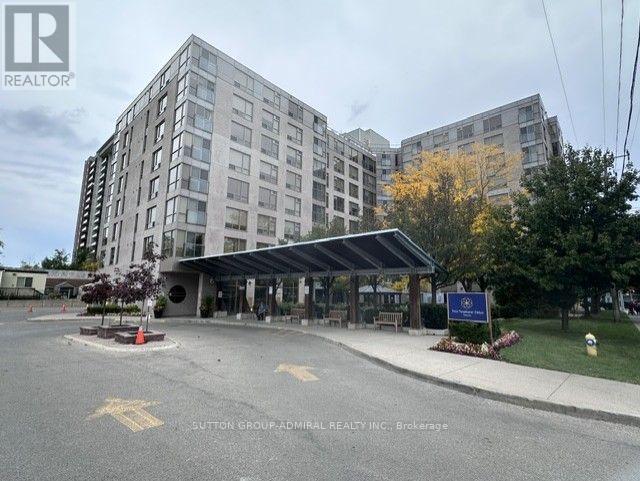
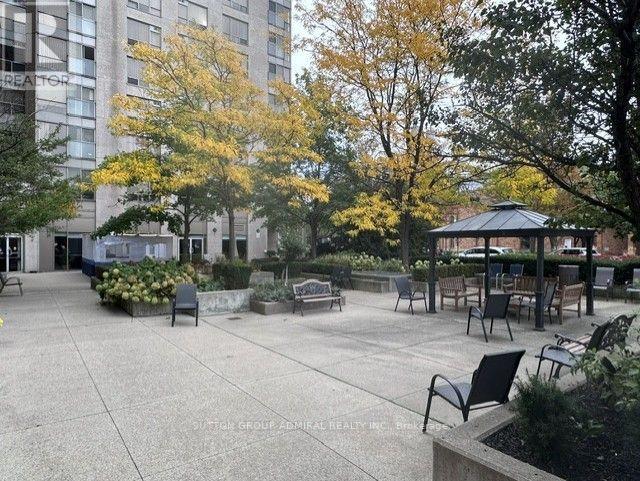
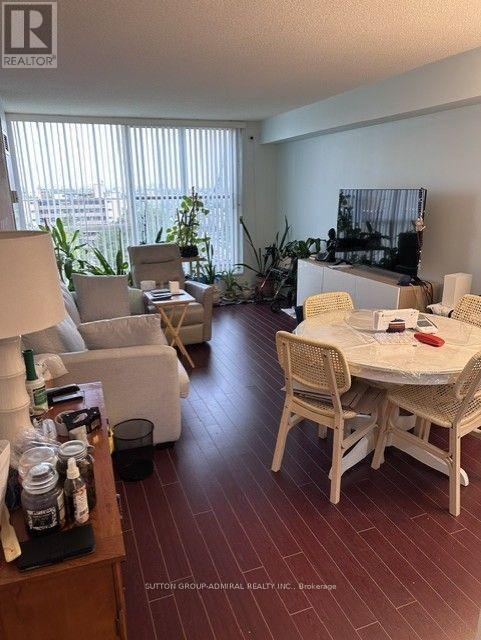
Life Lease Building (49 year Lease), Seniors Residence (Must be minimum 65 Years Old) Shows Well, Recently Updated, Bright North Facing Unit, W/Juliette Balcony, Upgraded Kitchen W/Granite Counters, Designer Backsplash, Laminate Floors Thru-Out, Ensuite Laundry and Storage, One U/G Parking Space, One Exterior Locker, Weekly Shuttle Bus for Shopping, Great Amenities, 24 Hour On Site Security, Main Floor Lounge, W/ Large T.V. & Piano, Guest Suite, Library, Exercise Room, Large Meeting/Party Room, Games Room, Rooftop Terrace and Garden Room, Large Common Front Patio, Sabbath Elevator, Community Programs
Map data © OpenStreetMap contributors
No open houses are scheduled for this home.
Can't make it? Request a private viewing.
| Living room | Flat | 6.12 x 3.42 m |
| Dining room | Flat | 6.12 x 3.42 m |
| Kitchen | Flat | 3.3 x 2.22 m |
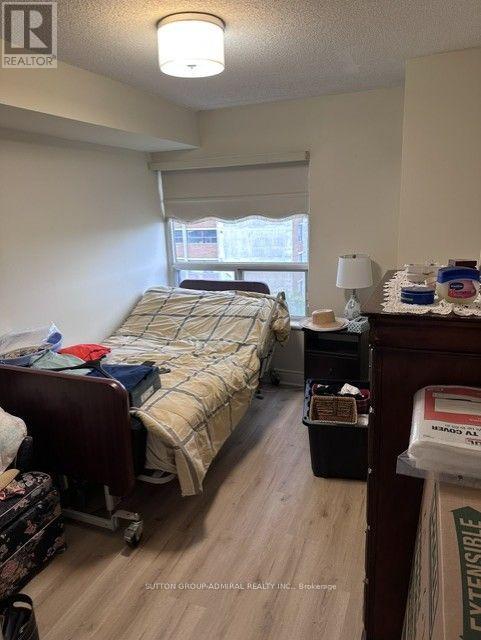
| Bedroom | Flat | 3.48 x 2.74 m |
| Laundry room | Other | — |
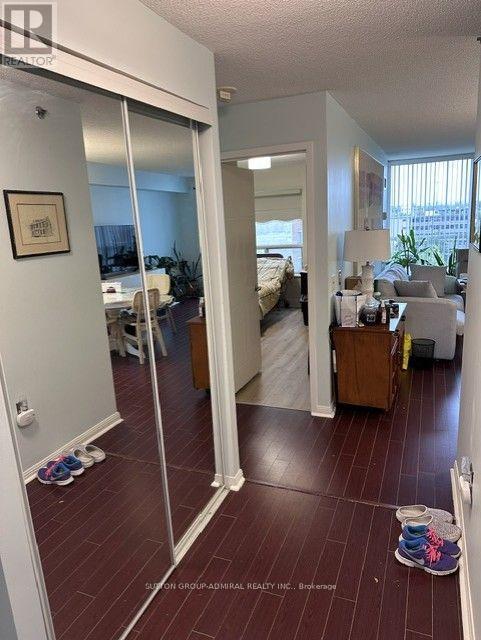
| Foyer | Other | — |




