
 For rent 50
$2,850/mo
1+1 bed1 bath600–699 sq ft
1030 King Street West #230
Niagara, Toronto
26 days agoMLS® C13799194
ROYAL LEPAGE SIGNATURE REALTY
2 Princess Anne Crescent
Princess-Rosethorn, Toronto, Ontario M9A2N8
For rent· Added
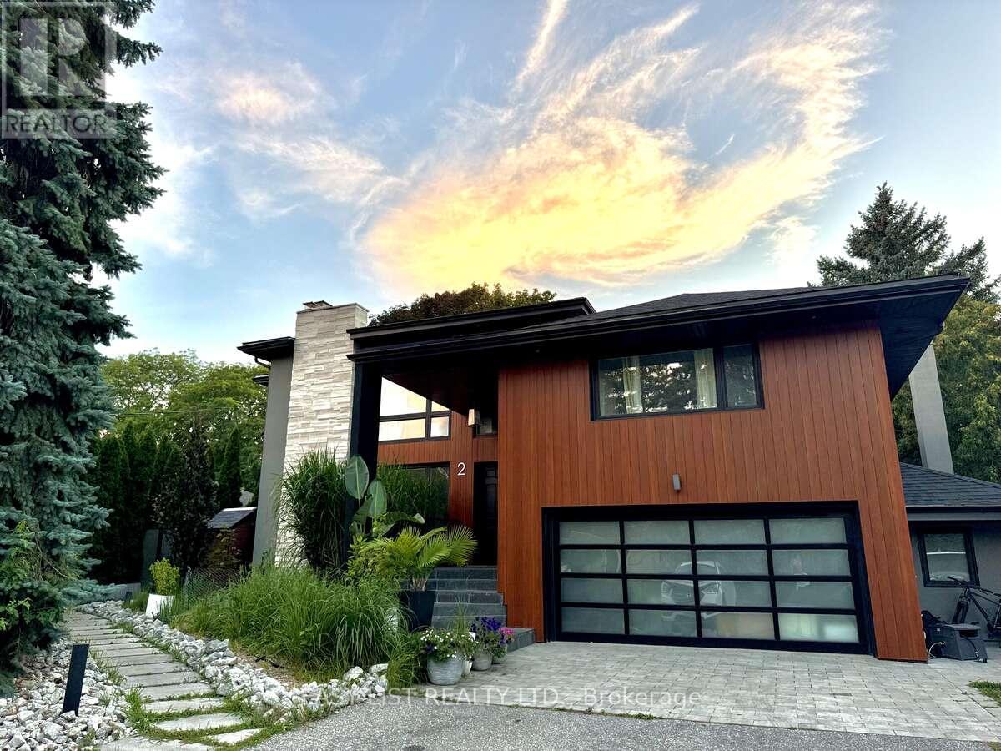
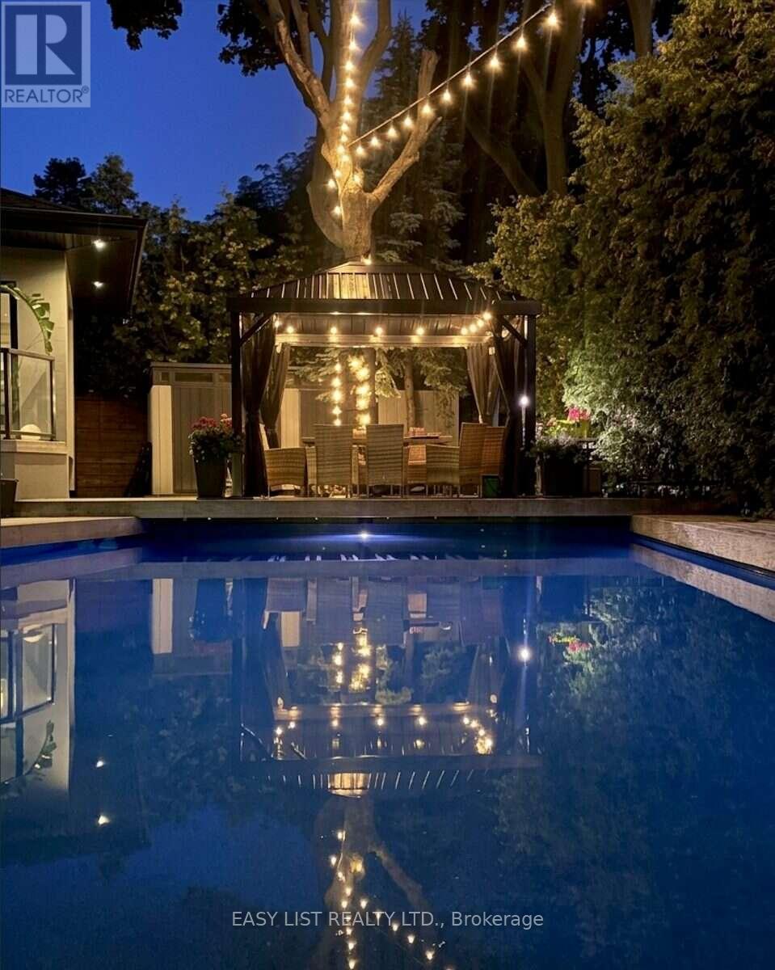
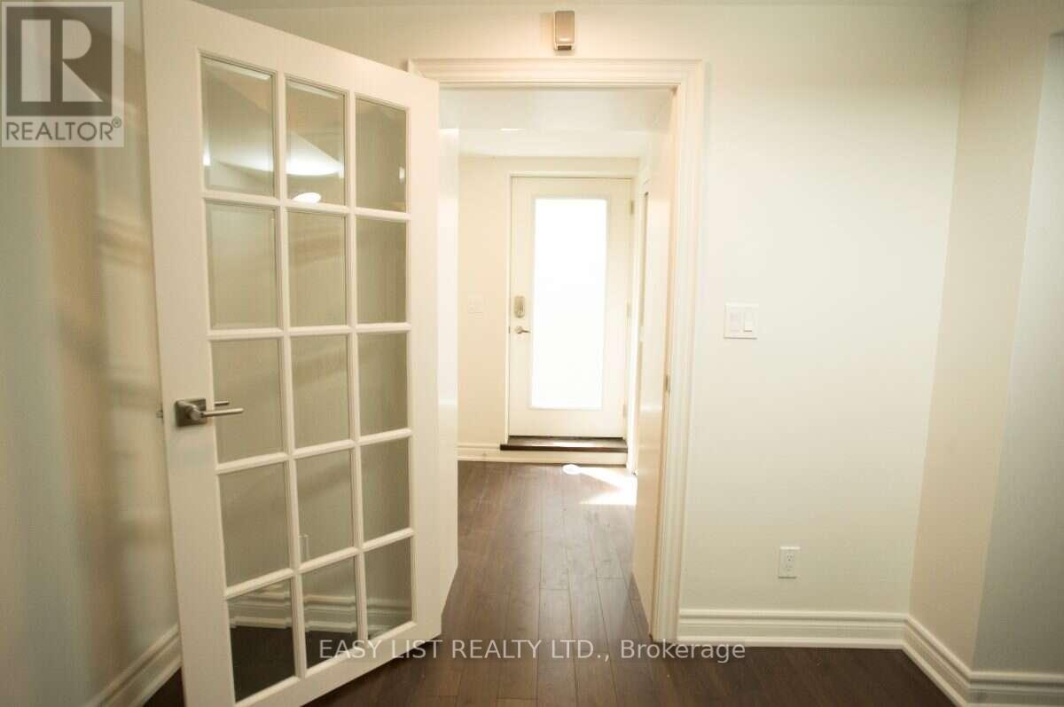
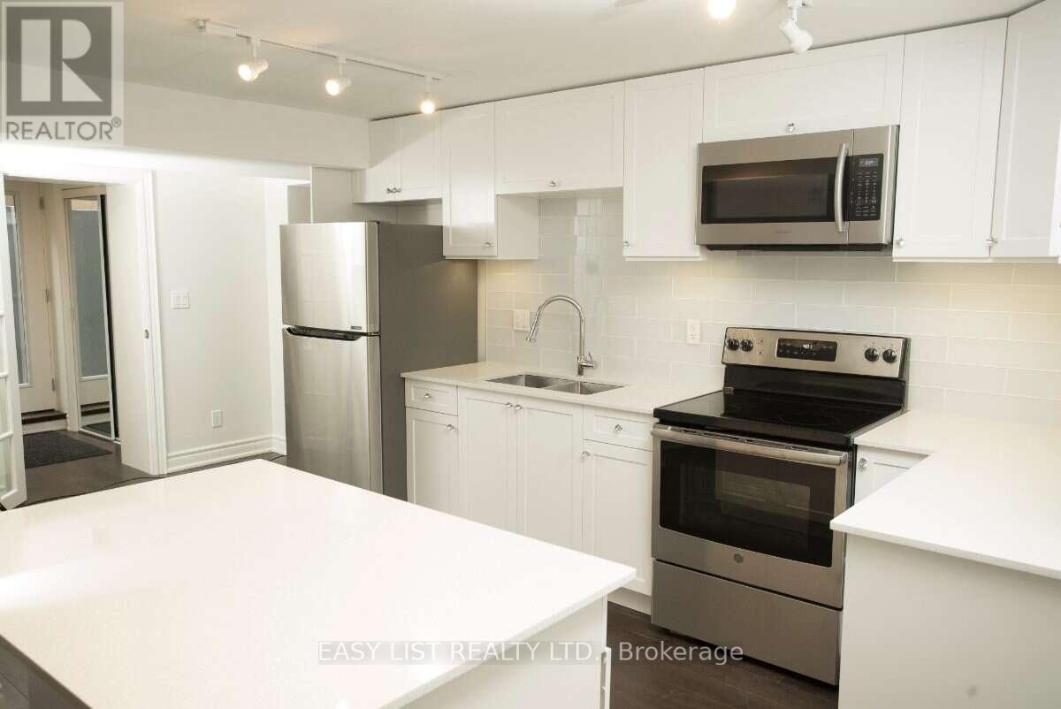
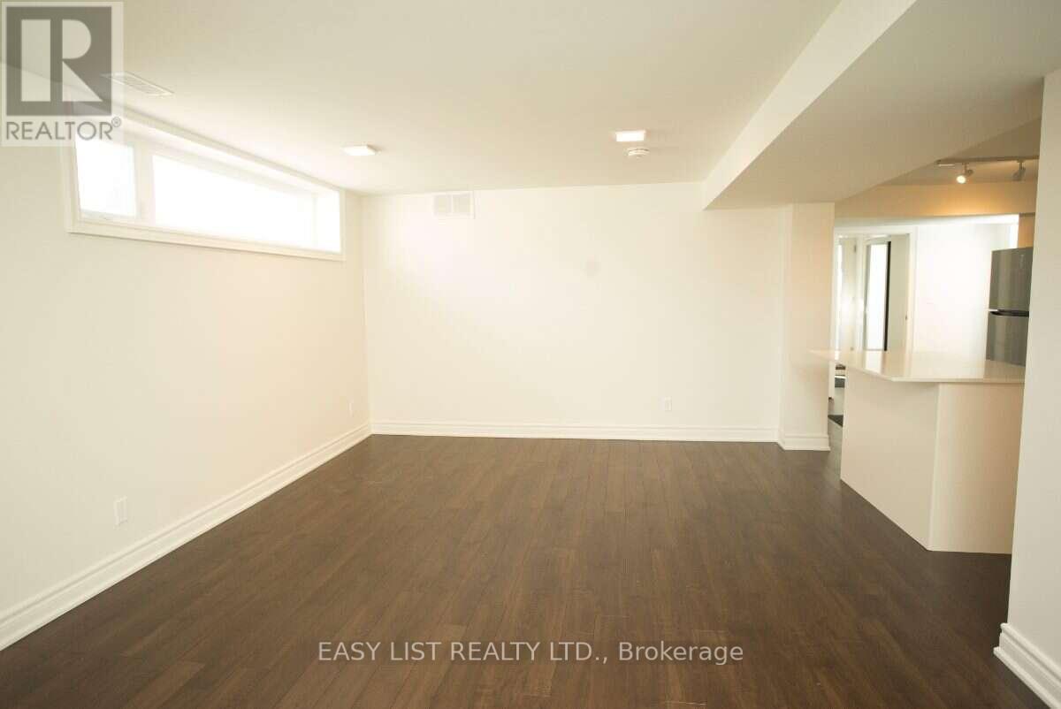
Visit the REALTOR website for further information about this Listing. Prime Location & Luxury Living: Set in the quiet, highly sought-after Princess Manor neighbourhood, this exceptional property is just a three-minute walk to the Islington transit line. Enjoy a massive 80' x 120' lot featuring a private backyard pool. Bright & Modern Legal Suite: A separate entrance opens to a sunlit, open-concept living and dining space with large windows. The sleek kitchen boasts quartz countertops, stainless steel appliances, and a spacious breakfast area. Comfort & Convenience: Large master bedroom with a private ensuite bath, plus a generous second bedroom and bathroom. Features additional storage closets plus a bonus storage cellar. Separate laundry room equipped with a full-size washer and dryer. Includes a dedicated driveway parking space.
Map data © OpenStreetMap contributors
No open houses are scheduled for this home.
Can't make it? Request a private viewing.
| Living room | Basement | 6.1 x 3.8 m |
| Kitchen | Basement | 5.5 x 2.6 m |
| Primary Bedroom | Basement | 5 x 3.7 m |
| Bathroom | Basement | 2.5 x 2 m |
| Bathroom | Basement | 2.75 x 1.5 m |
| Pantry | Basement | 1 x 0.75 m |
| Storage | Basement | 1.5 x 0.75 m |
| Cold room | Basement | 2.3 x 2 m |




