
 For sale 50
$349,000
0 bed1 bath0–499 sq ft
19 Avondale Avenue #208
Willowdale East, Toronto
20 days agoMLS® C13820940
RE/MAX REALTY SERVICES INC.
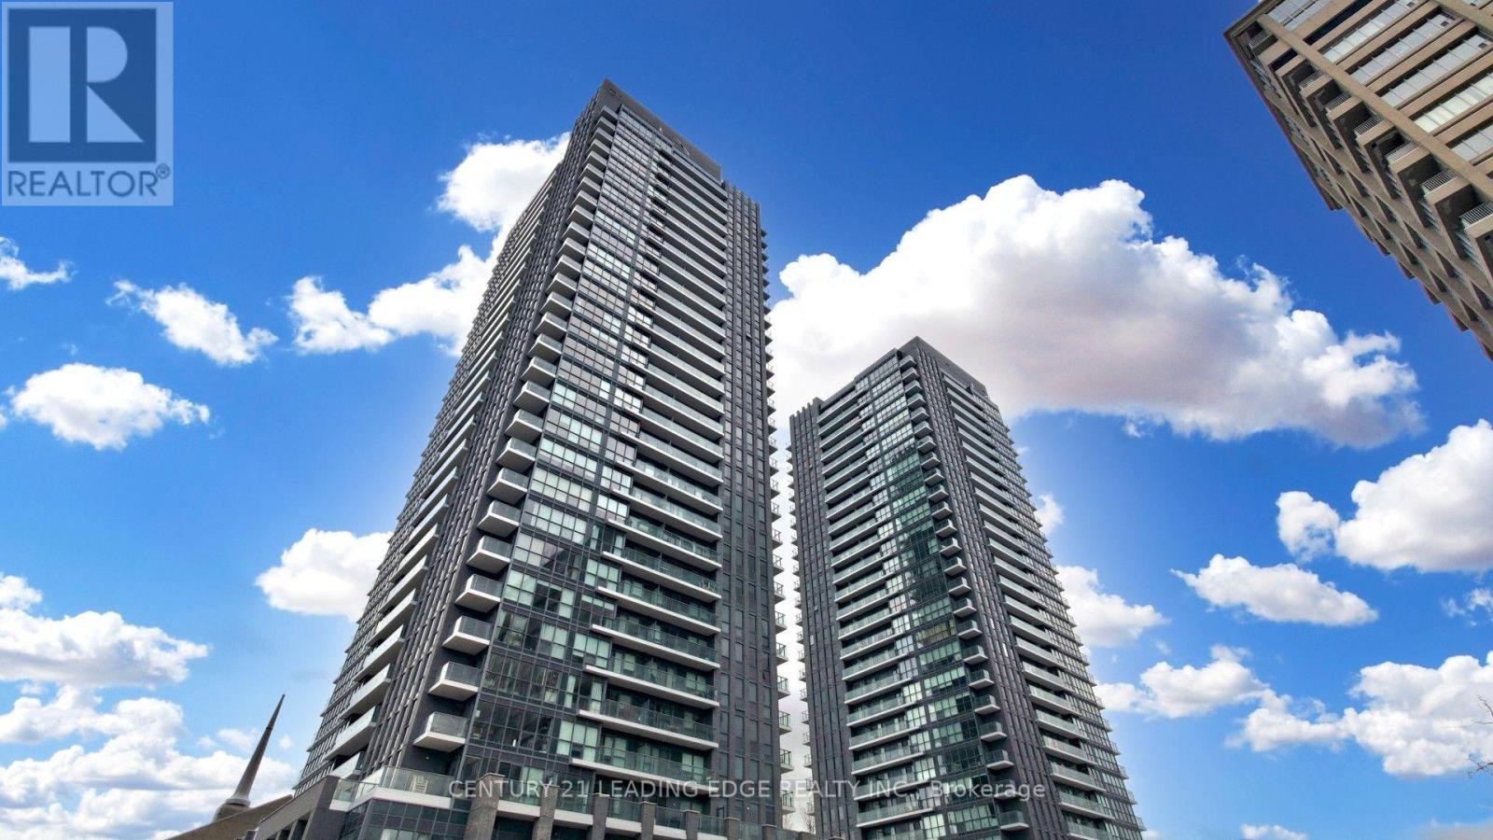
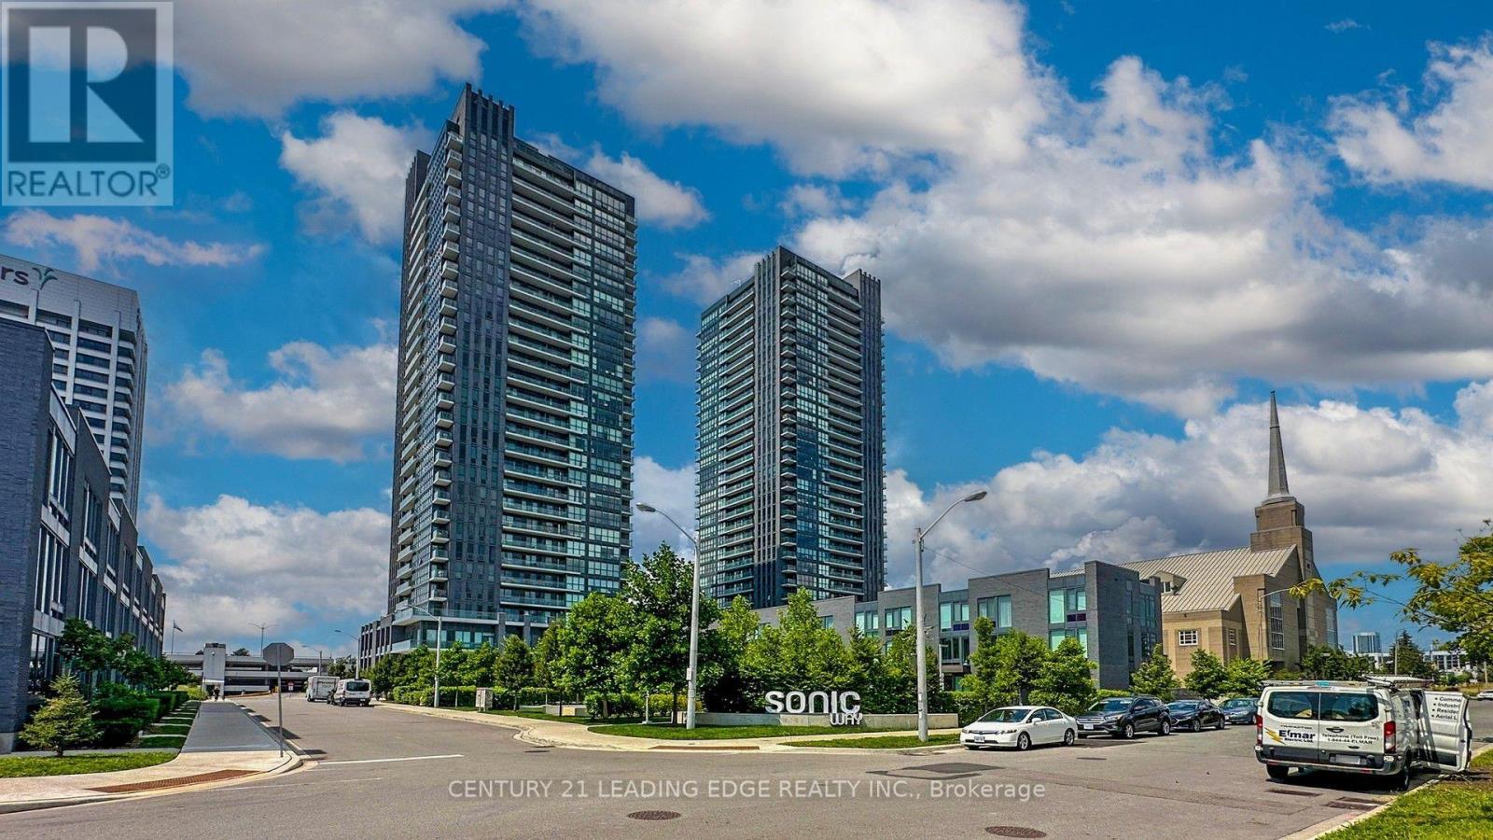
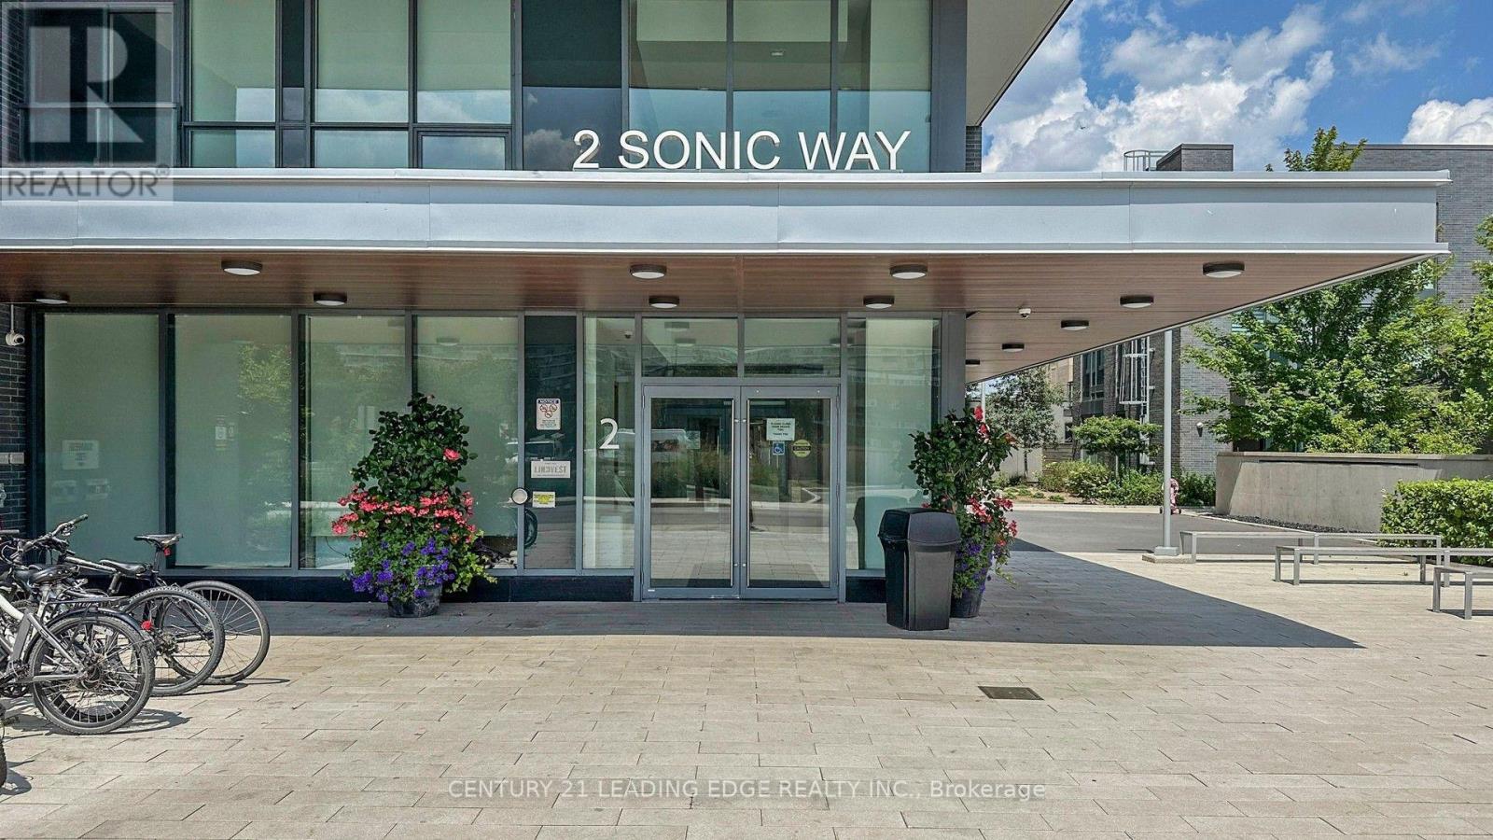
2 Sonic Way #606
Flemingdon Park, Toronto, Ontario M3C0P2
For sale· Added
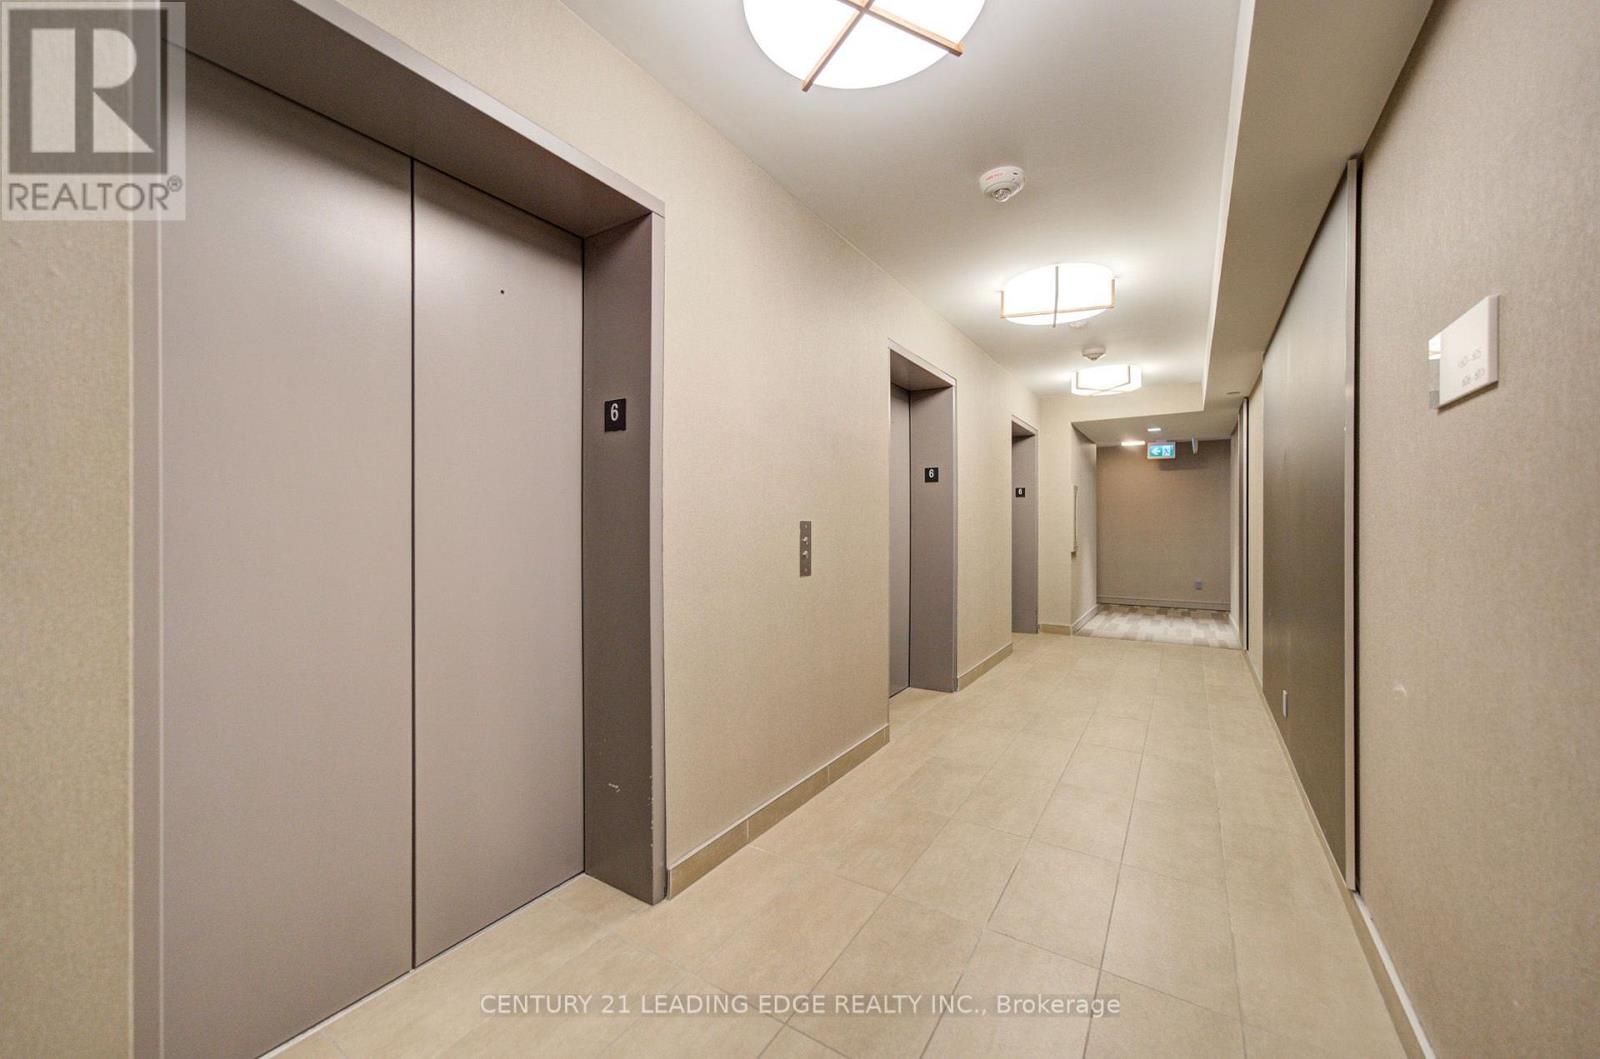
Own a 1+1 bedroom and 2 washroom Condo close to Down Town Toronto. ,Walking Distance to TTC , LRT Stations. All Amenities are close by. Price to sell. Take the Opportunity of the Current market situation to become a property owner in Toronto. Hight Demand Area for Rental Investors. Included Party room, Gym and Sauna in the building. Laminated floors through out the unit , so worry free maintenance. Covered Micro Wave space. Enjoy the morning sunshine with an spectacular view from the apartment. Walk out to balcony to enjoy a drink.
Map data © OpenStreetMap contributors
No open houses are scheduled for this home.
Can't make it? Request a private viewing.
| Oct 1, 2026 | $456,000 | ▼ $2,000 |
| Sep 28, 2026 | $458,000 | ▼ $2,000 |
| Sep 25, 2026 | $460,000 | First recorded price |
Price changes since Sep 25, 2026.
| Living room | Flat | 3.49 x 3.03 m |
| Dining room | Flat | 3.49 x 3.03 m |
| Kitchen | Flat | 3.85 x 2.88 m |
| Primary Bedroom | Flat | 3.06 x 2.77 m |
| Den | Flat | 2.5 x 3.03 m |




