
 For rent 50
$4,000/mo
4+1 bed4 bath2,000–2,500 sq ft
44 Bankview Circle
West Humber-Clairville, Toronto
1 month agoMLS® W13724672
ROYAL LEPAGE SIGNATURE REALTY
2 Yewfield Crescent
Banbury-Don Mills, Toronto, Ontario M3B2Y5
For rent· Added
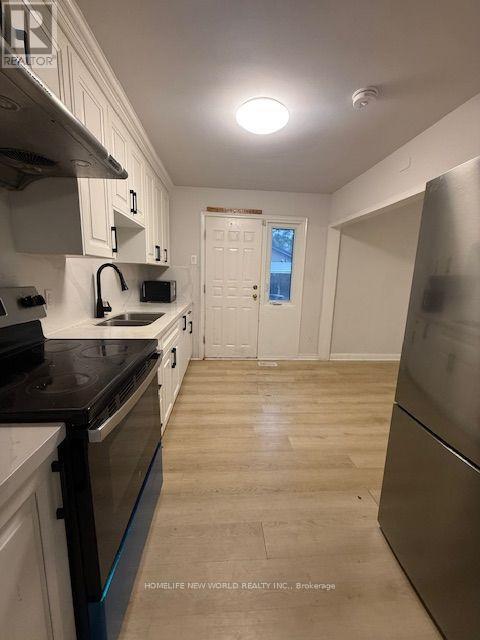
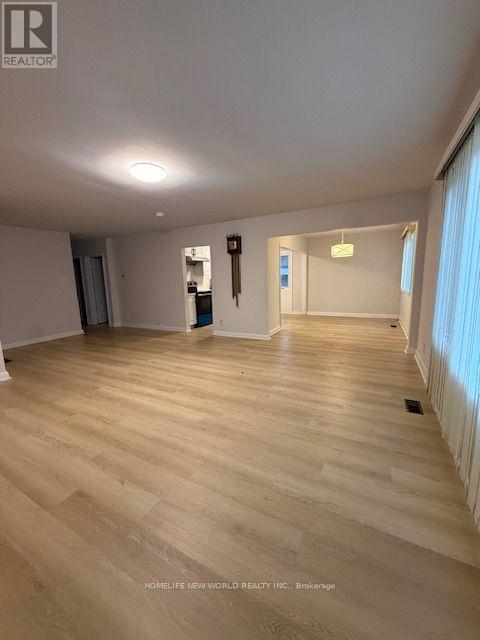
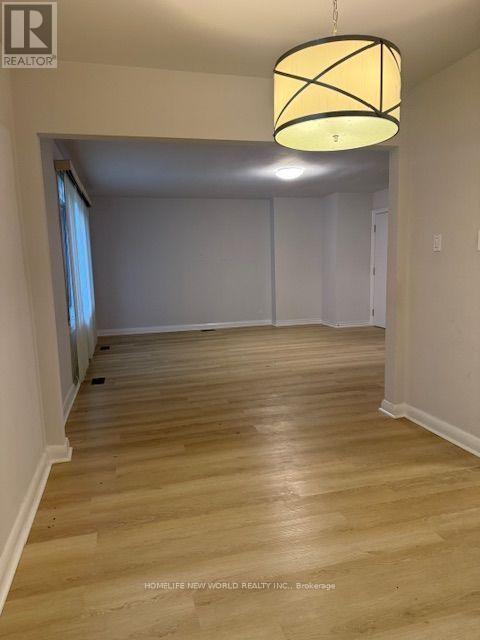
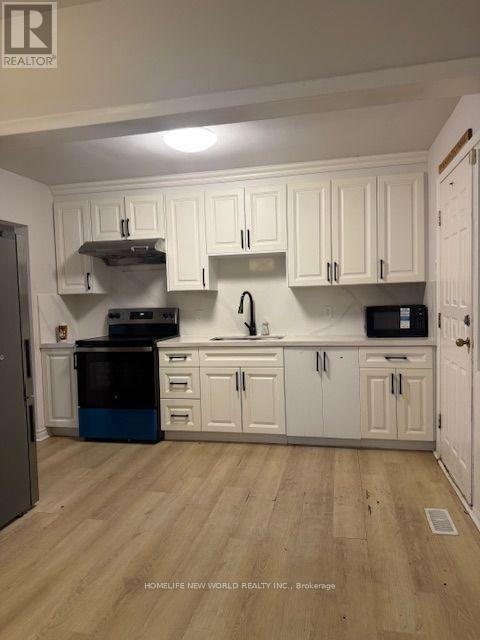
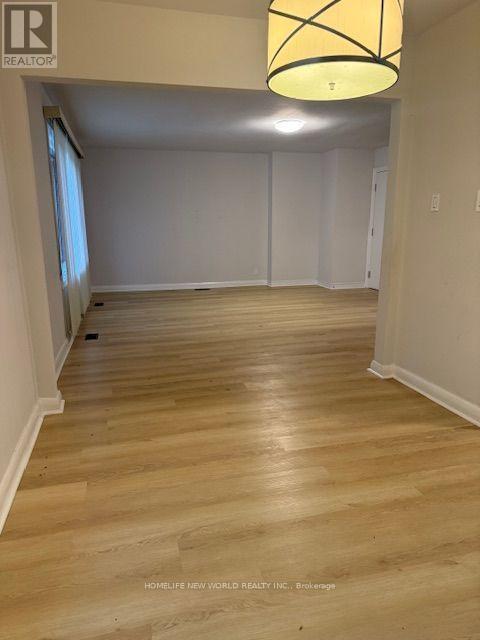
This executive Bungalow With Detached Garage Situated in a prime Don Mills location with a perfect score of "10+". Featuring An Open Concept Living / Dining, Large Kitchen. Drive can park 6 cars. Proximity to various amenities and services. Schools of all levels, both public and private, so convenient for families with children, easy commuting with the T T C, and access to the 401 and D V P almost on your doorstep. The 'around the corner' library offers a valuable resource for learning and leisure. The best shopping centers are within walking distance; Restaurants, V I P Cineplex, Metro, Shoppers, specialty shops + boutique shopping couldn't be easier.
Map data © OpenStreetMap contributors
No open houses are scheduled for this home.
Can't make it? Request a private viewing.
| Living room | Ground level | 6.78 x 5.28 m |
| Dining room | Ground level | 3.51 x 2.64 m |
| Kitchen | Ground level | 3.51 x 2.59 m |
| Primary Bedroom | Ground level | 4.04 x 3.56 m |
| Bedroom 2 | Ground level | 2.72 x 2.69 m |
| Bedroom 3 | Ground level | 3.63 x 2.87 m |




