
 For rent 50
$12,000/mo
5+2 bed7 bath3,500–5,000 sq ft
154 Munro Boulevard
St. Andrew-Windfields, Toronto
1 month agoMLS® C13696194
BAY STREET GROUP INC.
20 Blue Jays Way #2301
Waterfront Communities C1, Toronto, Ontario M5V3W6
For rent· Added
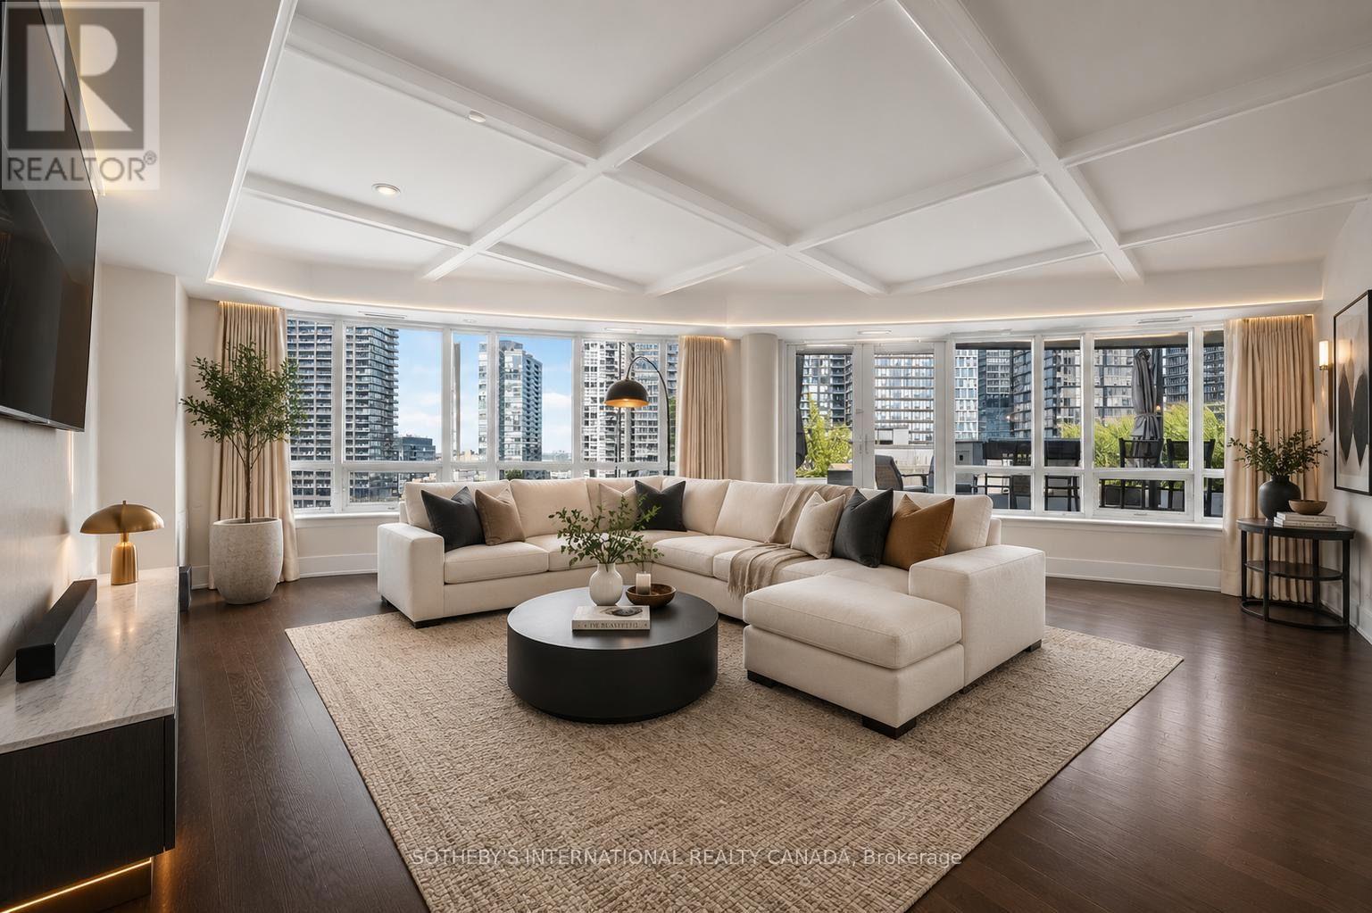
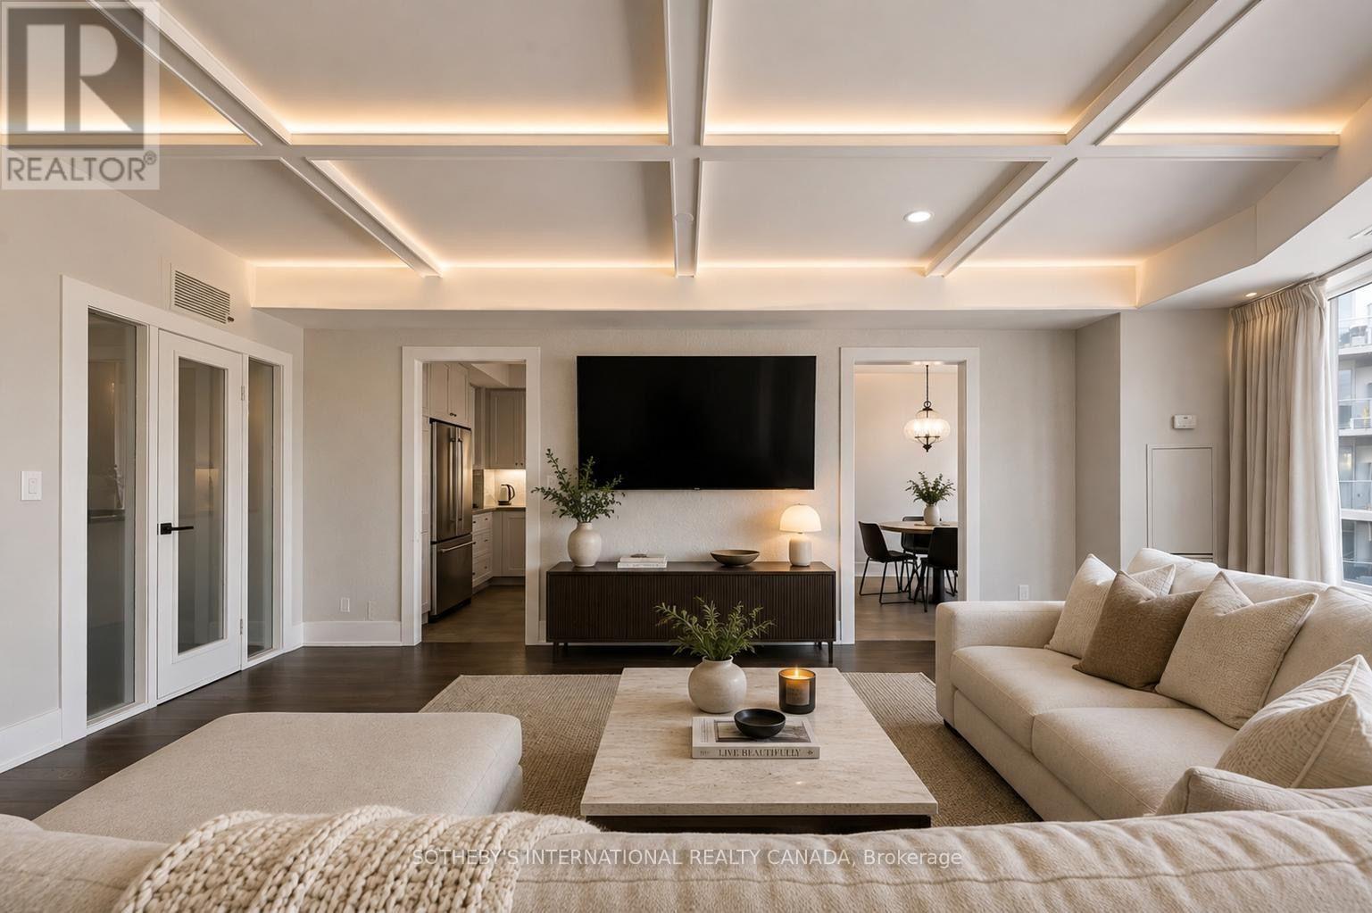
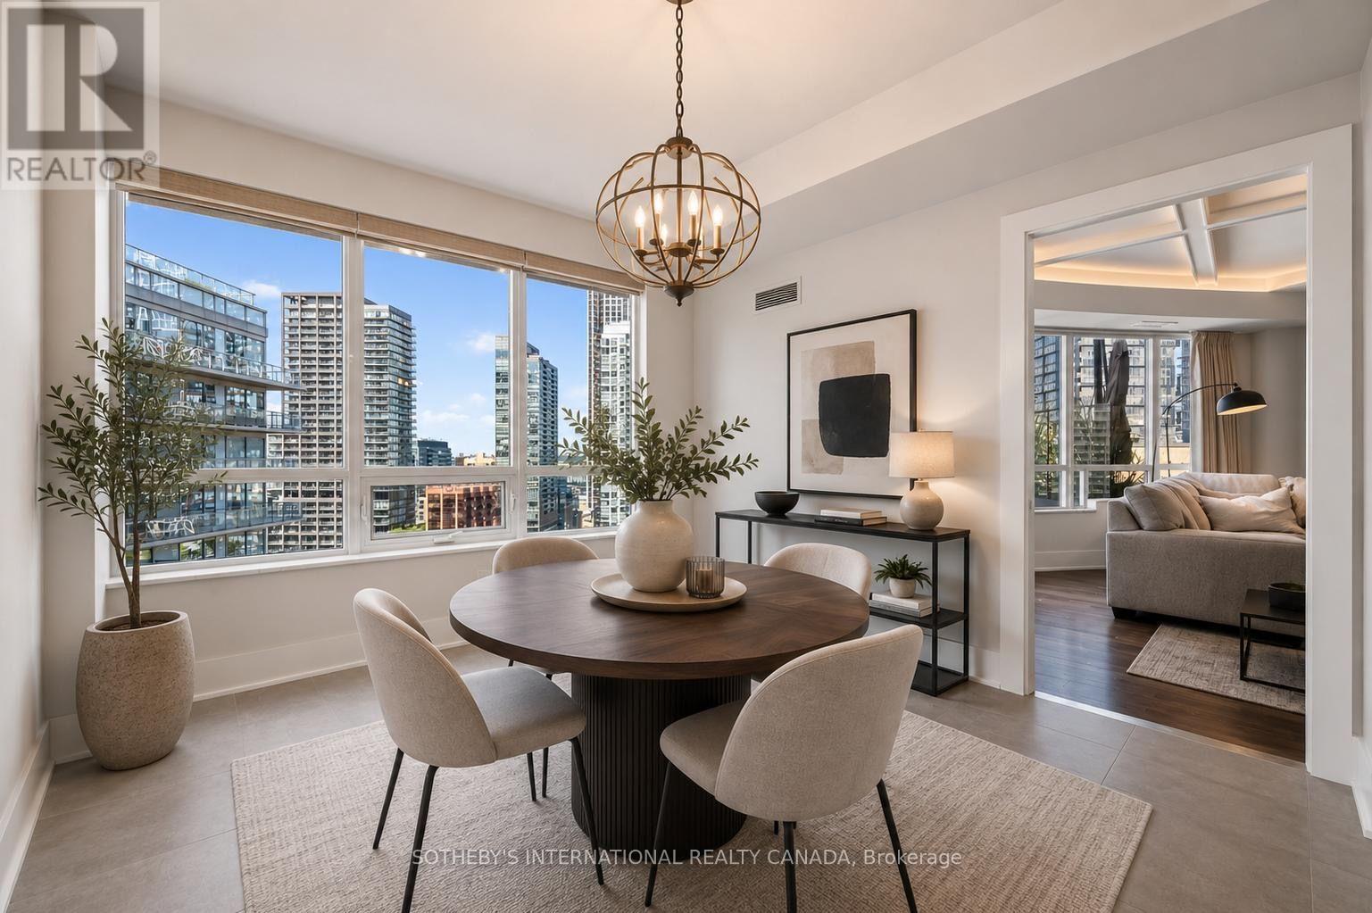
Experience exceptional downtown Toronto living in this rarely offered 3-bedroom, 3-bathroom corner suite at Tridel's prestigious The Element, spanning over 2,150 sqft and featuring an extraordinary 1,000 sqft private terrace with unobstructed CN Tower views. The spacious open-concept living and dining area is framed by expansive panoramic windows and elegant coffered ceilings, creating an impressive setting for both everyday living and entertaining. A stunning 300-bottle temperature-controlled wine room adds a truly distinctive touch to this exceptional residence! Ideally located just steps from the Rogers Centre, Scotiabank Arena, Financial District, top theatres, renowned restaurants, shopping, and TTC transit, this prime location puts the very best of downtown Toronto at your doorstep. Complete with 2 underground parking spaces and 1 storage locker, this move-in-ready residence offers a rare combination of space, luxury, outdoor living, and convenience.
Map data © OpenStreetMap contributors
No open houses are scheduled for this home.
Can't make it? Request a private viewing.
| Living room | Main level | 7.93 x 7.16 m |
| Dining room | Main level | 7.93 x 7.16 m |
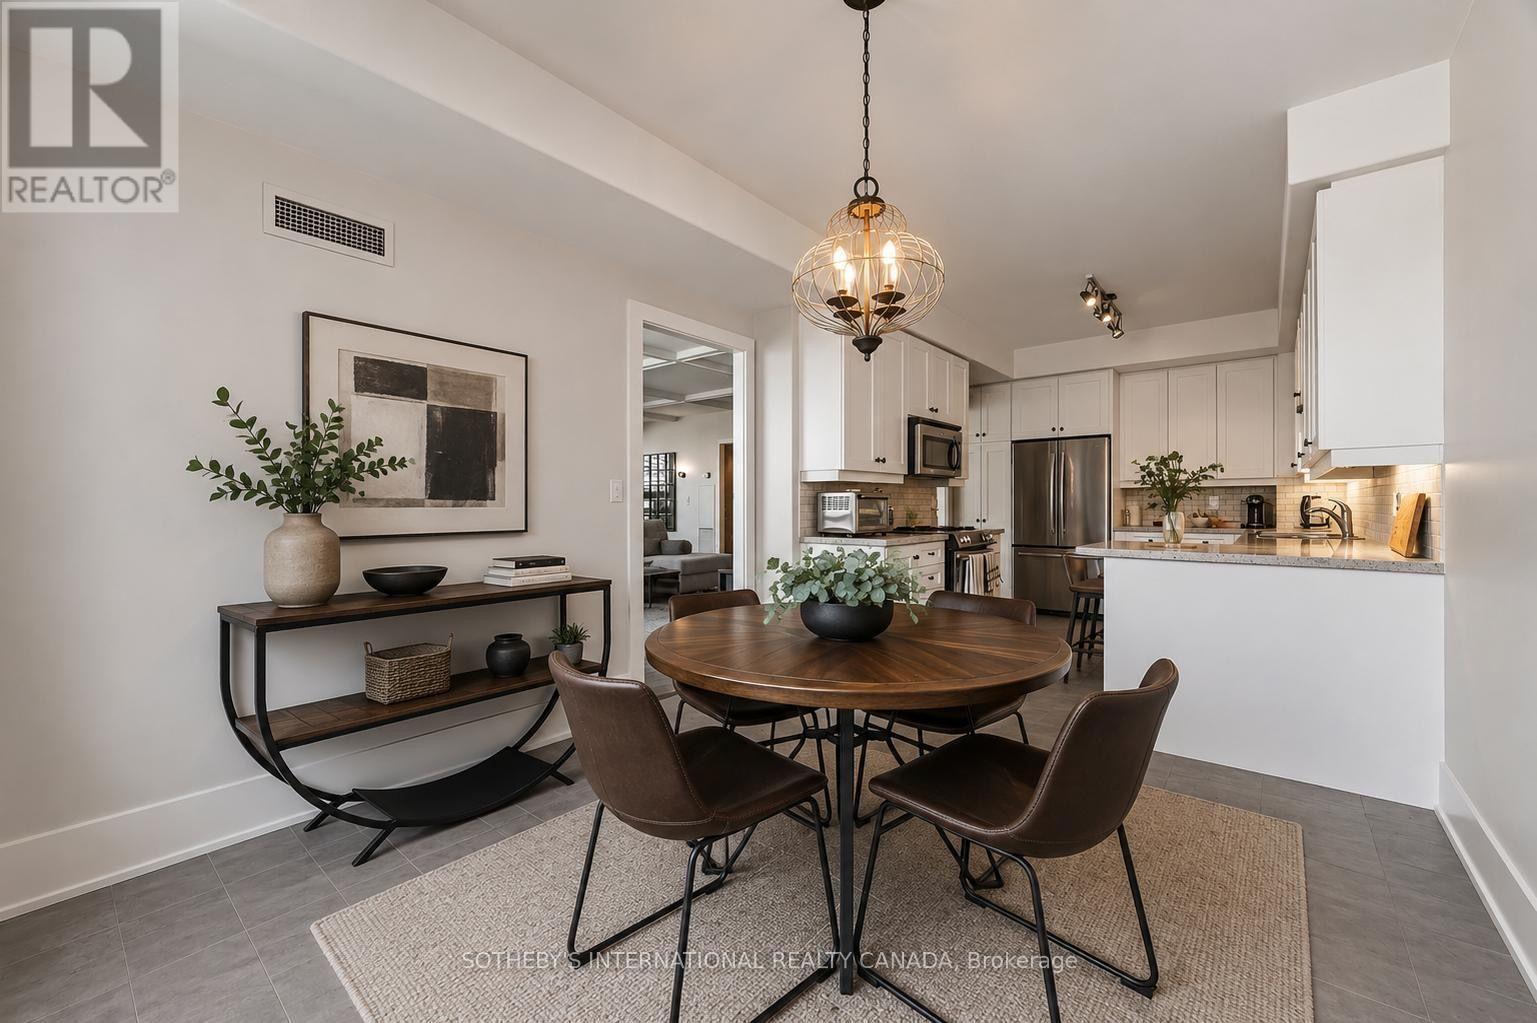
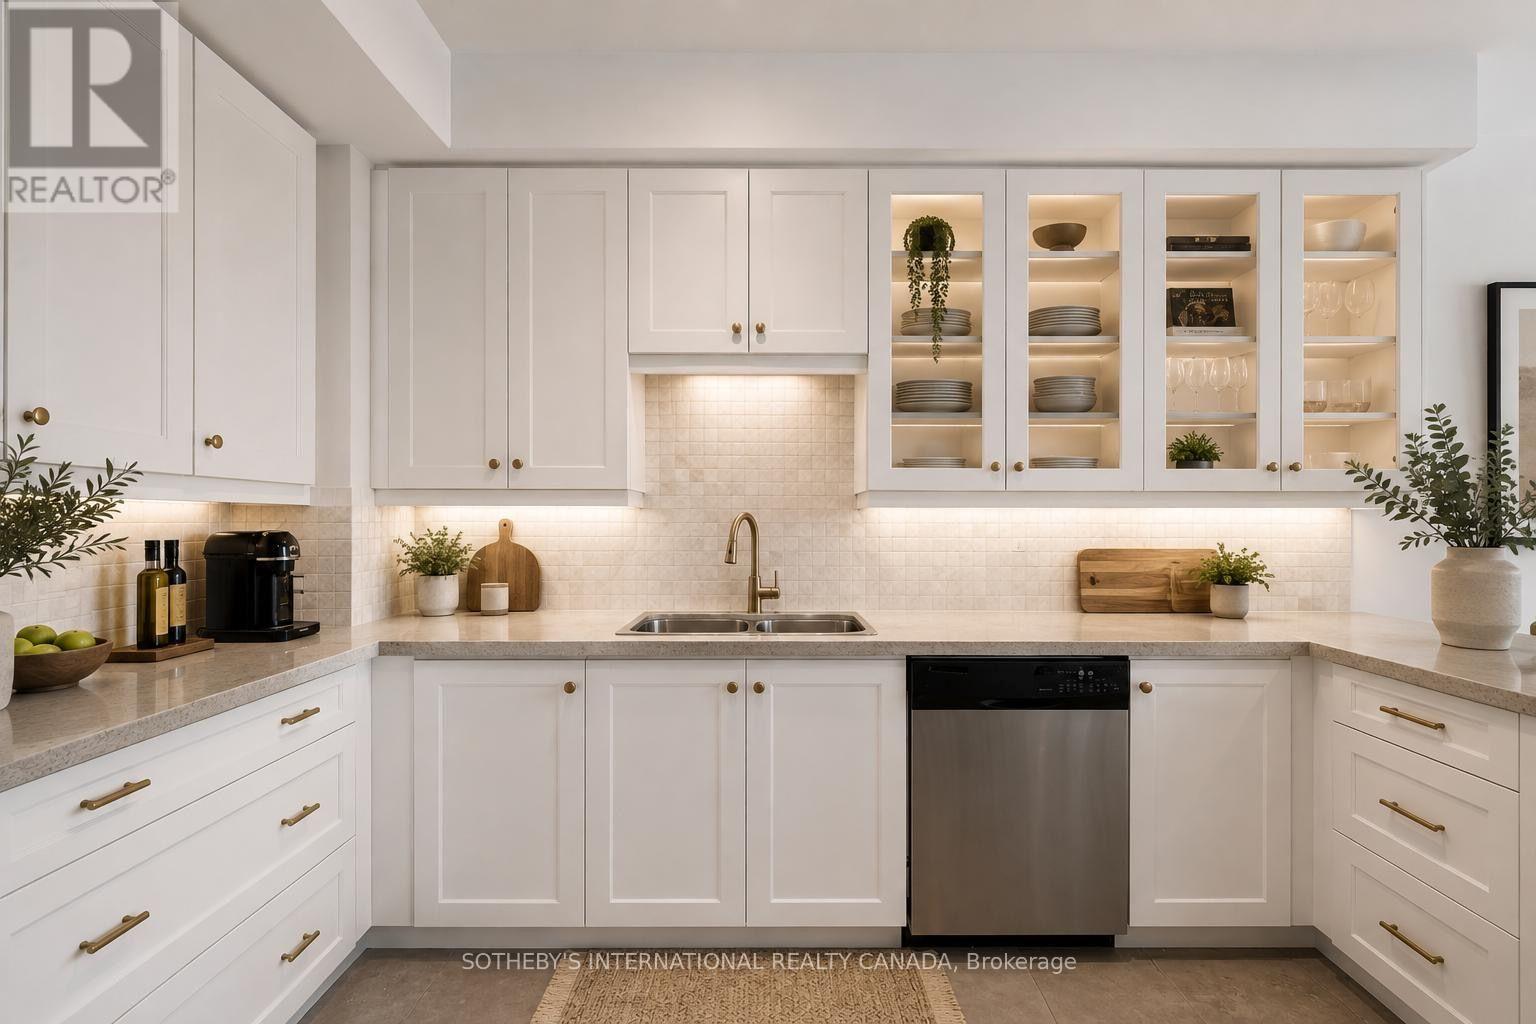
| Kitchen | Main level | 3.81 x 3.05 m |
| Primary Bedroom | Main level | 6.37 x 3.96 m |
| Bedroom 2 | Main level | 3.66 x 3.66 m |
| Den | Main level | 3.9 x 2.84 m |




