
 For sale 50
$735,000
2 bed2 bath1,000–1,199 sq ft
240 Scarlett Road West #413
Rockcliffe-Smythe, Toronto
22 days agoMLS® W13809188
ROYAL LEPAGE WEST REALTY GROUP LTD.
20 Bruyeres Mews #TH7
Niagara, Toronto, Ontario M5V0G8
For sale· Added
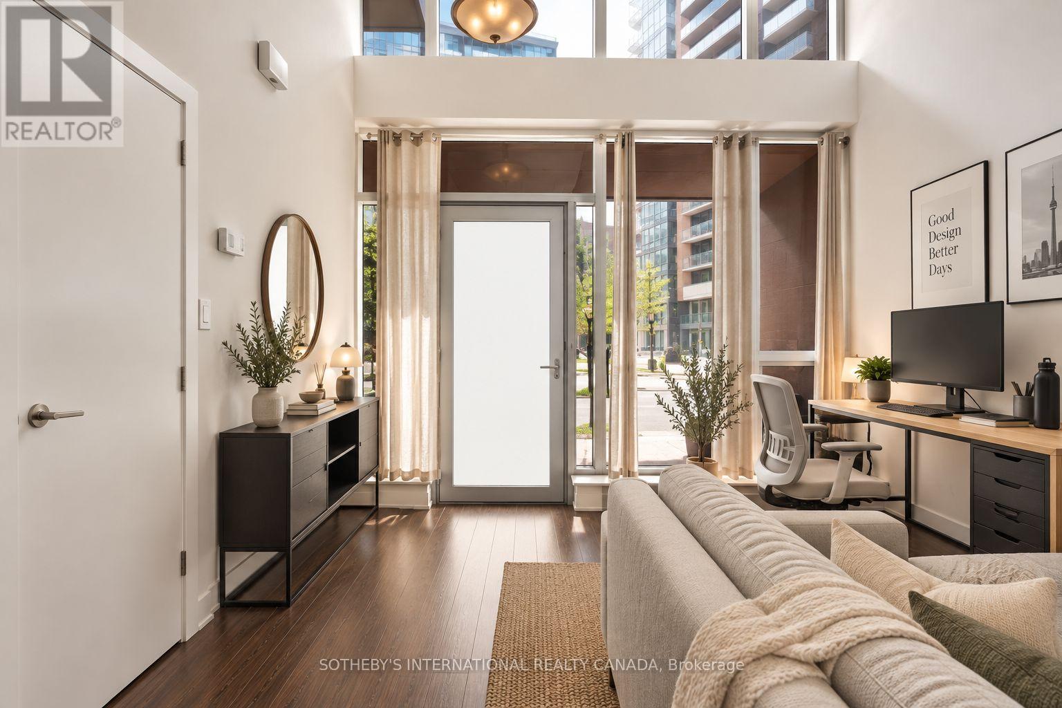
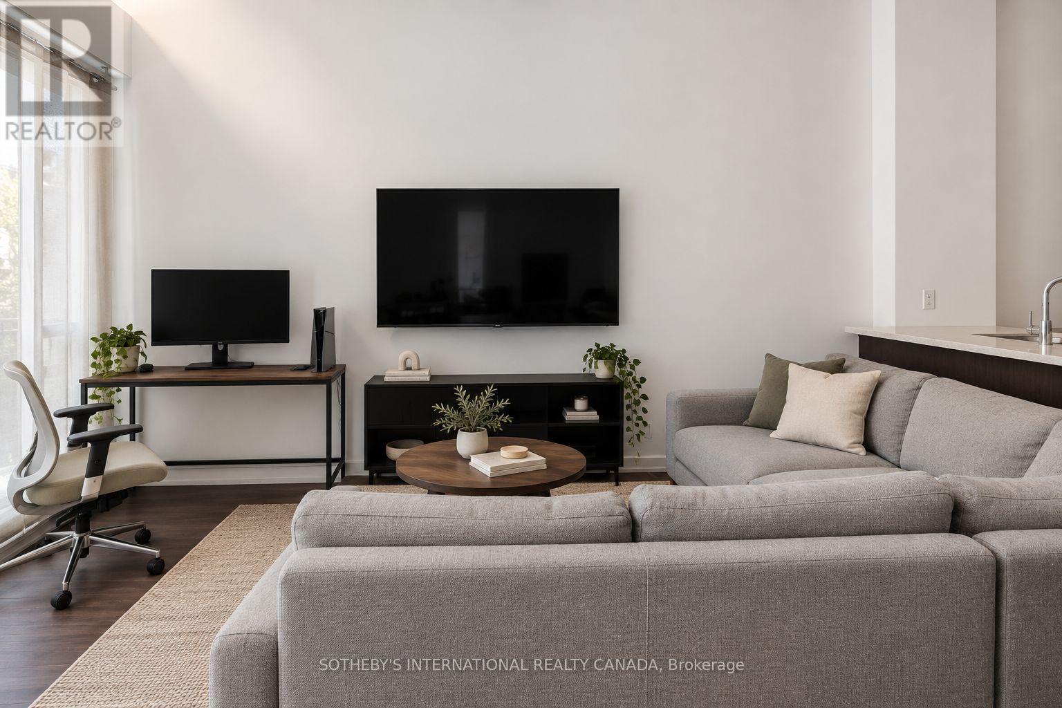
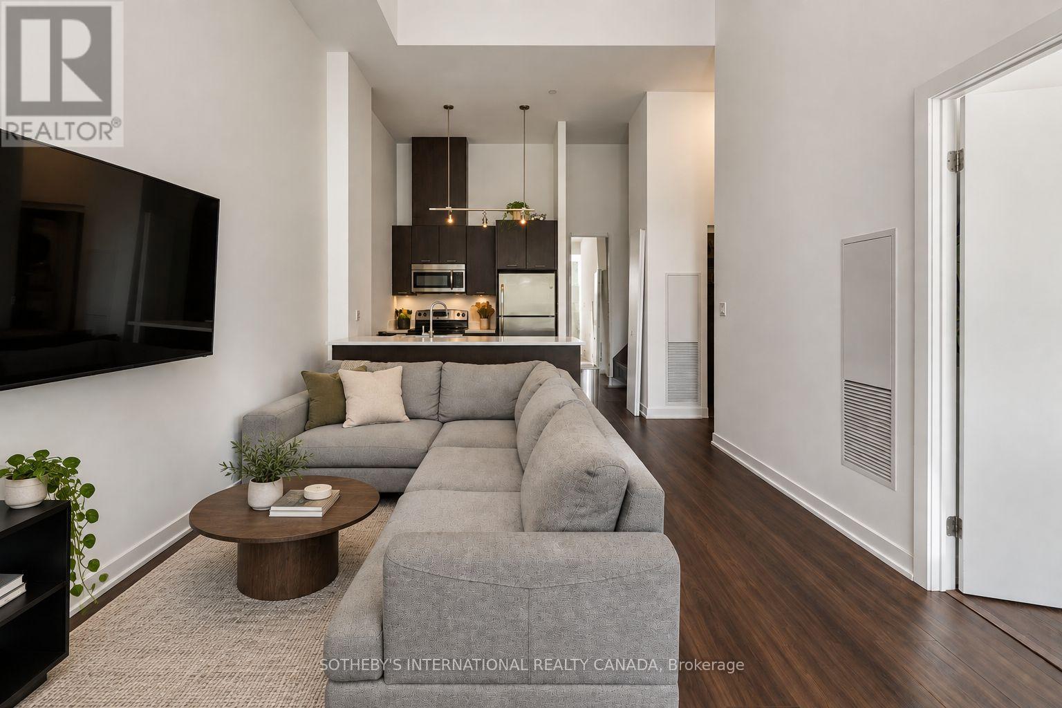
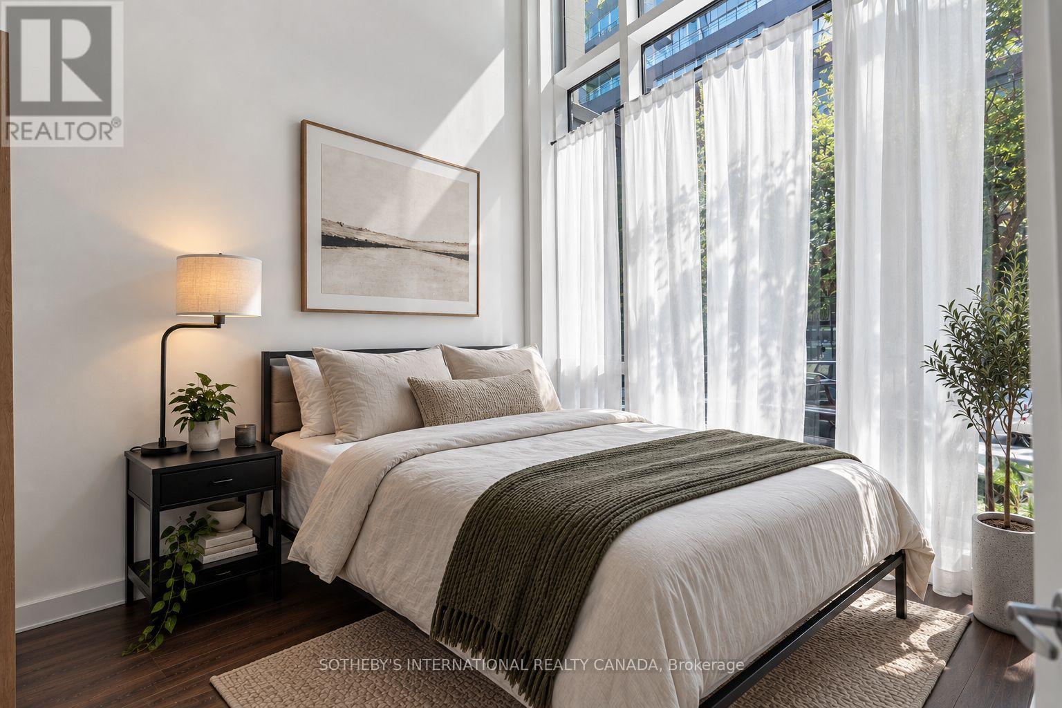
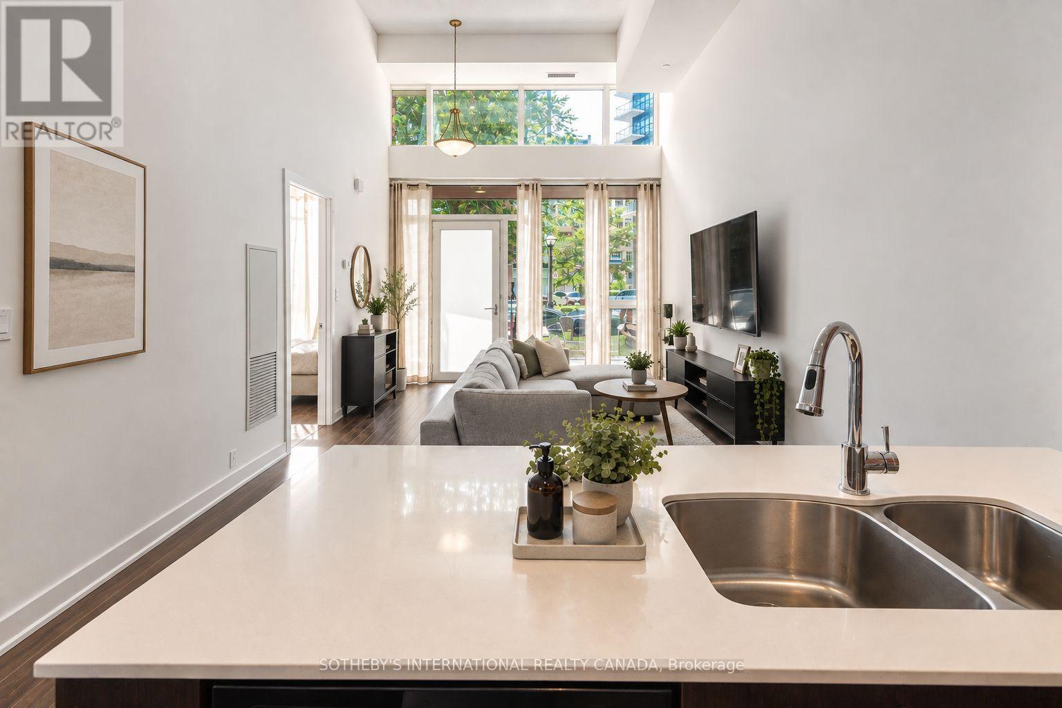
Welcome to Townhouse 7 at The Yards at Fort York! This rare and sprawling 3-Bedroom + Den, 3-Bathroom two-storey condo-townhome offers the space and privacy of a freehold home with all the modern luxuries of a premier full-service building. Featuring a bright, open-concept floor plan, soaring ceilings, and sleek modern finishes throughout. The chef-inspired kitchen boasts stone countertops, stainless steel appliances, and ample cabinet storage. Unwind in the spacious principal suite complete with a private ensuite bath. The separate den provides an ideal dedicated home office. Includes 1 underground parking space and 1 storage locker. World-class "Y Club" amenities include a rooftop terrace with BBQs, full fitness centre, sauna, party room, guest suites, visitor parking, and 24-hr concierge. Unbeatable location directly across from the Loblaws flagship, LCBO, Shoppers, The Bentway, Coronation Park, waterfront trails, TTC transit, and King West!
Map data © OpenStreetMap contributors
No open houses are scheduled for this home.
Can't make it? Request a private viewing.
| Living room | Main level | 3.58 x 5.13 m |
| Dining room | Main level | 3.59 x 5.13 m |
| Kitchen | Main level | 2.64 x 2.41 m |
| Bedroom | Main level | 2.54 x 2.57 m |
| Bedroom 2 | Second level | 2.72 x 2.97 m |
| Primary Bedroom | Second level | 3.2 x 3.35 m |
| Den | Second level | 3.15 x 1.83 m |




