
 For sale 50
$349,000
2 bed1 bath700–799 sq ft
100 Dundalk Drive #817
Dorset Park, Toronto
12 days agoMLS® E13849418
RE/MAX CROSSROADS REALTY INC.
20 Dean Park Road #617
Rouge E11, Toronto, Ontario M1B3G9
For sale· Added
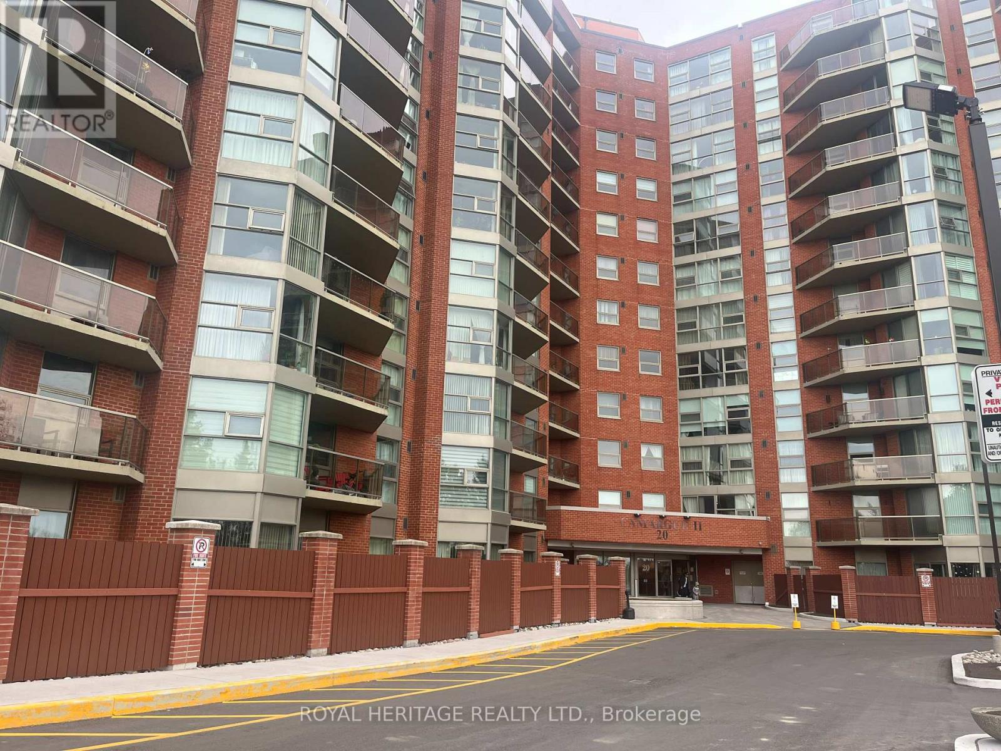
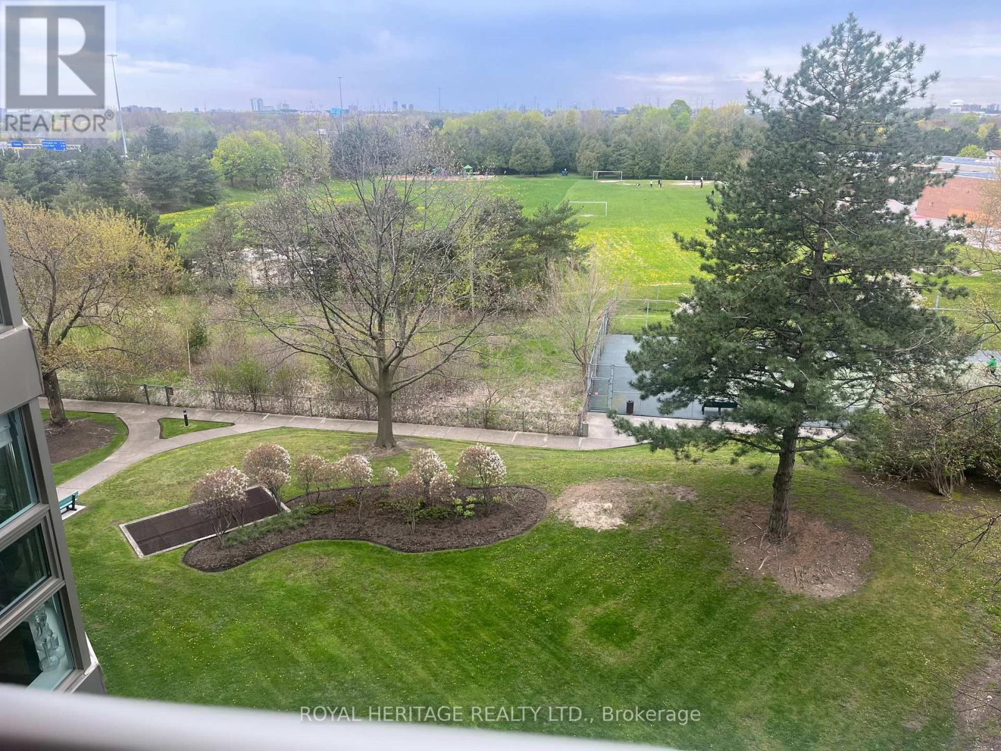
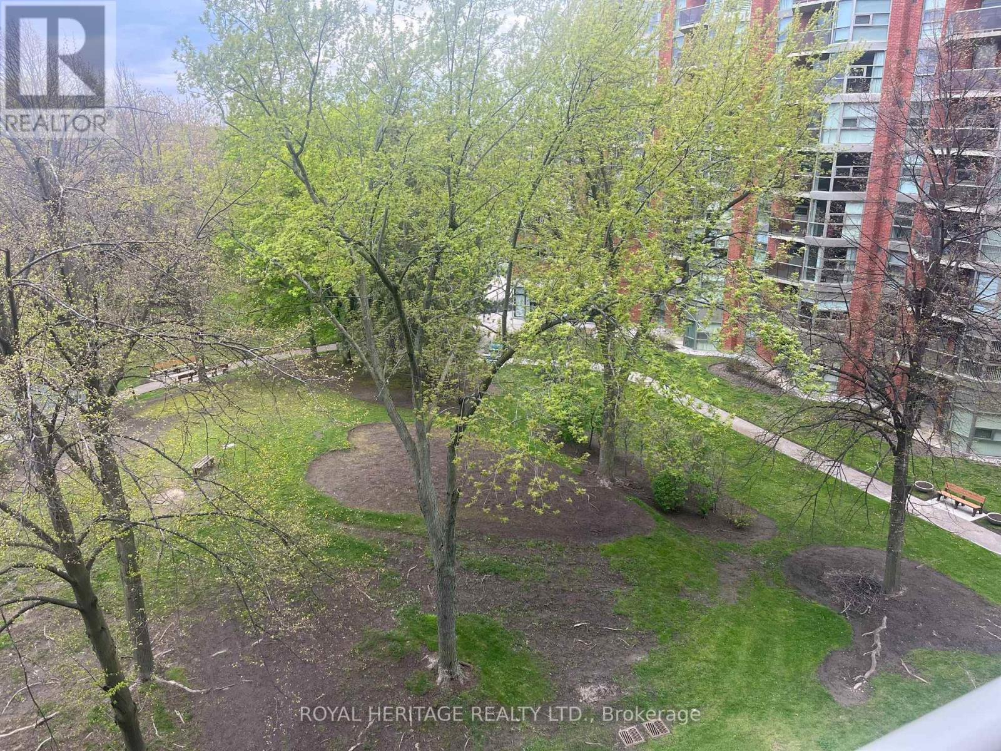
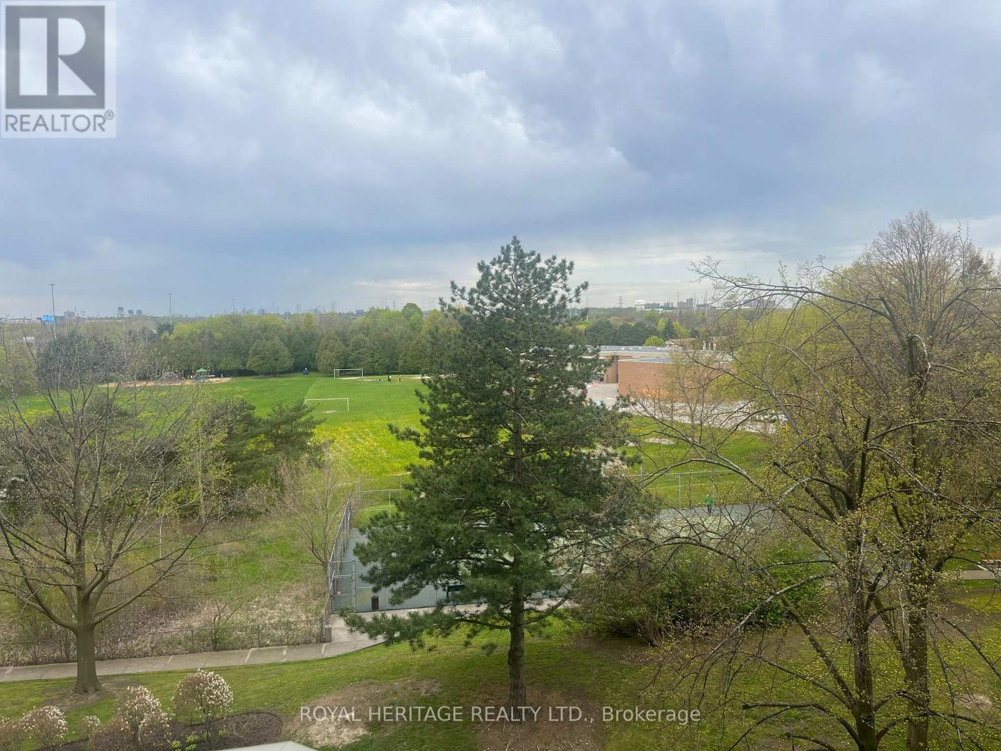
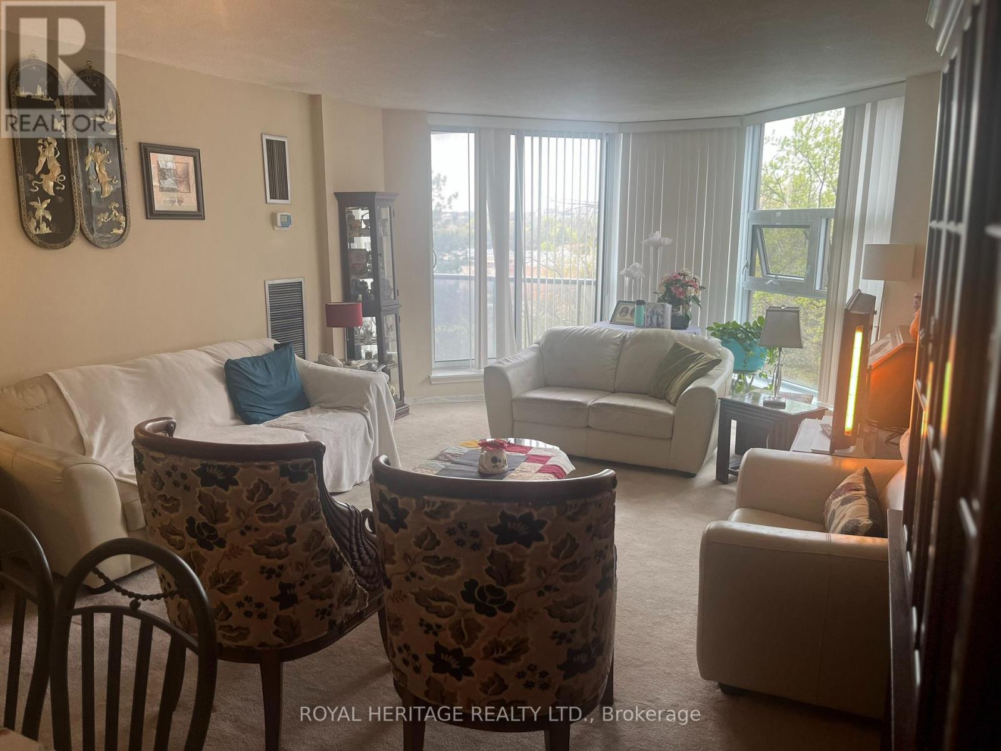
Welcome to Camargue ll. This 2 bed, 2 bath condo unit boasts open concept layout, private balcony, pass-thru from kitchen to dining area and an abundance of natural light. Residents of this condo can enjoy amenities such as Gym, Exercise Room, Pool, Sauna, party room, library and a Tennis Court. Monthly maintenance fees include Heat, Air Conditioning, Cable TV, Common Element Maintenance, Building Insurance and Water. The grounds are beautifully landscaped, nearby TTC, Hwy 401, shopping, dining, schools, parks, U of T Scarborough Campus. Includes one underground parking spot.
Map data © OpenStreetMap contributors
No open houses are scheduled for this home.
Can't make it? Request a private viewing.
| Foyer | Flat | 2.13 x 1.22 m |
| Kitchen | Flat | 3.17 x 2.62 m |
| Dining room | Flat | 7.62 x 4.26 m |
| Living room | Flat | 7.62 x 4.26 m |
| Primary Bedroom | Flat | 5.61 x 3.05 m |
| Bedroom | Flat | 4.57 x 2.75 m |
| Bathroom | Flat | 2.13 x 1.61 m |




