
 For sale 50
$349,000
2 bed1 bath700–799 sq ft
100 Dundalk Drive #817
Dorset Park, Toronto
12 days agoMLS® E13849418
RE/MAX CROSSROADS REALTY INC.
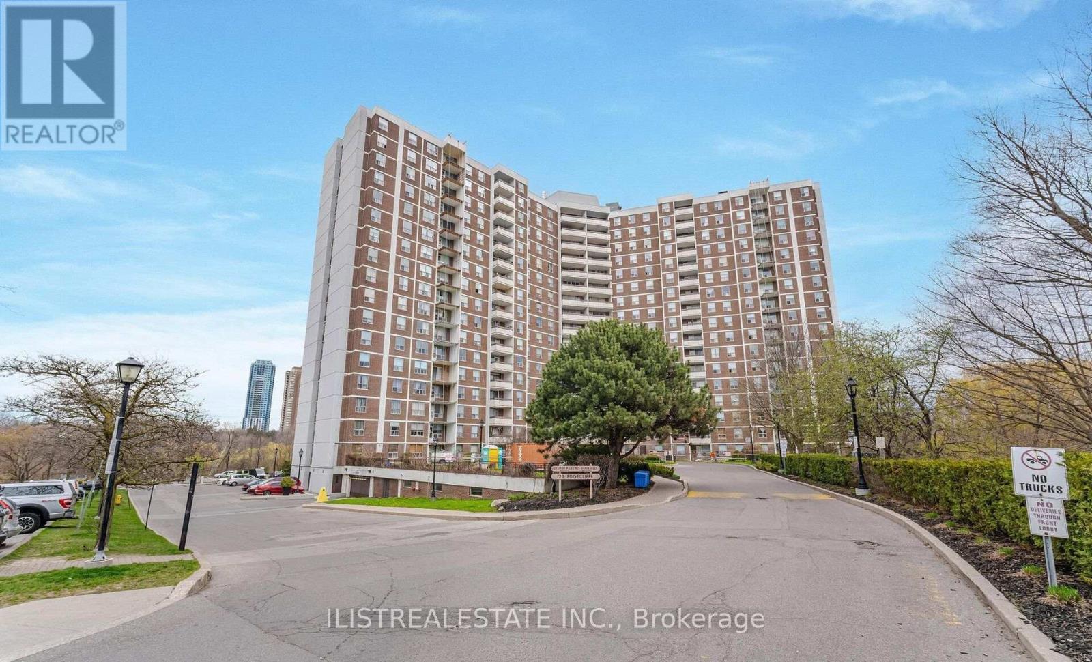
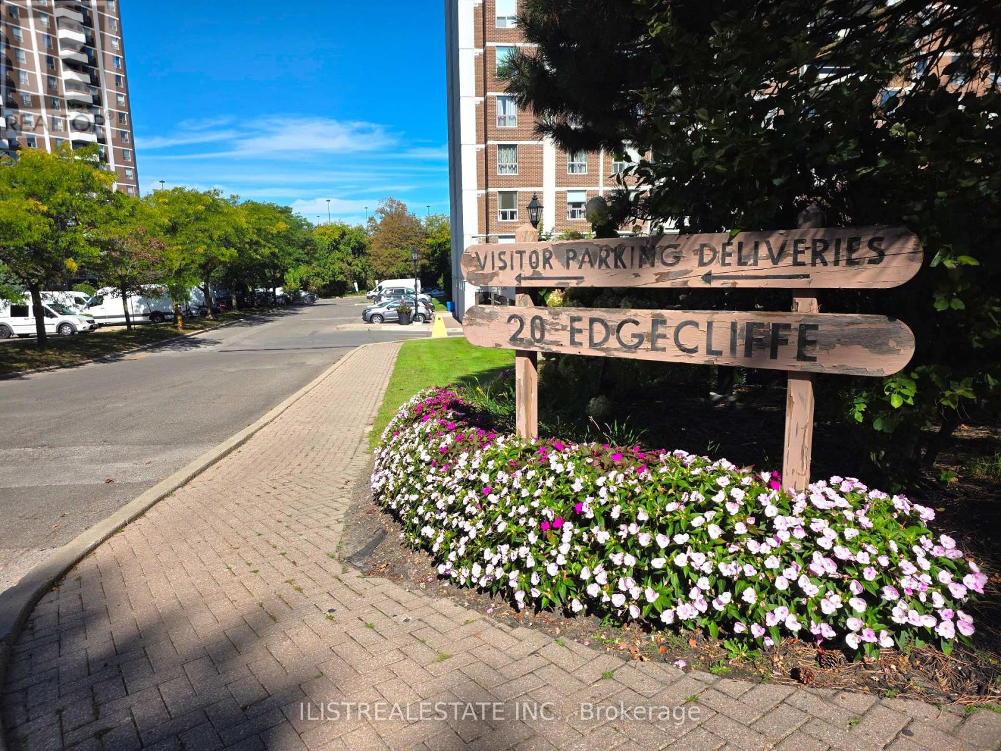
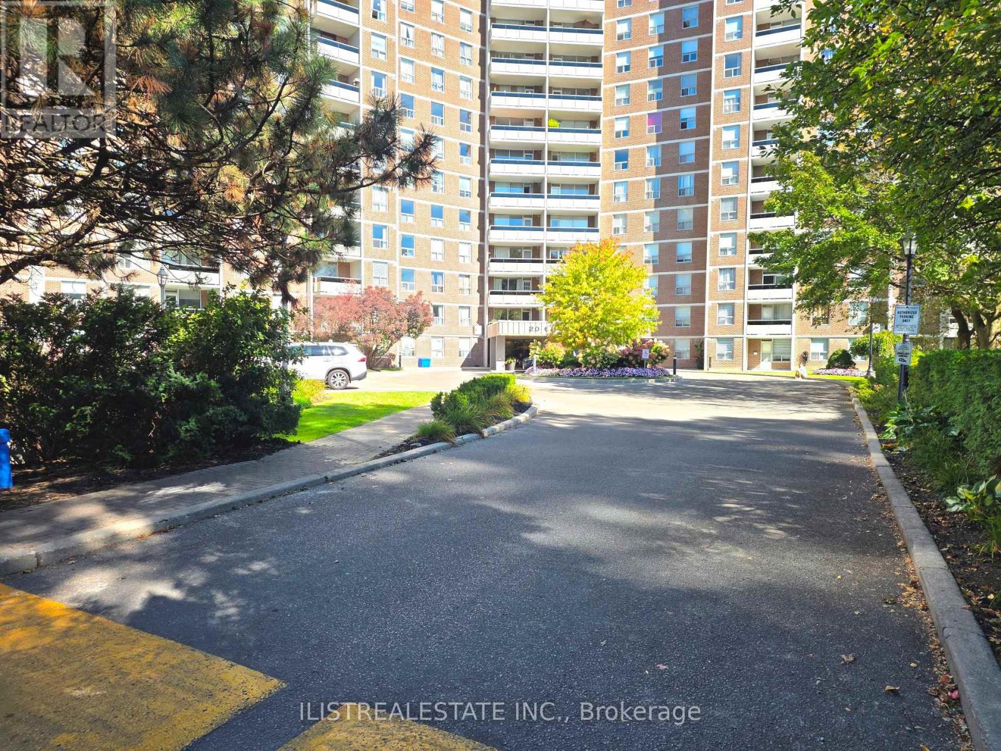
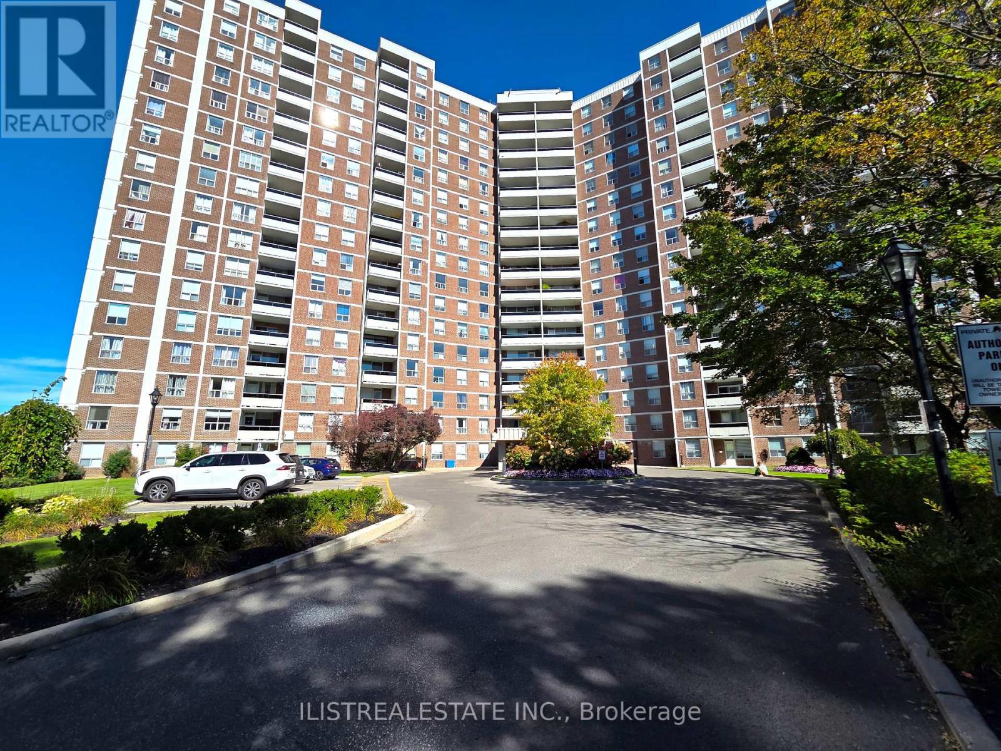
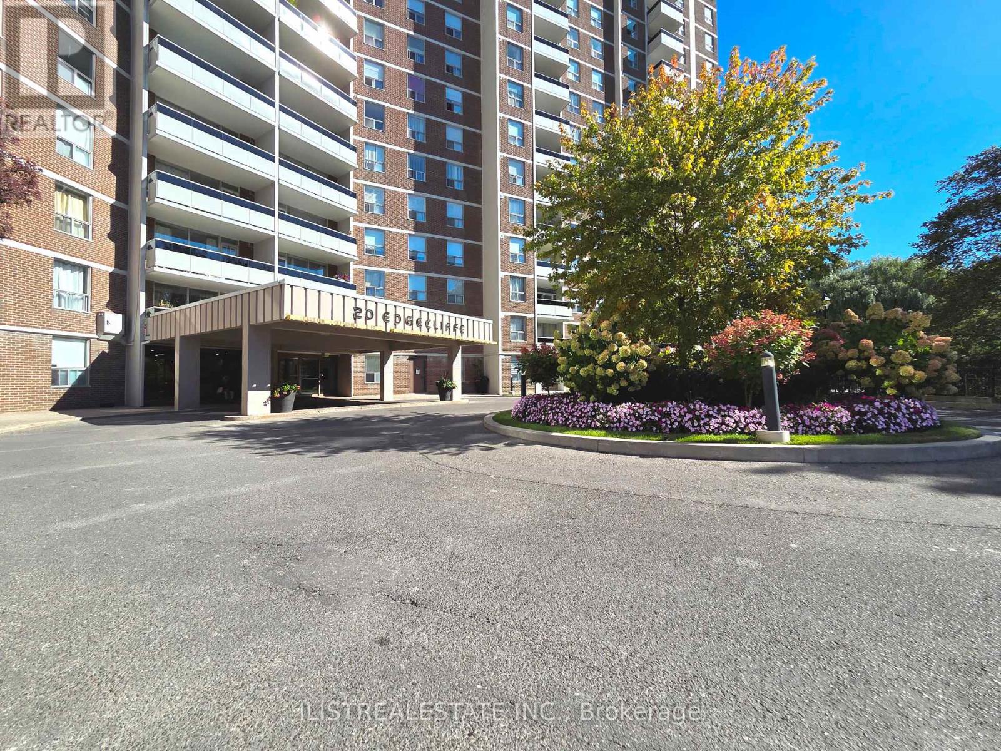
20 Edgecliffe Golfway #1808
Flemingdon Park, Toronto, Ontario M3C3A4
For sale· Added
Location, location, location! Welcome to Wynford Park Condominiums. This affordable, move-in-ready, southwest-facing two-bedroom-plus-den suite offers a spacious layout and is an excellent opportunity for first-time buyers, retirees and investors.Situated on the 18th floor, the suite features a generous eat-in kitchen, formal living and dining rooms, and a den beside the dining area. Step onto the spacious balcony to enjoy beautiful, unobstructed golf course views. The king-sized primary bedroom has a walk-in closet, and the full bathroom has been renovated. Wiring for stackable laundry has been roughed in at the kitchen. A conveniently located main-floor parking space and a locker are also included.Enjoy TTC service at your doorstep and easy access to downtown Toronto, the DVP, schools, parks, a community centre, shopping, restaurants, grocery stores and Costco. Cable TV, high-speed internet and all utilities are included.
Map data © OpenStreetMap contributors
No open houses are scheduled for this home.
Can't make it? Request a private viewing.
| Kitchen | Main level | 3.27 x 2.37 m |
| Living room | Main level | 5.76 x 3.34 m |
| Dining room | Main level | 3.1 x 2.67 m |
| Den | Main level | 2.51 x 2.45 m |
| Primary Bedroom | Main level | 4.9 x 3.17 m |
| Bedroom 2 | Main level | 3.93 x 2.72 m |
| Utility room | Main level | 3.24 x 0.91 m |




