
 For sale 50
$349,000
2 bed1 bath700–799 sq ft
100 Dundalk Drive #817
Dorset Park, Toronto
12 days agoMLS® E13849418
RE/MAX CROSSROADS REALTY INC.
20 Gilder Drive #505
Eglinton East, Toronto, Ontario M1K5E1
For sale· Added
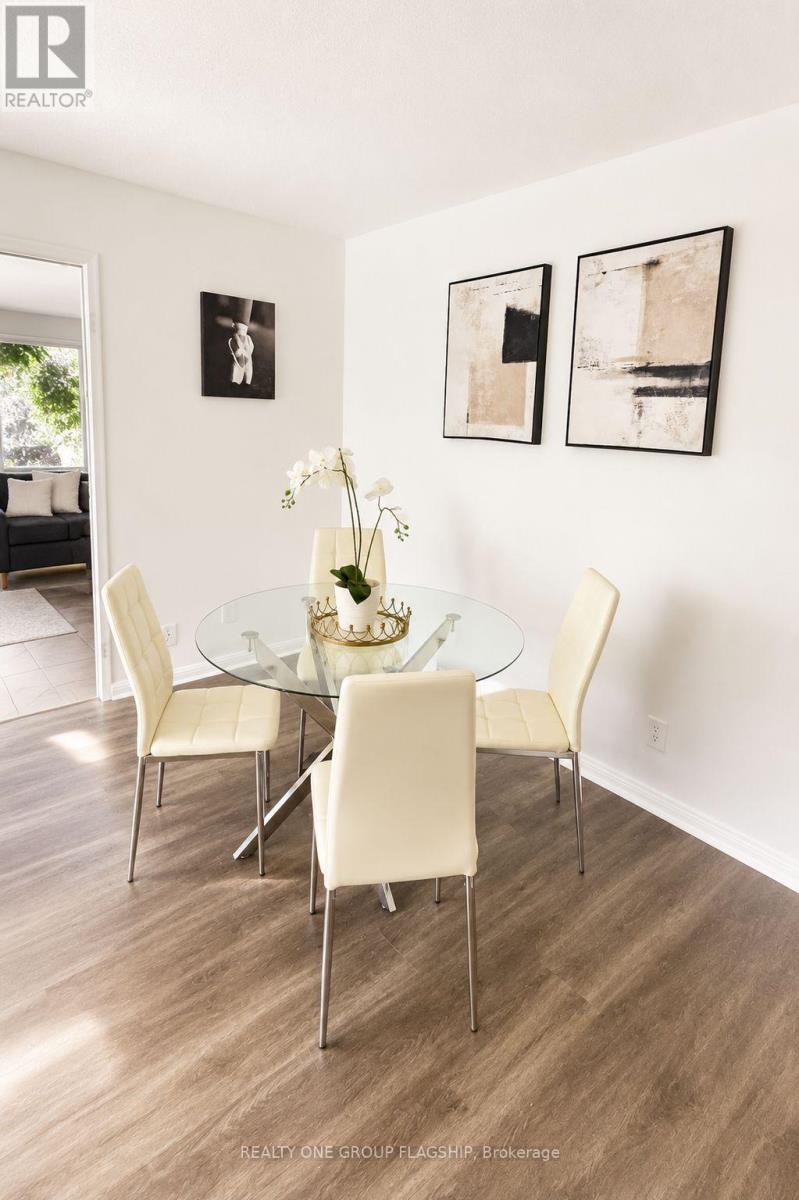
Looking for more space without stretching your budget? Welcome to Unit 505 at 20 Gilder Drive - a bright and spacious 3-bedroom condo offering over 1,000 sq. ft. of comfortable living in a convenient Scarborough location. The kitchen and bathroom have been updated, making it easy to move in and start enjoying your new home. The flexible layout gives you room to grow, whether you need extra bedrooms, a home office, or space for family. You'll also appreciate the separate laundry room with added storage, plus the convenience of owned underground parking and a locker. Located near Kennedy Station, TTC, schools, shopping, parks, places of worship, and everyday essentials, this home makes commuting and daily life simple. If you've been waiting for an affordable way to stop renting and start building a future of your own, this could be the opportunity you've been looking for. Come see the value, space, and potential for yourself.
Map data © OpenStreetMap contributors
No open houses are scheduled for this home.
Can't make it? Request a private viewing.
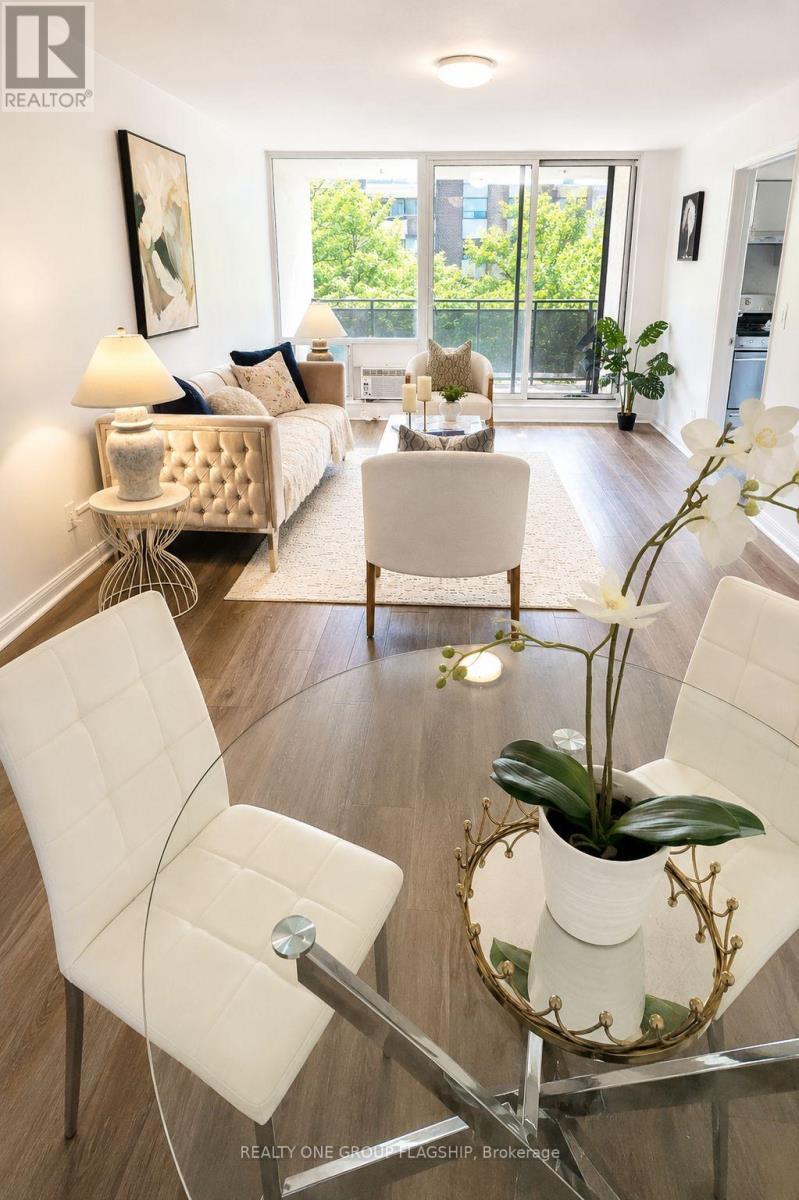
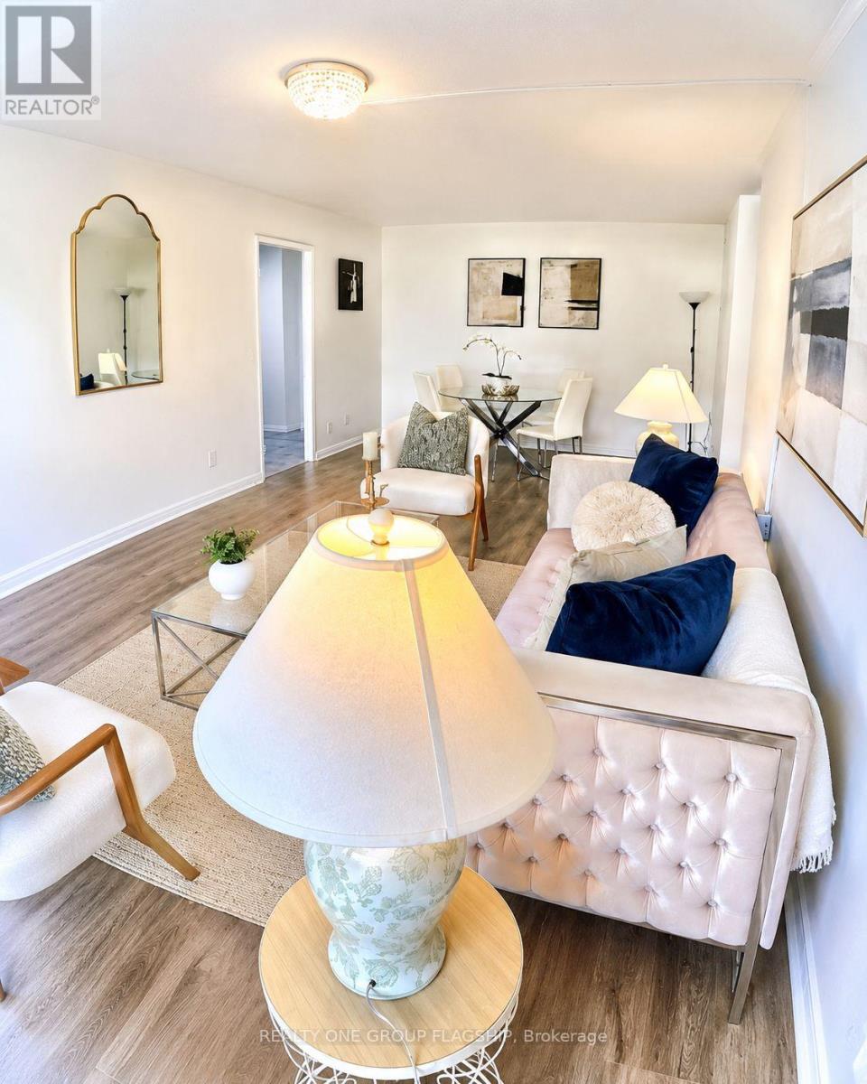
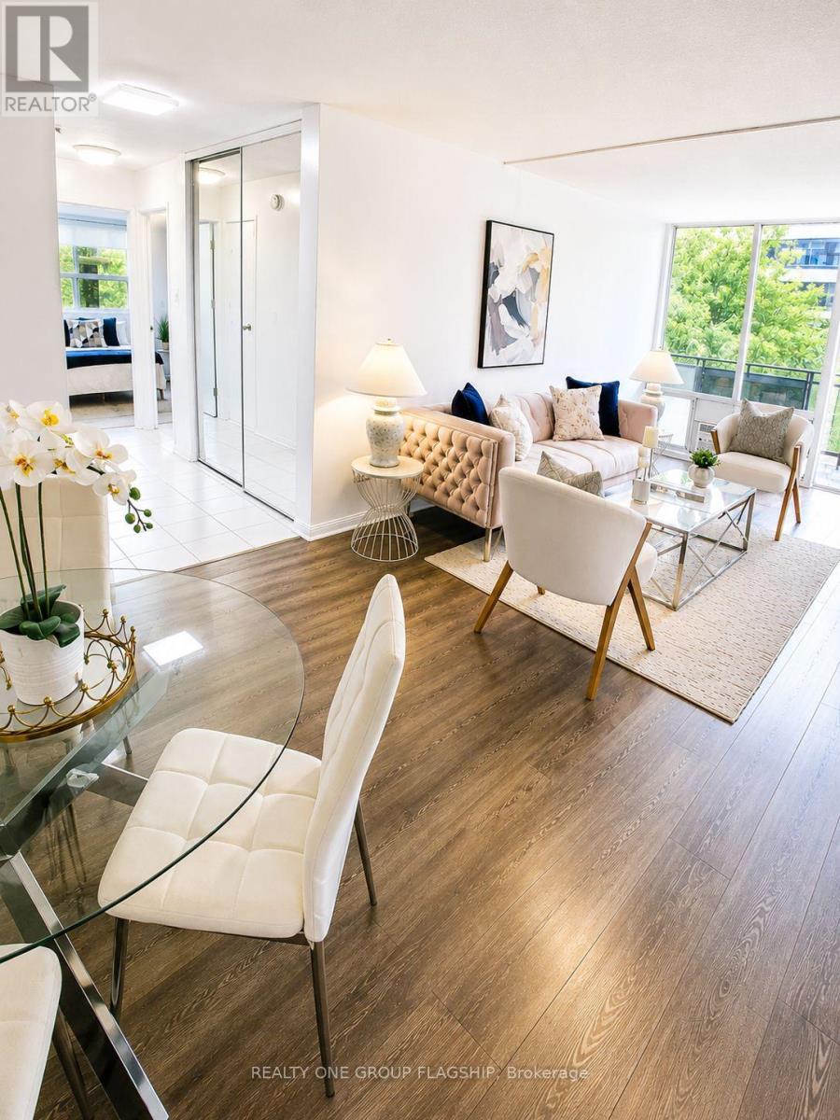
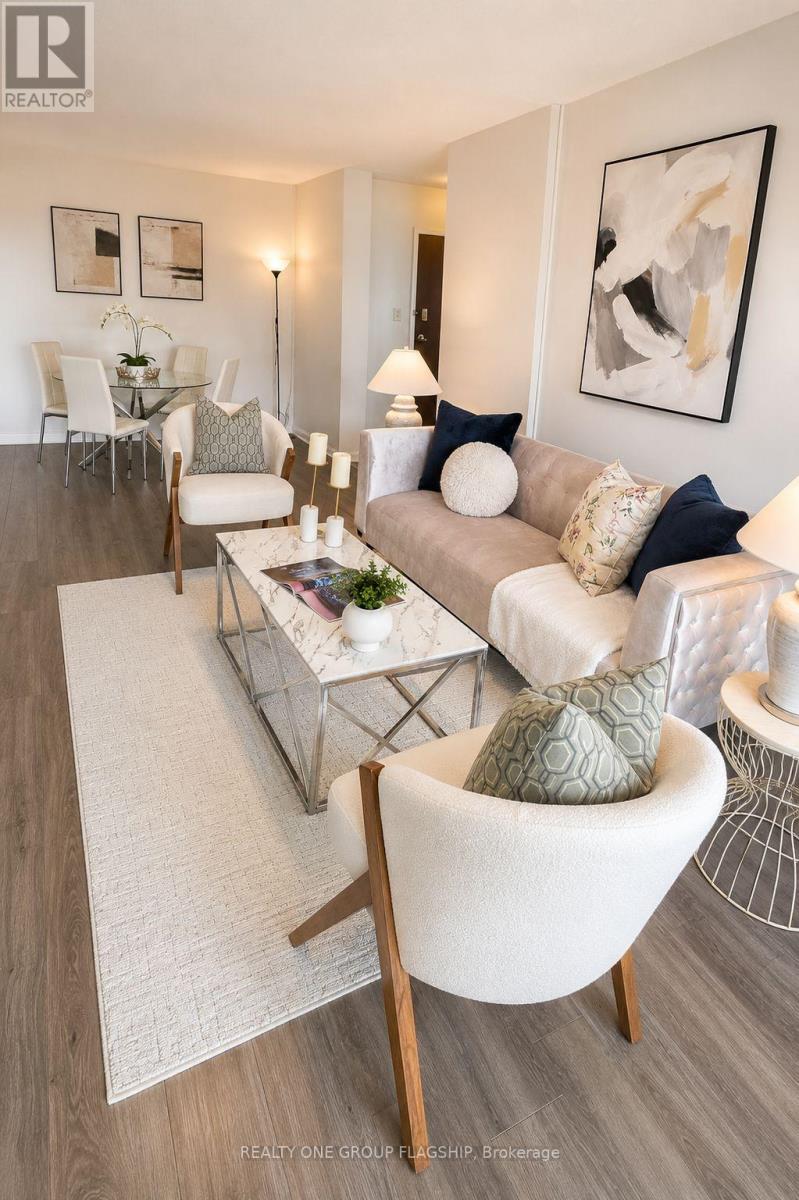
| Living room | Main level | 6.98 x 3.45 m |
| Kitchen | Main level | 4.37 x 2.28 m |
| Bedroom | Main level | 2.97 x 2.21 m |
| Bedroom 2 | Main level | 3.58 x 2.28 m |
| Bedroom 3 | Main level | 4.7 x 3.35 m |
| Laundry room | Main level | 2.2 x 1.04 m |




