
 For sale 50
$555,000
1+1 bed1 bath500–599 sq ft
575 Bloor Street East #2205
North St. James Town, Toronto
7 months agoMLS® C12879022
HOMELIFE LANDMARK REALTY INC.
20 Guildwood Parkway #612
Guildwood, Toronto, Ontario M1E5B6
For sale· Added
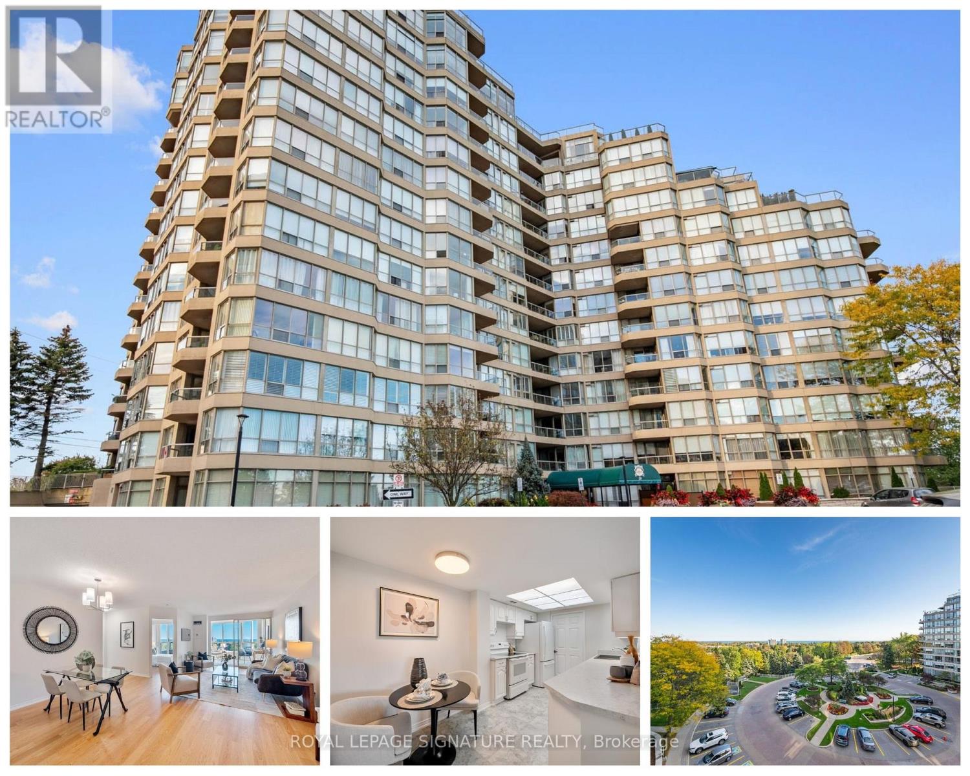
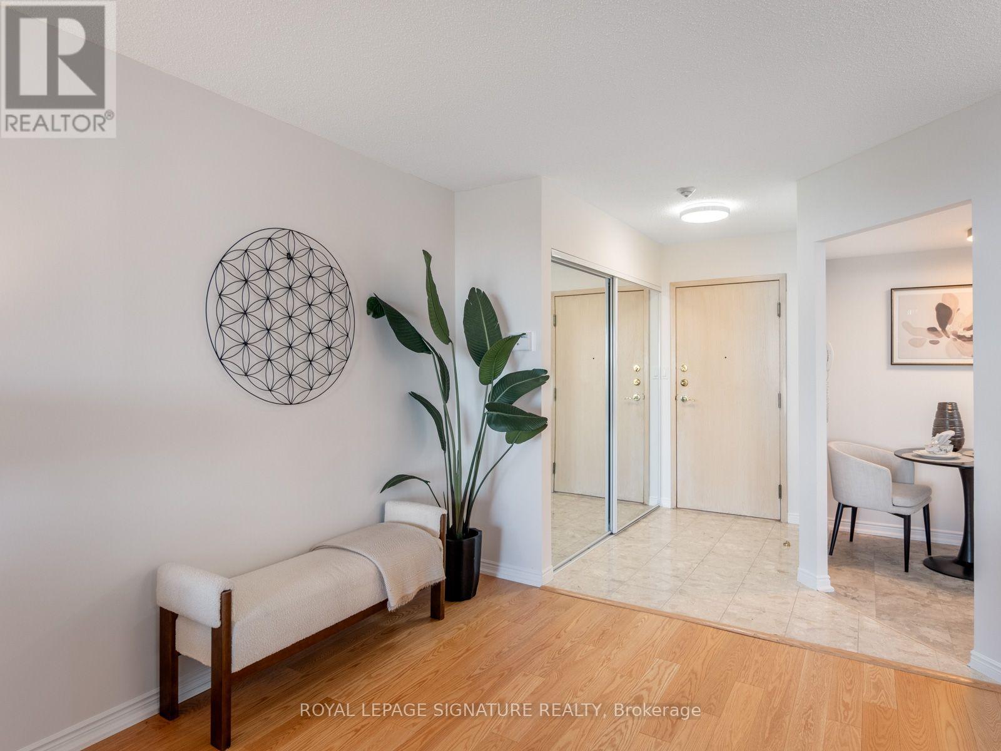
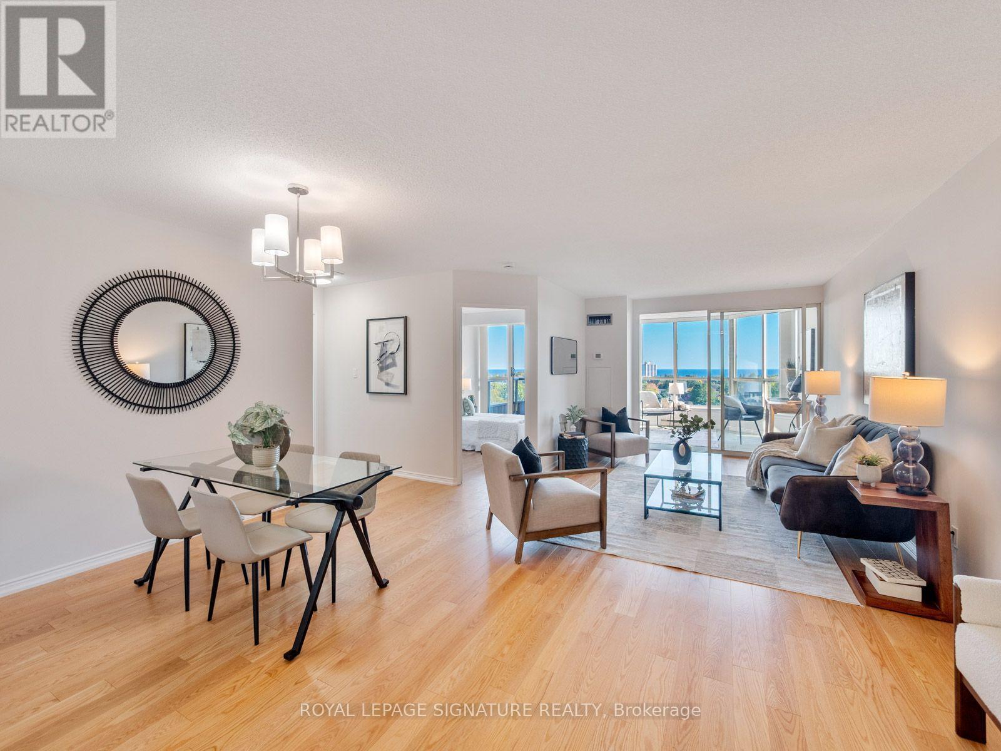
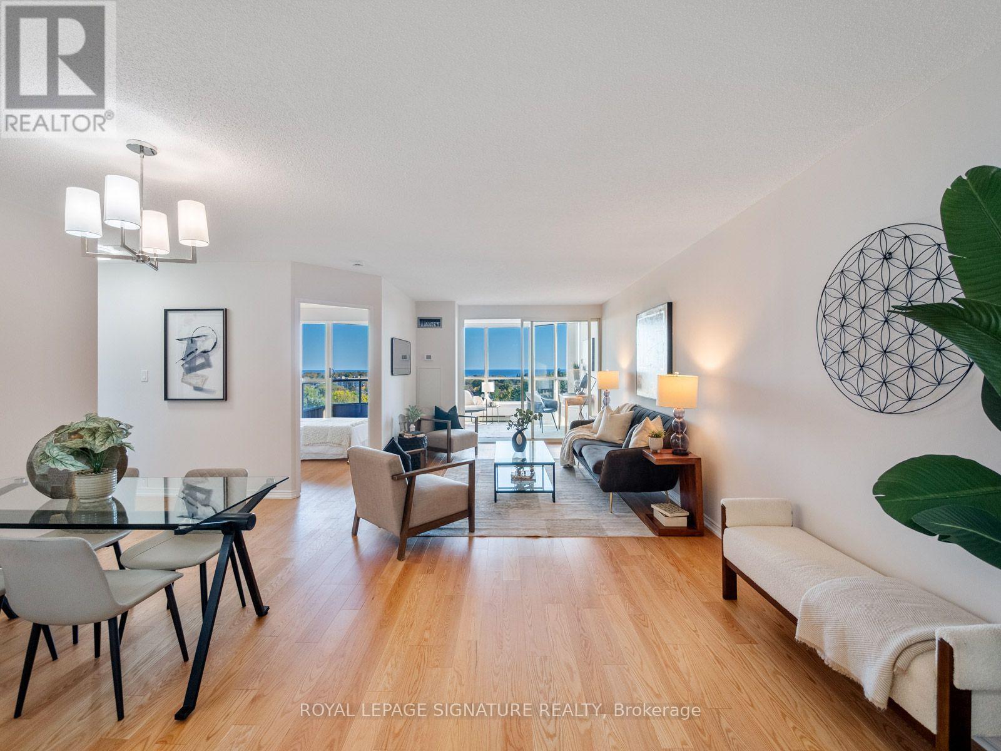
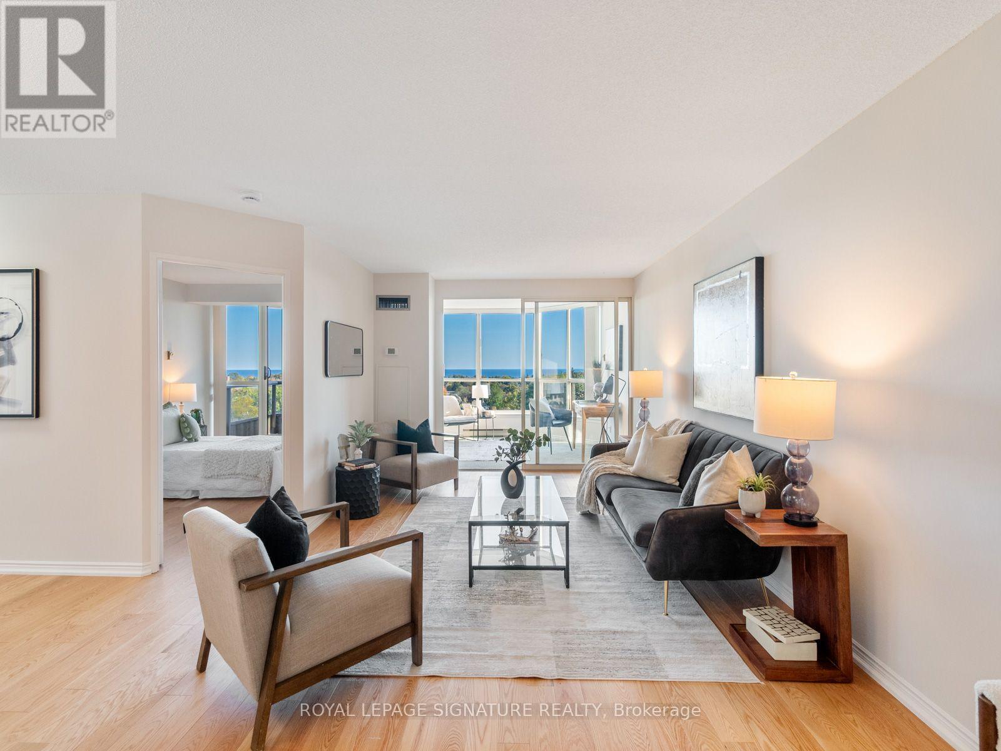
Welcome to the Gates of Guildwood, where beautiful south-facing lake views and resort-style living come together. This spacious 2+1 bedroom, 2 bathroom suite offers a bright and functional layout with stunning views of Lake Ontario. The versatile den provides the perfect space for a home office, guest room or additional living area, while the generous principal rooms offer plenty of space to relax and entertain. Enjoy the convenience of a ground-floor locker and an impressive collection of building amenities, including an indoor saltwater pool, fitness centre, party room, guest suites, beautifully landscaped grounds and outdoor patios with BBQs. Set on 11 acres of gardens in the heart of Guildwood, you're just minutes from Guild Park, the waterfront trails, Guildwood GO, shops, restaurants and everyday conveniences. A wonderful opportunity to enjoy space, views and an exceptional community.
Map data © OpenStreetMap contributors
No open houses are scheduled for this home.
Can't make it? Request a private viewing.
| Kitchen | Flat | 4.72 x 2.57 m |
| Laundry room | Flat | 2.41 x 1.65 m |
| Dining room | Flat | 4.9 x 2.69 m |
| Living room | Flat | 3.17 x 4.29 m |
| Primary Bedroom | Flat | 3.3 x 5 m |
| Bedroom 2 | Flat | 2.67 x 4.01 m |
| Den | Flat | 3.17 x 3 m |




