 For sale 50
$1,569,000
6+1 bed3 bath2,000–2,500 sq ft
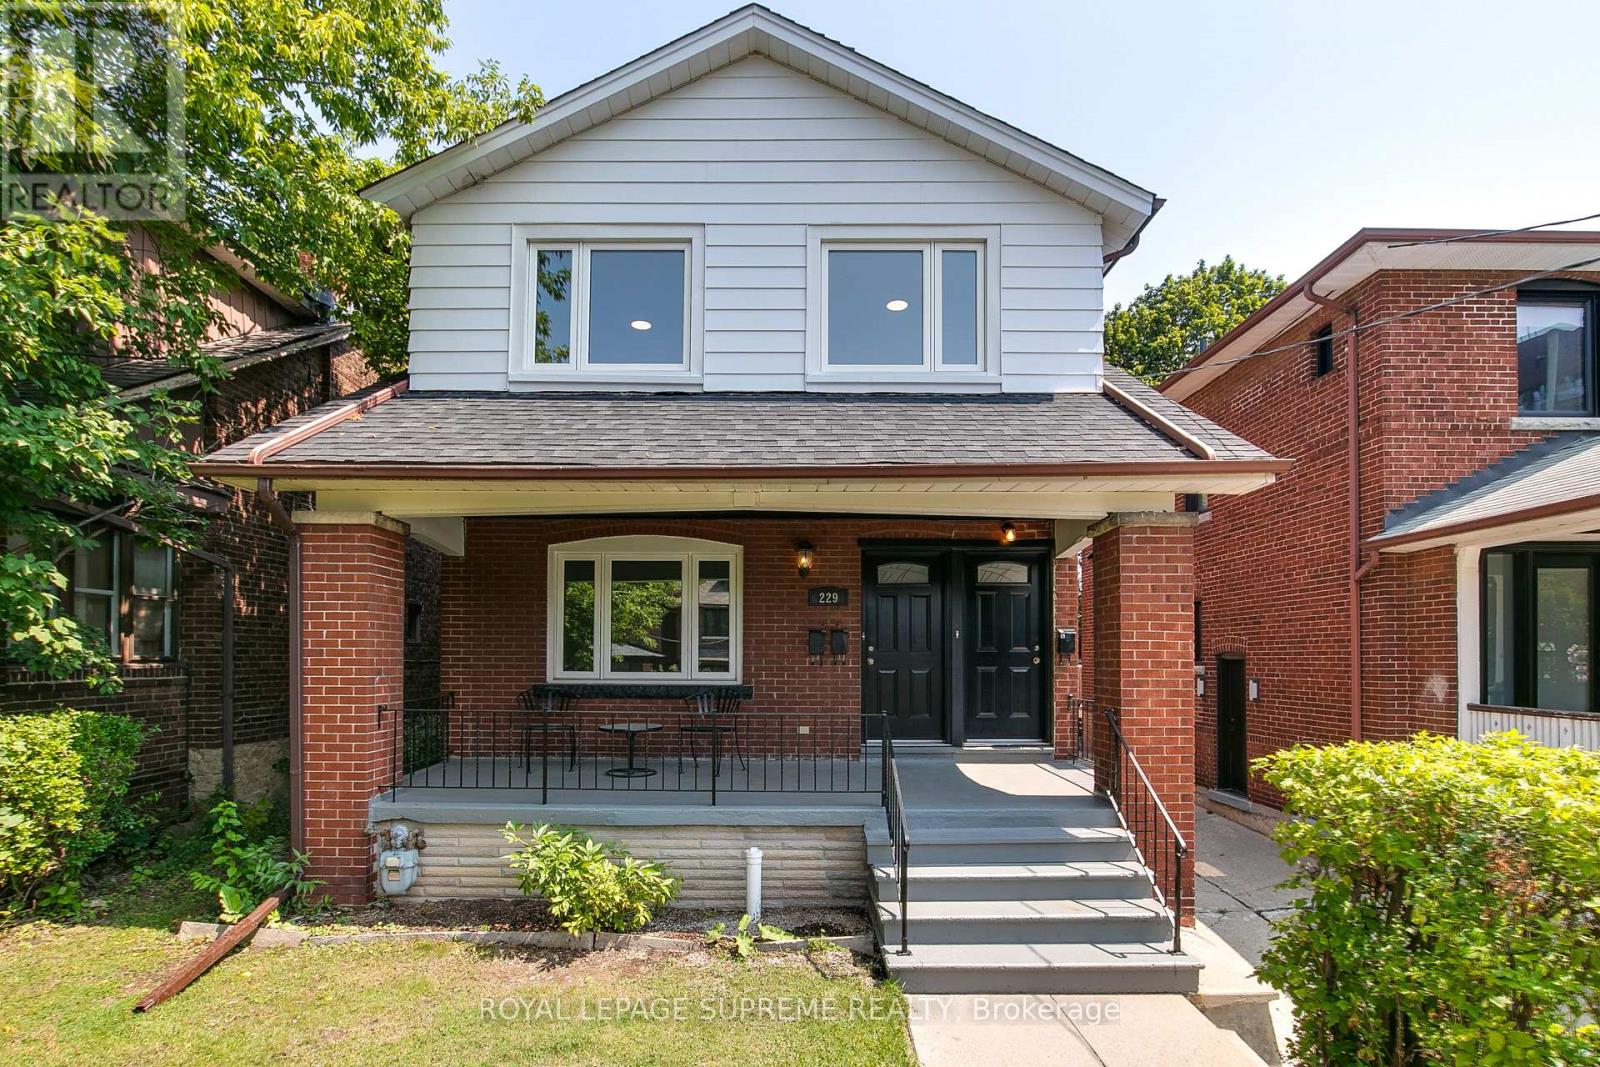
229 Winona Drive
Oakwood Village, Toronto
1 month agoMLS® C13757114
ROYAL LEPAGE SUPREME REALTY
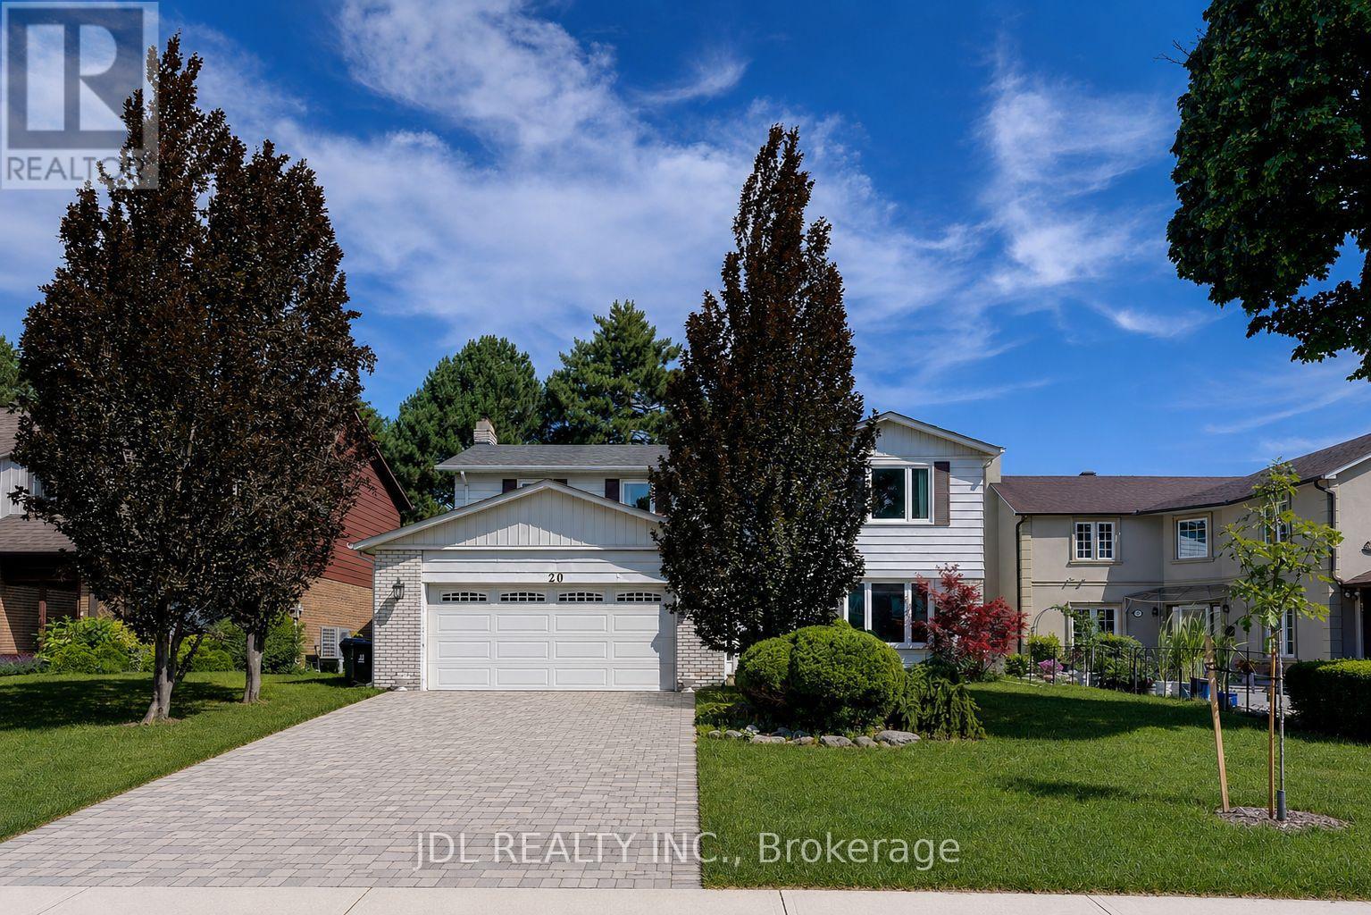
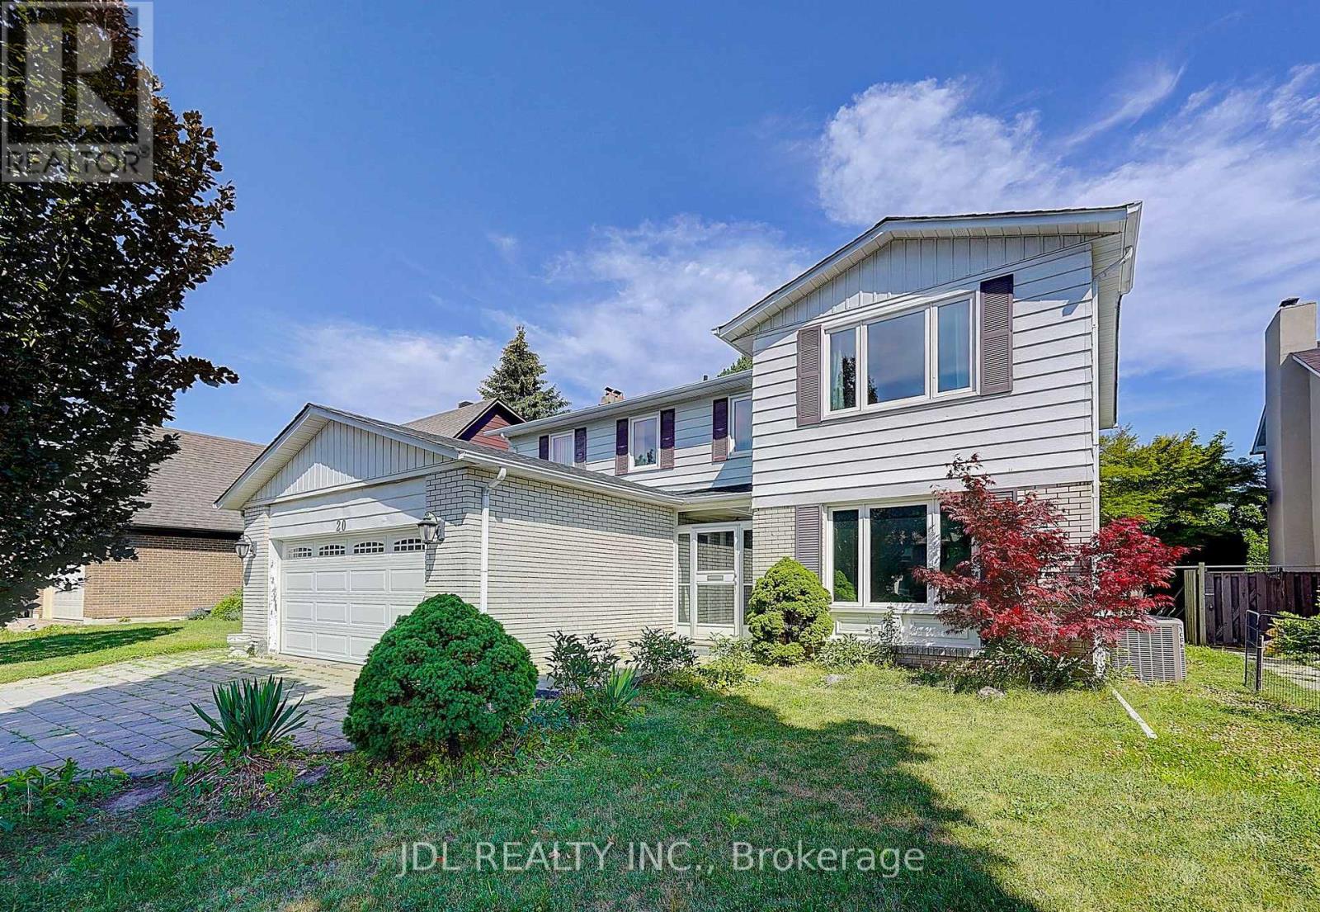
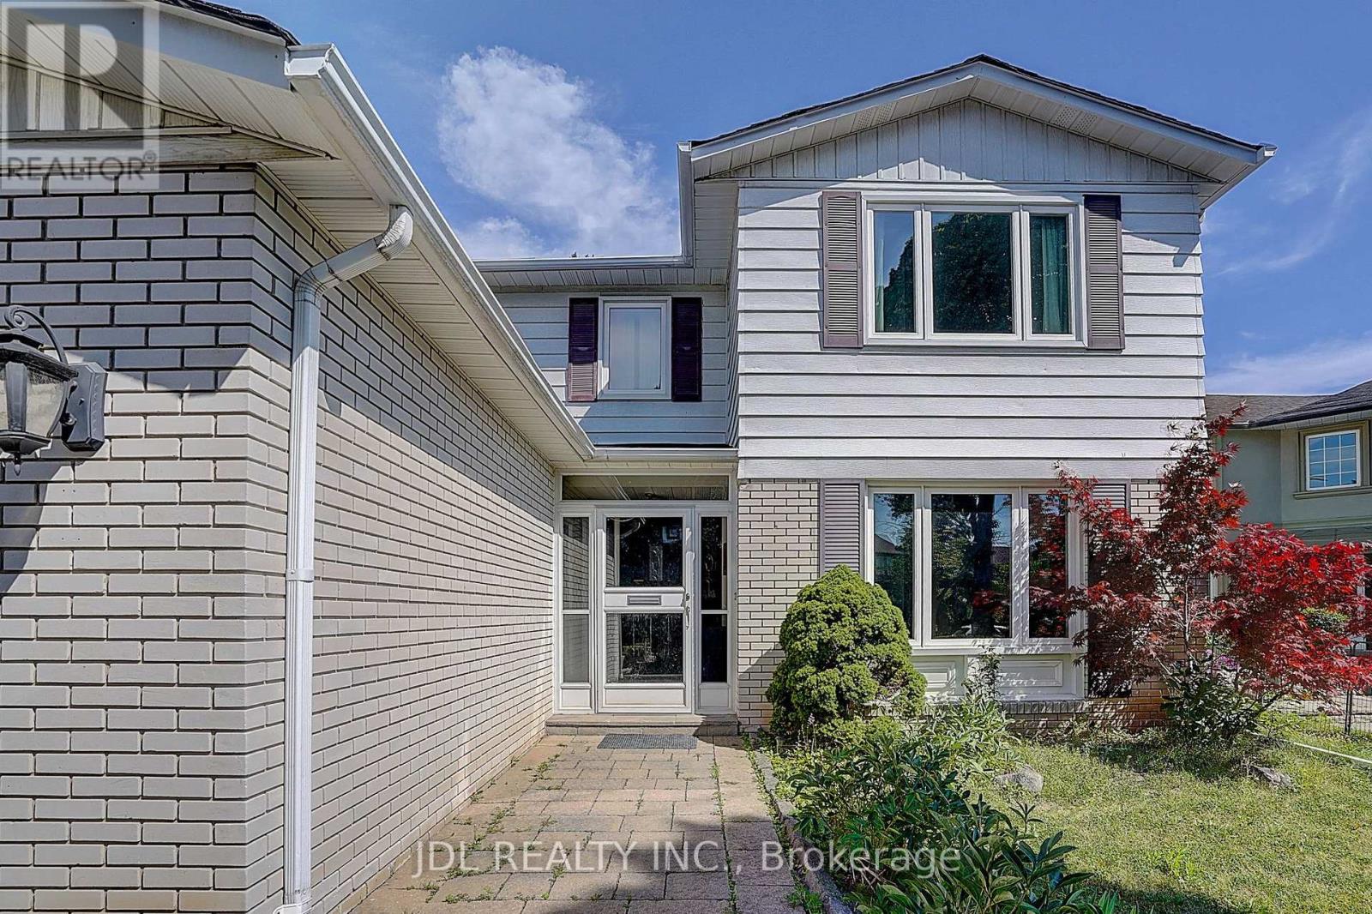
20 Mossgrove Trail
St. Andrew-Windfields, Toronto, Ontario M2L2W3
For sale· Added
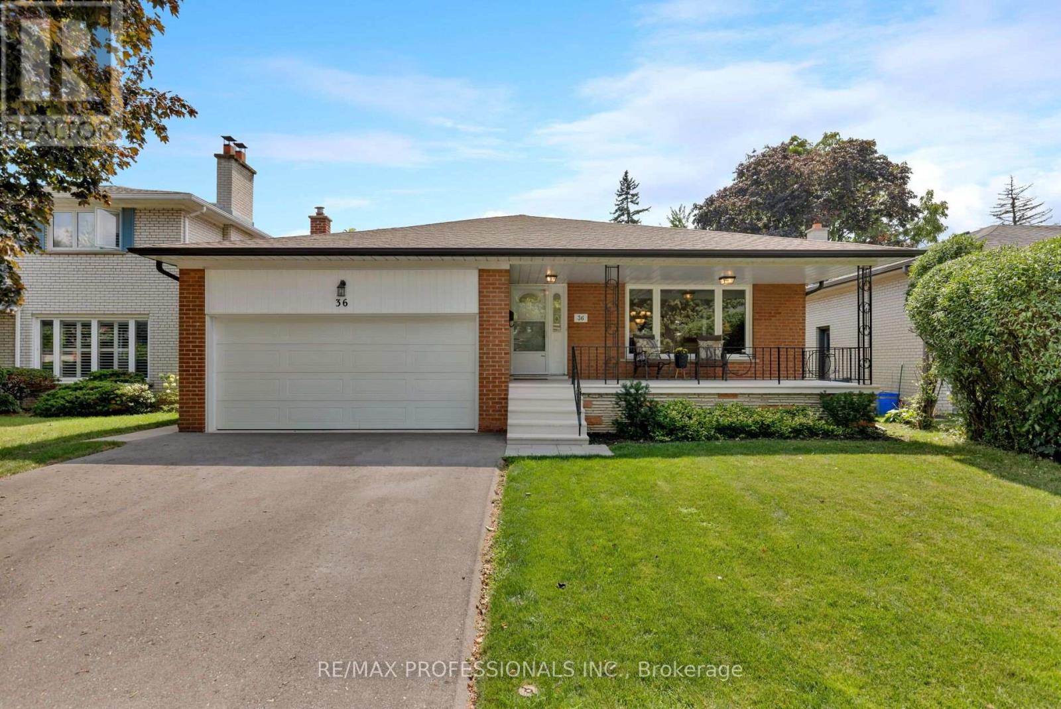
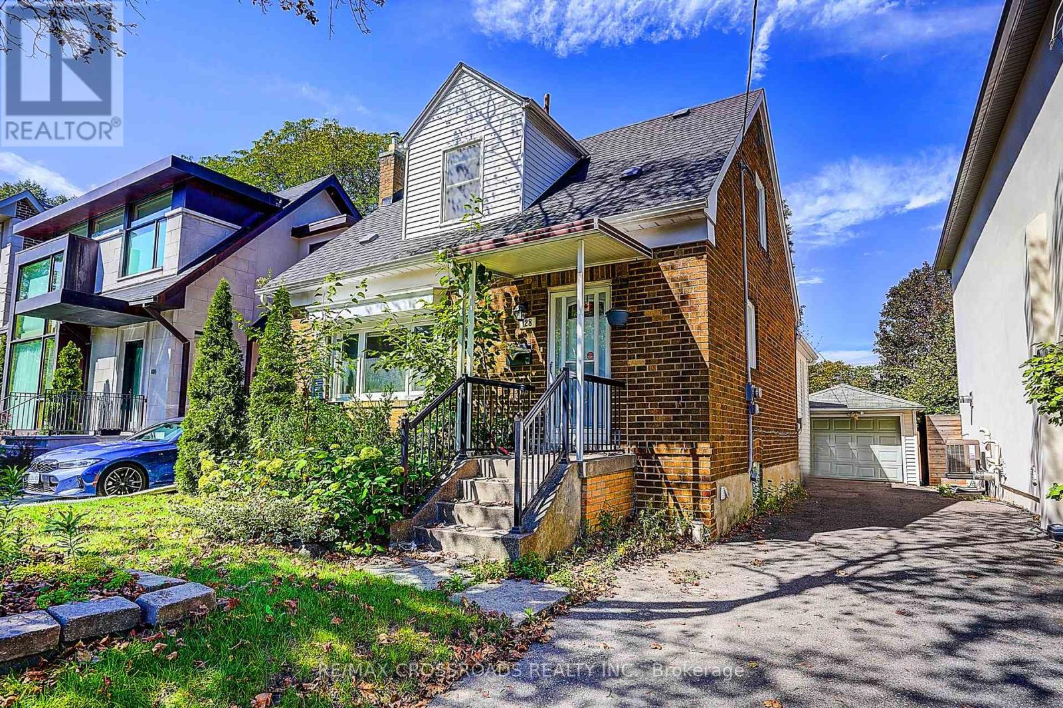
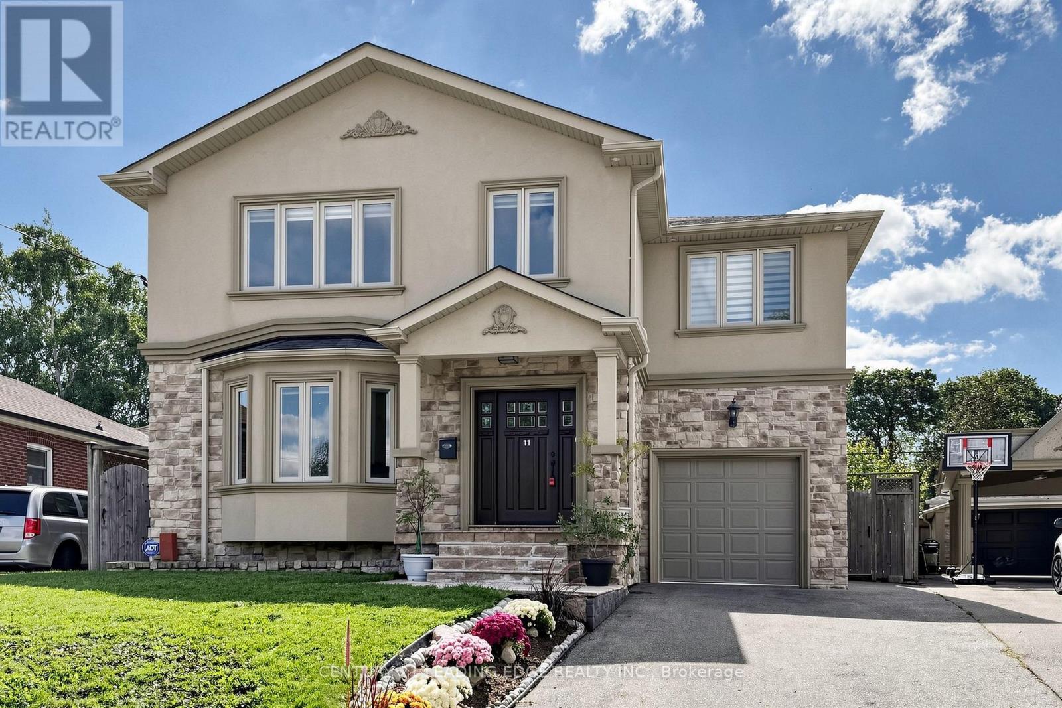
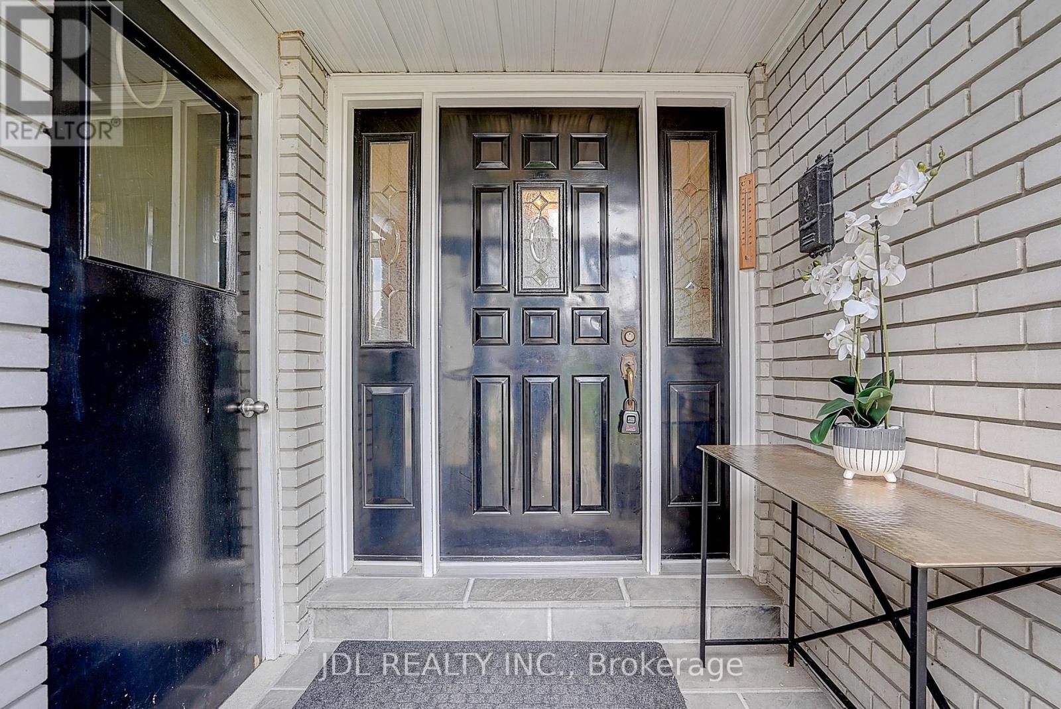
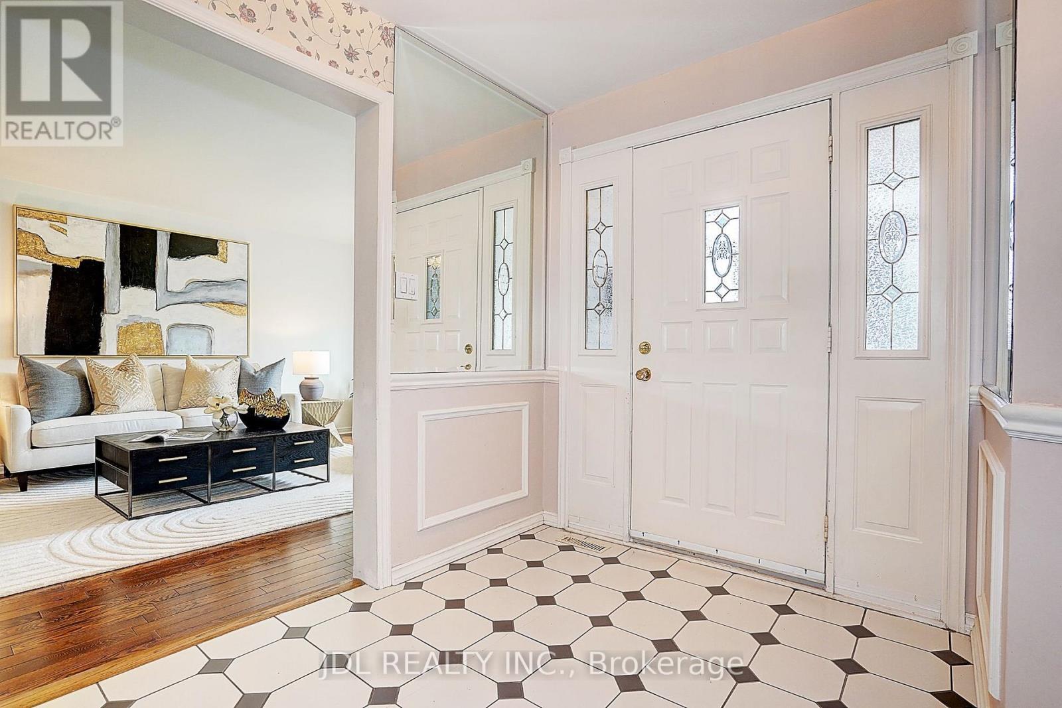
Beautifully maintained home nestled on a quiet, family-friendly street in one of Toronto's most desirable neighbourhoods. Bright, functional layout with spacious principal rooms, abundant natural light, and thoughtful updates throughout. The well-appointed kitchen flows seamlessly into the dining and living areas, creating an ideal space for everyday living and entertaining. Generous-sized bedrooms provide comfort and flexibility for growing families, professionals, or guests. Step outside to a private backyard perfect for relaxing, gardening, or hosting summer gatherings. Conveniently located close to top-rated schools, parks, walking trails, shopping, restaurants, transit, and major highways.
Map data © OpenStreetMap contributors
No open houses are scheduled for this home.
Can't make it? Request a private viewing.
| Oct 2, 2026 | $2,090,000 | ▲ $200,000 |
| Sep 16, 2026 | $1,890,000 | First recorded price |
Price changes since Sep 16, 2026.
| Living room | Main level | 6.09 x 3.98 m |
| Dining room | Main level | 3.53 x 4.46 m |
| Kitchen | Main level | 5.57 x 4.02 m |
| Primary Bedroom | Second level | 3.7 x 5.27 m |
| Bedroom 2 | Second level | 4.78 x 3.63 m |
| Bedroom 3 | Second level | 4.27 x 3.69 m |
| Bedroom 4 | Second level | 4.16 x 4.54 m |
| Recreational, Games room | Basement | 7.96 x 5.91 m |