 For sale 50
$818,868
2 bed2 bath700–1,100 sq ft
25 Allenby Avenue
Elms-Old Rexdale, Toronto
20 days agoMLS® W13820420
GET SOLD REALTY INC.
20 Taysham Crescent
Thistletown-Beaumonde Heights, Toronto, Ontario M9V1X2
For sale· Added
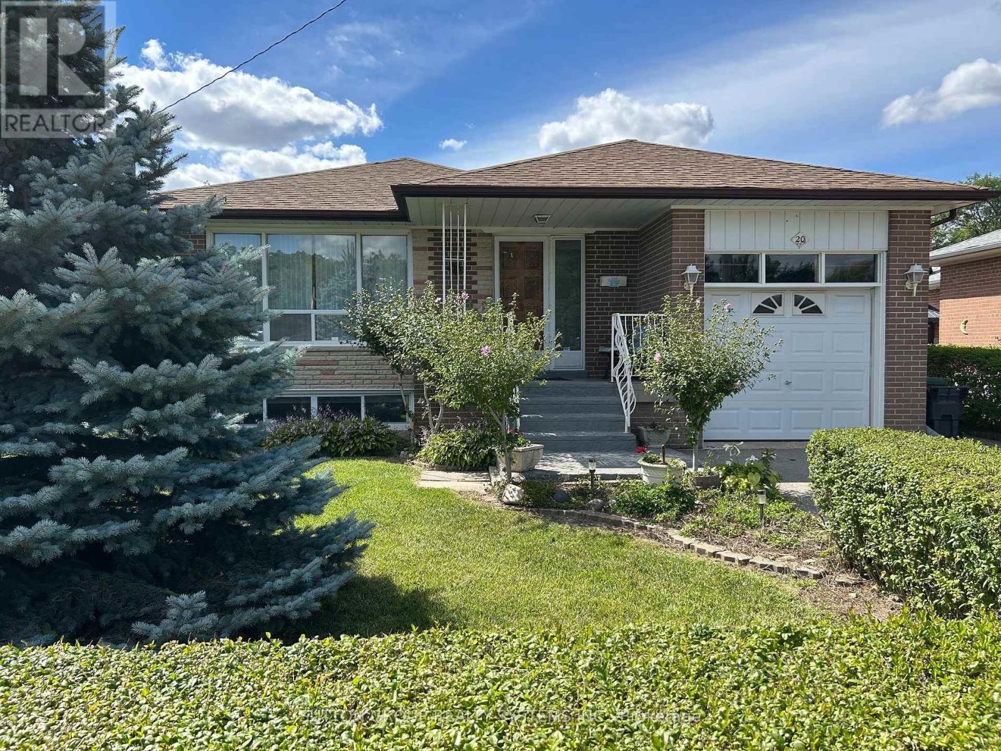
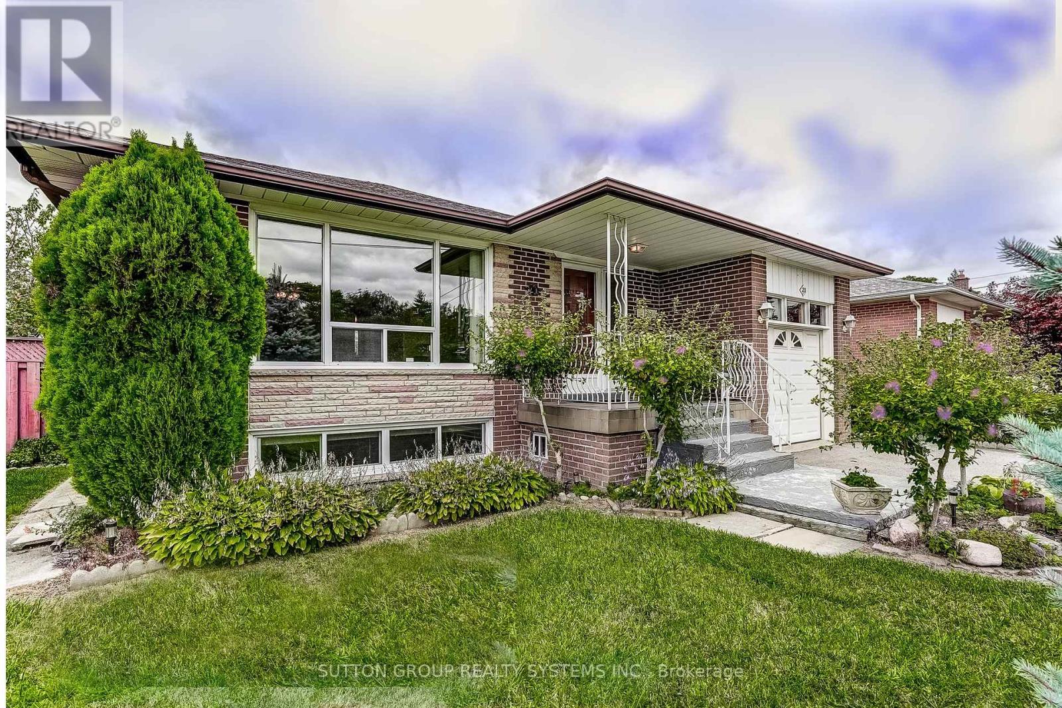
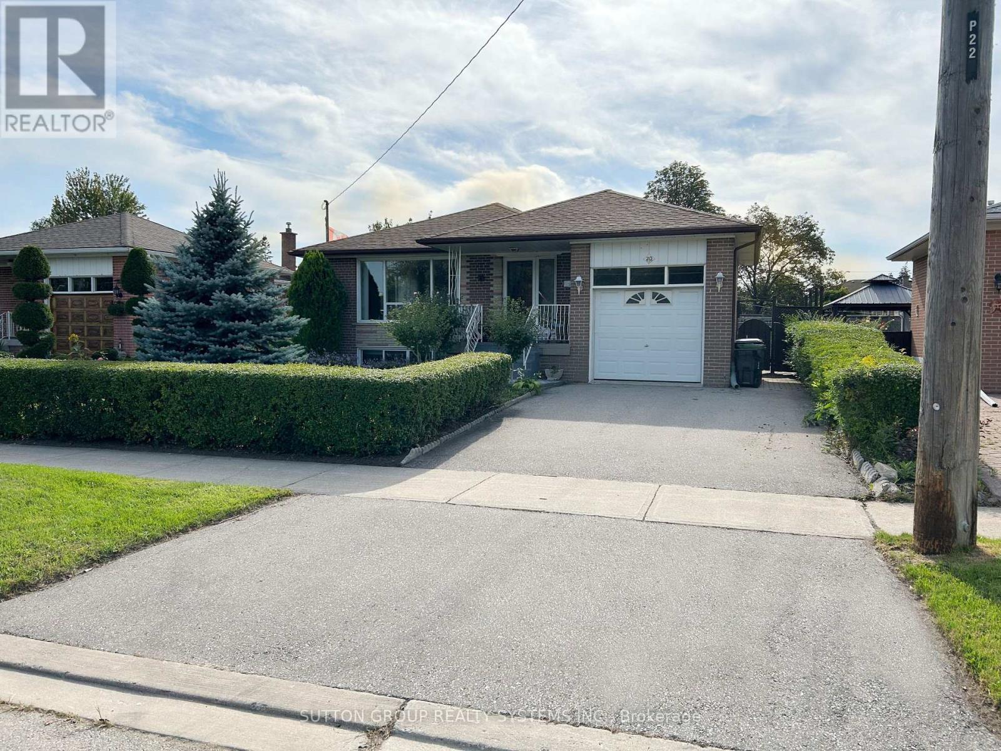
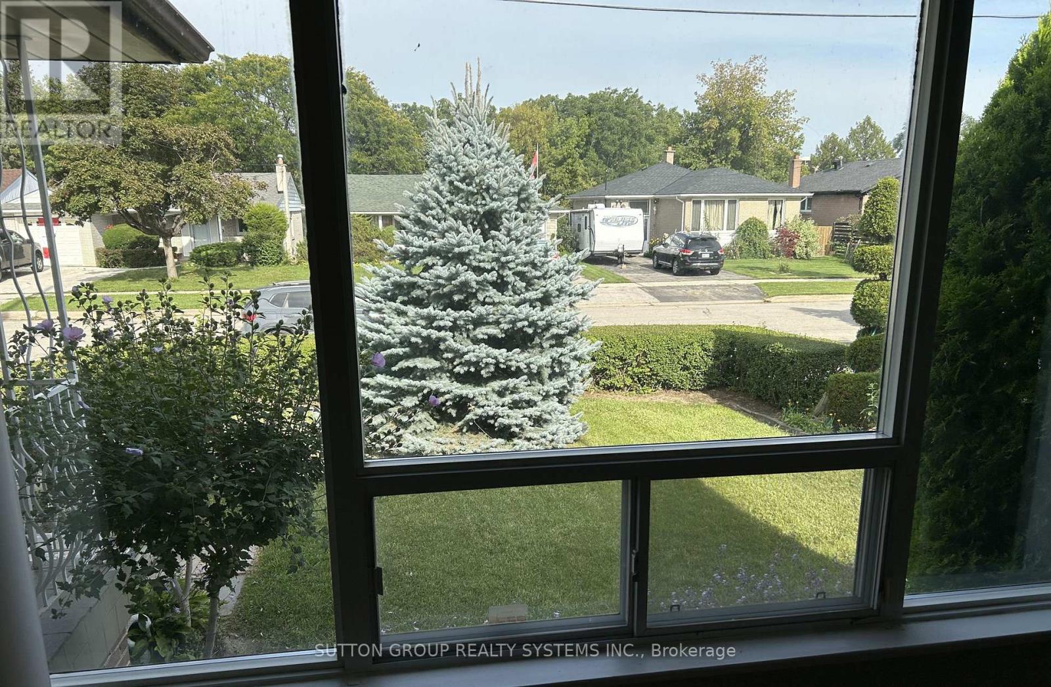
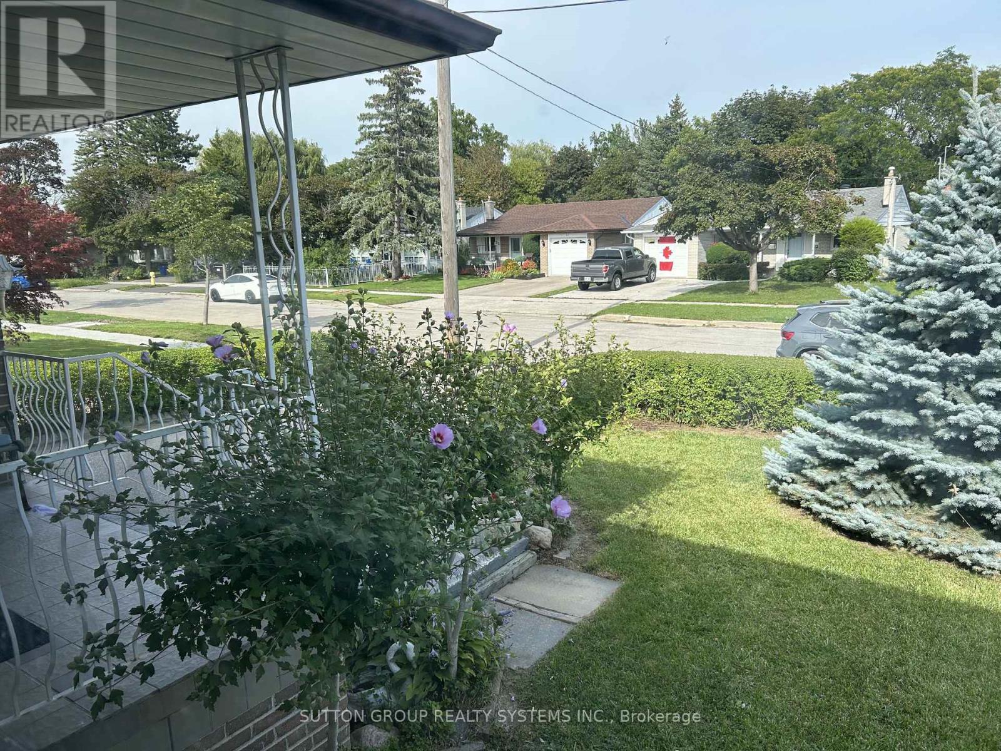
Welcome to 20 Taysham - Come to see and experience the amount of natural light radiating through this sun-filled bungalow nestled in a quiet, family-friendly neighbourhood. This well-maintained home offers excellent curb appeal, generous room sizes and ample storage. All situated on a premium 52' x 122' lot.The main floor includes 3 well-proportioned bedrooms, a full bathroom, and a large eat-in kitchen combined with living and Dining Room. The lower level includes a second very large eat-in kitchen, an expansive recreation room with potential for additional bedrooms. Don't miss the cold cellar and two-piece bathroom. A separate side entrance provides ideal privacy and flexibility - perfect for in-laws and multi-generational living.Step outside to a sunny, west-facing fenced backyard, ideal for outdoor living and entertaining. Well Located on a quiet residential street. Close to Albion Mall, Library, Medical Building, community centre, parks, schools, TTC and the newly built Finch West LRT. This home presents a fantastic opportunity for first-time buyers, down-sizers, or anyone seeking space and versatility.
Map data © OpenStreetMap contributors
No open houses are scheduled for this home.
Can't make it? Request a private viewing.
| Living room | Main level | 4.94 x 3.6 m |
| Dining room | Main level | 4.09 x 2.31 m |
| Kitchen | Main level | 4.75 x 2.38 m |
| Primary Bedroom | Main level | 4.13 x 3.09 m |
| Bedroom 2 | Main level | 3.43 x 3.03 m |
| Bedroom 3 | Main level | 3.09 x 2.76 m |
| Kitchen | Basement | 8.78 x 4 m |
| Recreational, Games room | Basement | 7.35 x 3.93 m |
| Laundry room | Basement | 3.4 x 3.25 m |