
 For rent 50
$12,000/mo
5+2 bed7 bath3,500–5,000 sq ft
154 Munro Boulevard
St. Andrew-Windfields, Toronto
1 month agoMLS® C13696194
BAY STREET GROUP INC.
20 The Kingsway
Kingsway South, Toronto, Ontario M8X2T1
For rent· Added
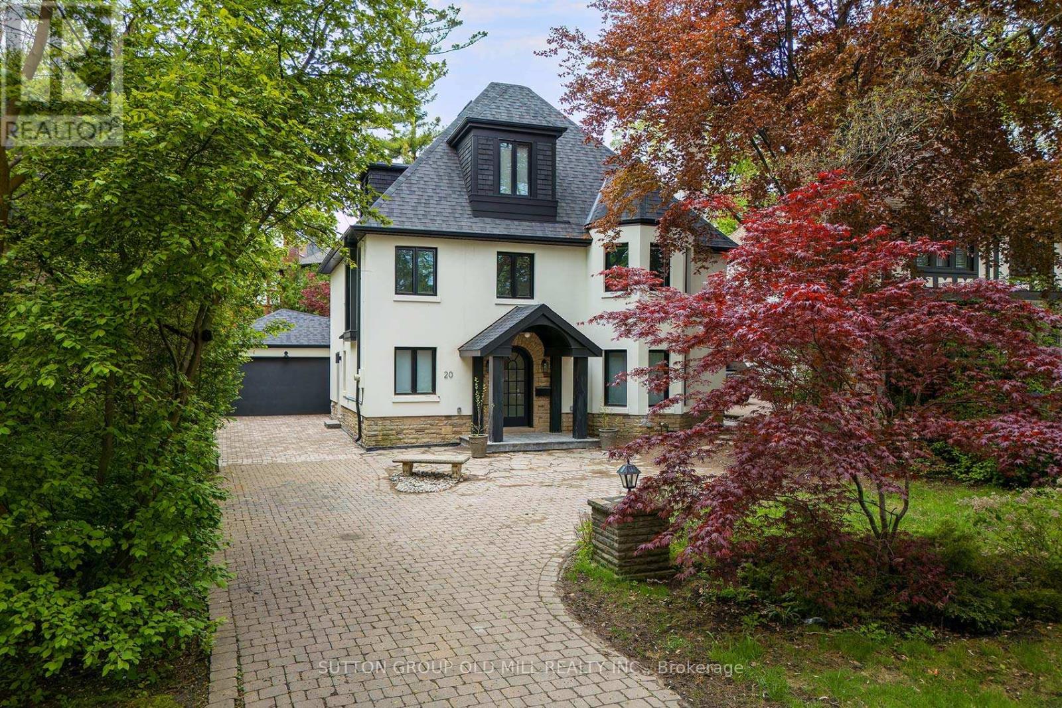
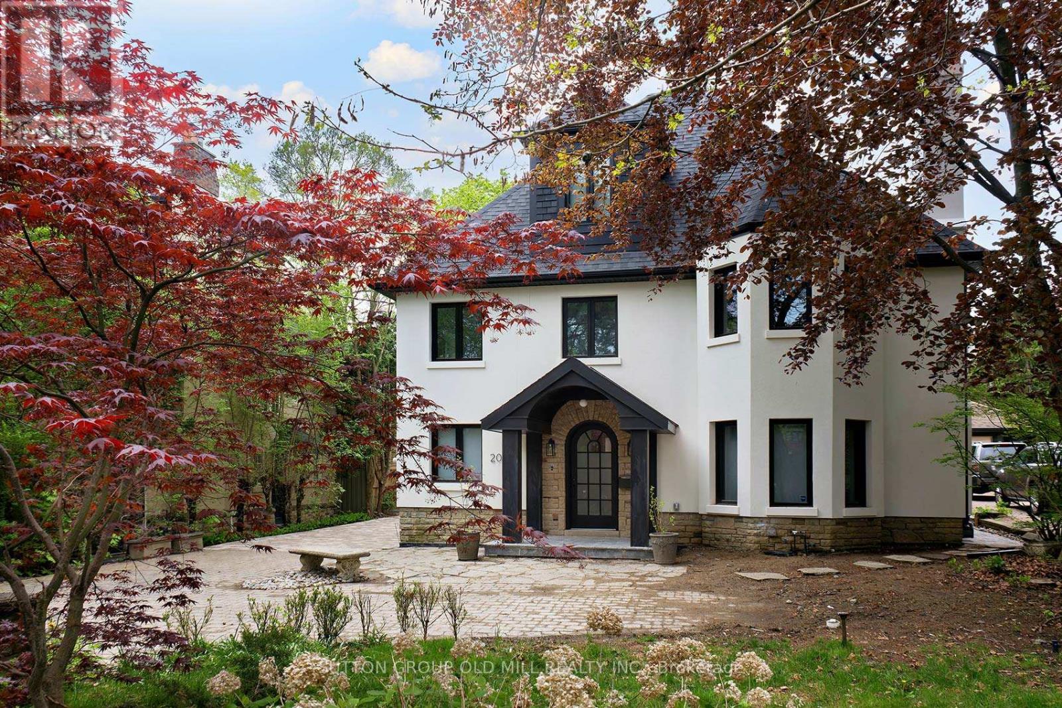
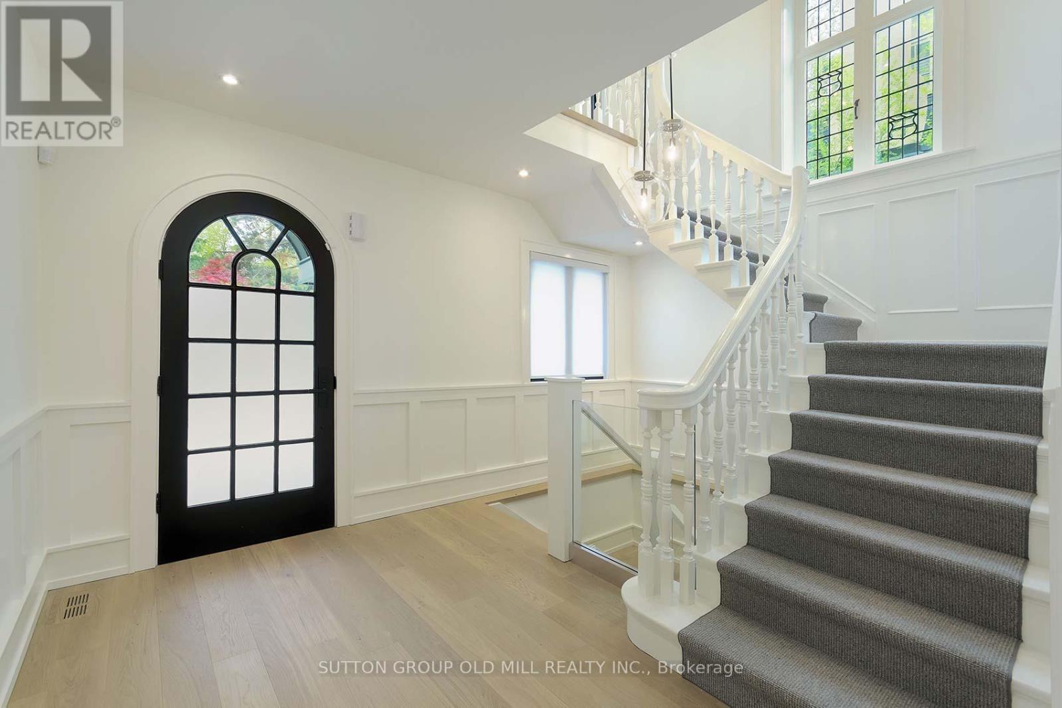
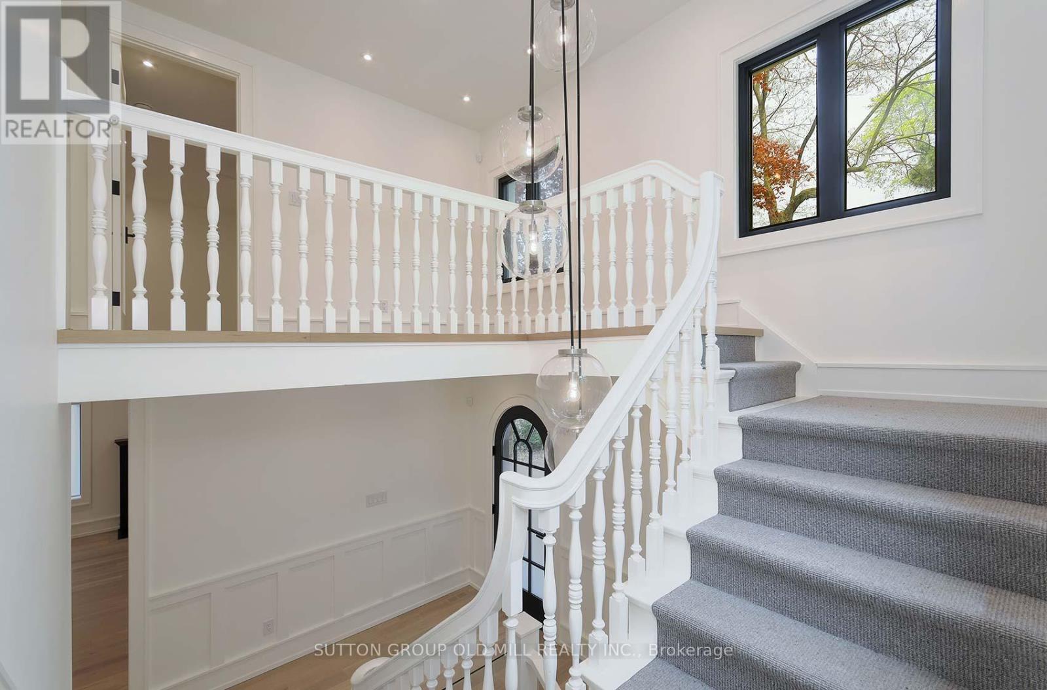
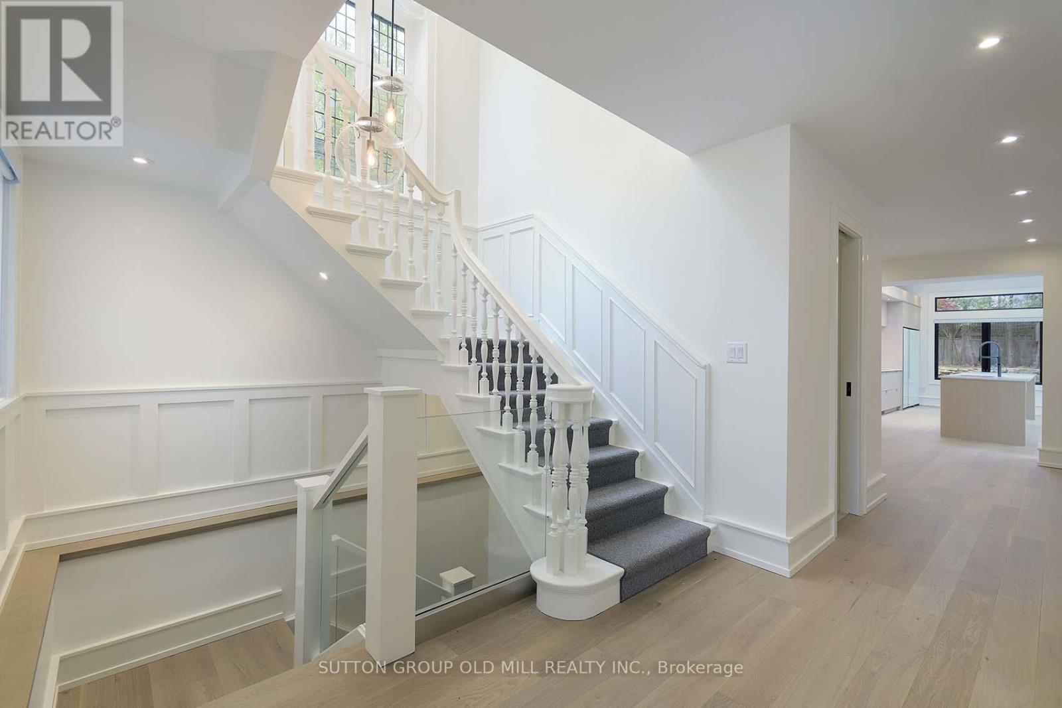
Welcome to 20 The Kingsway, an exceptional executive lease in the heart of one of Toronto's most sought-after neighbourhoods. Beautifully renovated, this elegant home offers 4 bedrooms, 5 bathrooms, a double-car garage and over 4,000 sq. ft. of living space, including the basement.Classic Kingsway charm meets contemporary design, with hardwood floors, generous principal rooms and thoughtfully selected finishes throughout. The inviting living room features a wood fireplace and bay window, while the spacious dining room provides an elegant setting for entertaining. The stunning kitchen showcases sleek cabinetry, Caesarstone countertops, an oversized centre island and high-end appliances. A large skylight and expansive wall of windows fill the space with natural light, with two walkouts connecting the kitchen to the backyard and patio.The primary retreat features a beautifully appointed ensuite with a freestanding tub, glass-enclosed shower and double vanities. A convenient side-entry mudroom adds everyday practicality.Outside, mature trees frame a beautifully landscaped backyard with a spacious stone patio, perfect for relaxed evenings and outdoor gatherings. Enjoy a walkable lifestyle close to Old Mill and Royal York subway stations, neighbourhood schools, and the shops, cafés and restaurants of Kingsway Village and Bloor West Village, with convenient access to downtown and the airport. An outstanding opportunity to enjoy space, comfort and style in a coveted Kingsway setting. Landlord will prefer longer term (36 months) but open to shorter terms.
Map data © OpenStreetMap contributors
No open houses are scheduled for this home.
Can't make it? Request a private viewing.
| Living room | Main level | 5.59 x 4.95 m |
| Dining room | Main level | 4.95 x 3.86 m |
| Kitchen | Main level | 6.61 x 3.58 m |
| Primary Bedroom | Second level | 4.62 x 5.11 m |
| Bedroom 2 | Second level | 3.33 x 3.02 m |
| Bedroom 3 | Third level | 4.95 x 3.76 m |
| Bedroom 4 | Third level | 4.47 x 2.91 m |
| Office | Lower level | 7.11 x 3.86 m |
| Office | Lower level | 3.84 x 3.58 m |
| Laundry room | Lower level | 3.07 x 1.96 m |




