
 For sale 50
$375,000
1+1 bed1 bath900–999 sq ft
716 The West Mall #1405
Eringate-Centennial-West Deane, Toronto
15 days agoMLS® W13837116
RE/MAX REALTY SERVICES INC.
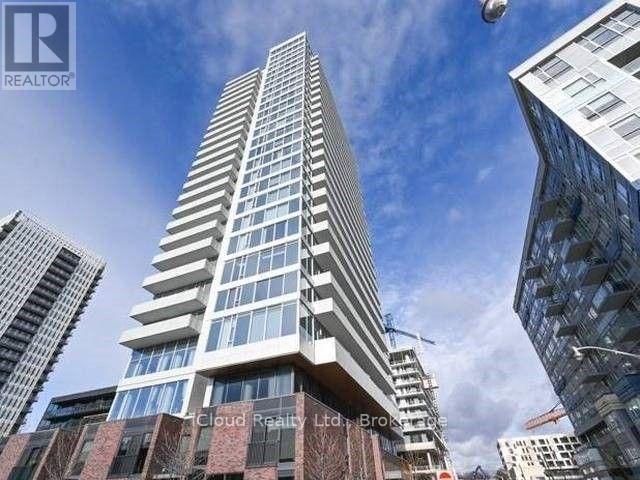
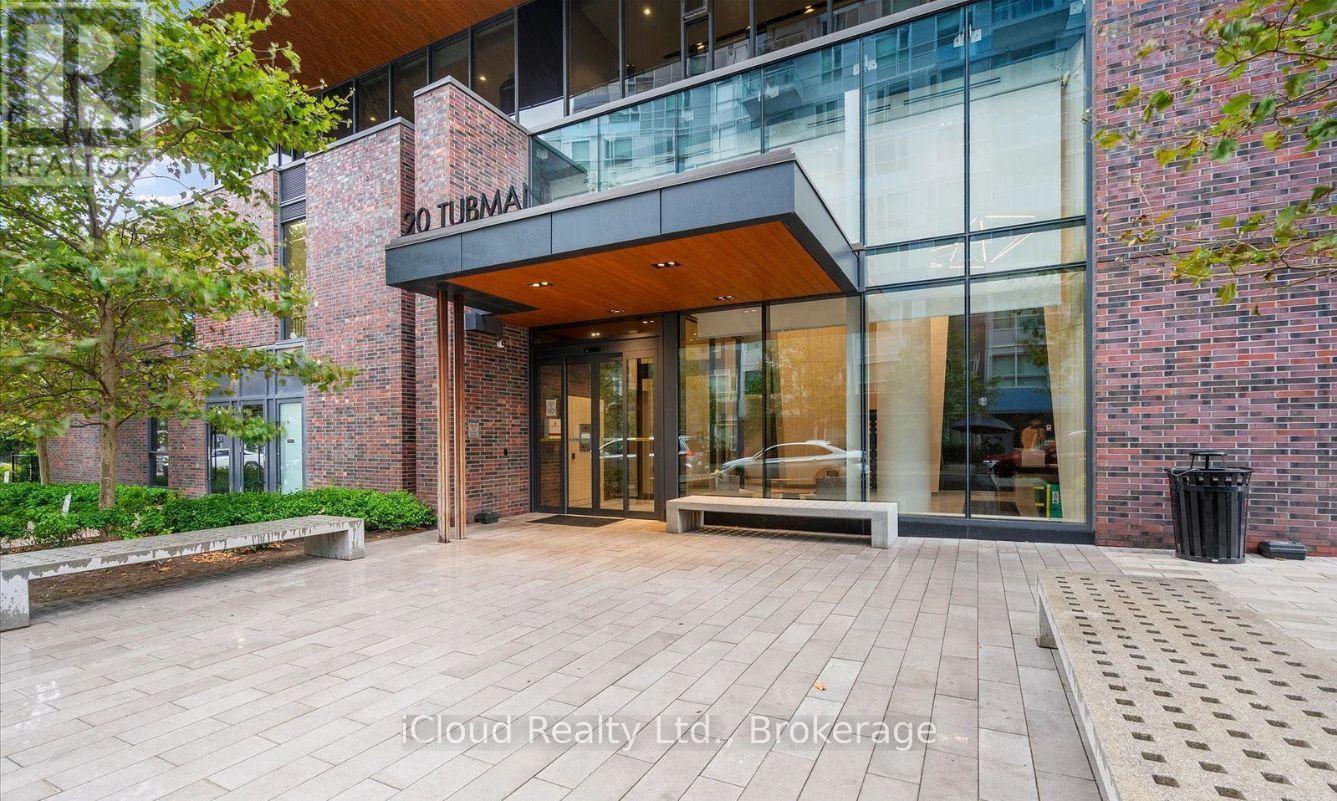
20 Tubman Avenue #1906
Regent Park, Toronto, Ontario M5A0M5
For sale· Added
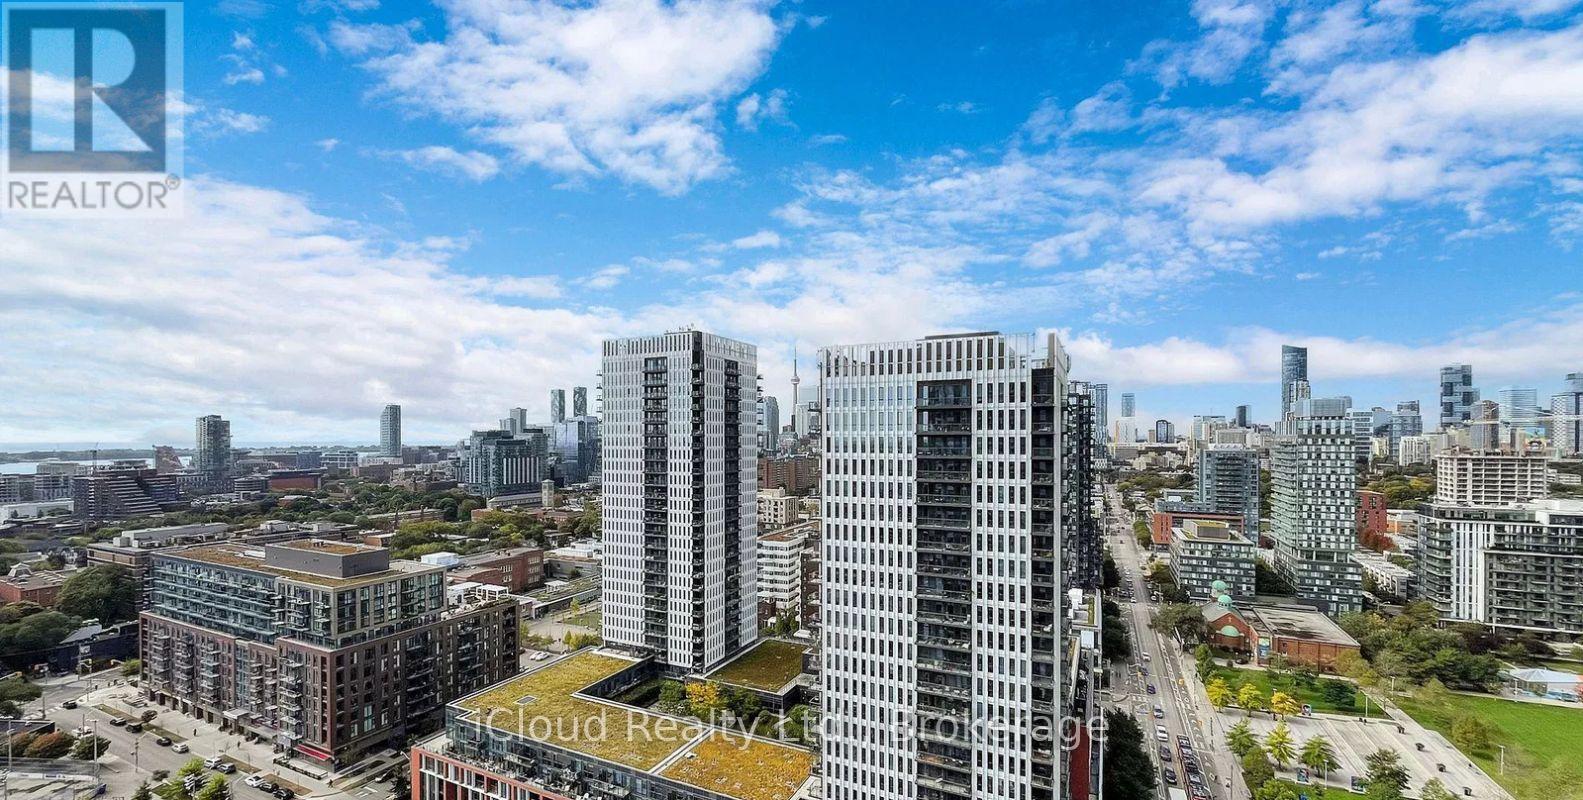
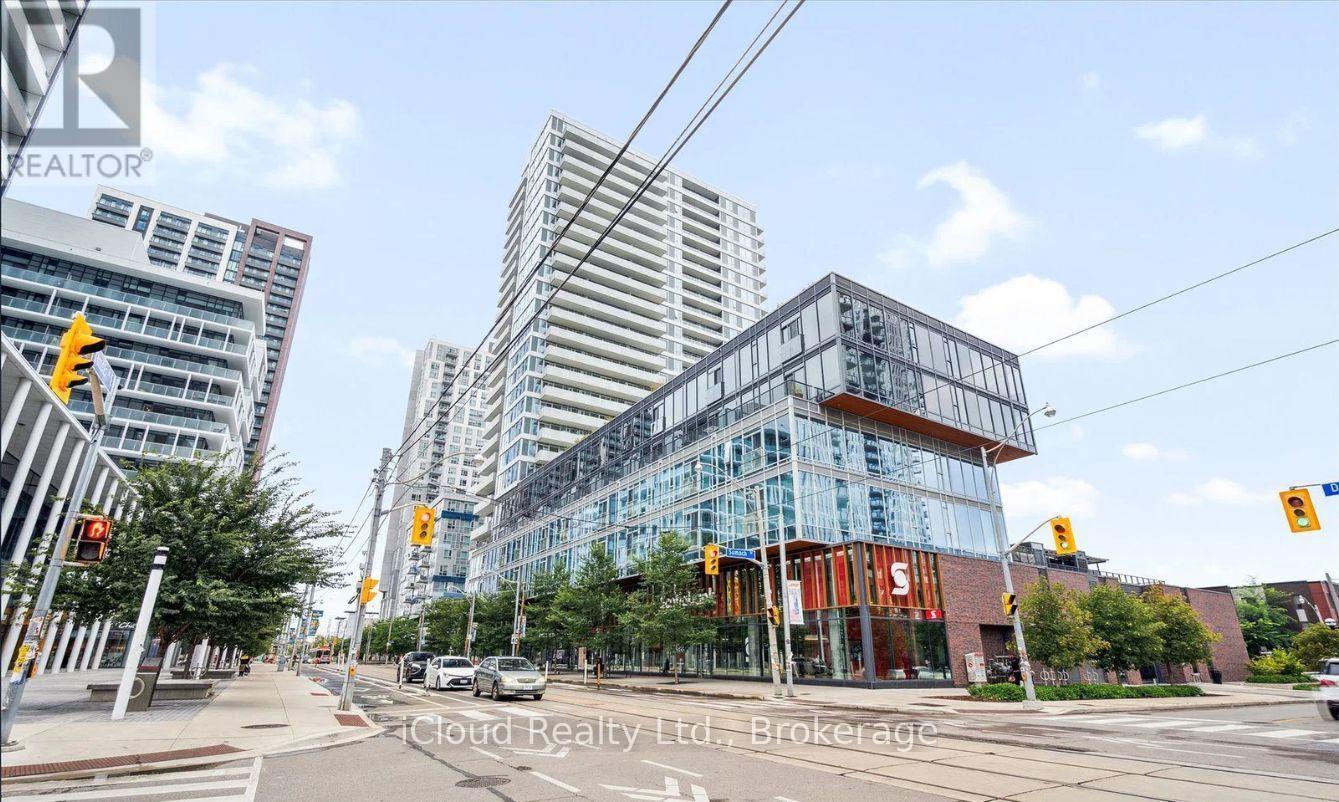
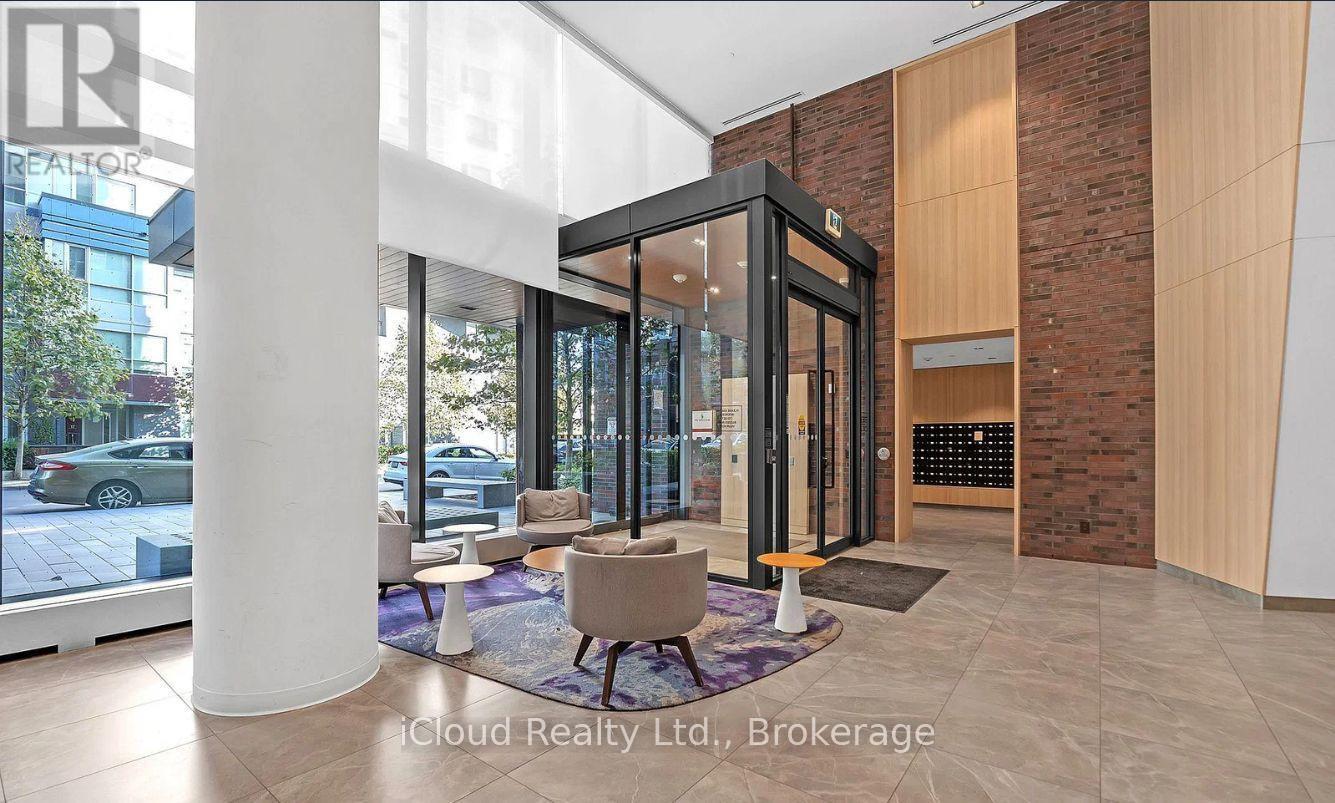
This great1-bedroom + den suite in the heart of Regent Park offers east-facing city and lake views. Featuring a bright, open-concept layout with hardwood floors, this unit designed unit is ideal for family, professionals, and investors. Step onto your spacious 128 sq. ft. balcony. Enjoy downtown location with TTC streetcar access just steps away, easy connections to the DVP and Gardiner Expressway, and walking distance to the Regent Park Aquatic Centre, parks, athletic fields, schools, shopping, restaurants and cafes Residents enjoy premium building amenities, including a fully equipped fitness centre, media room, party room, meeting room, concierge, visitor parking, and more.
Map data © OpenStreetMap contributors
No open houses are scheduled for this home.
Can't make it? Request a private viewing.
| Sep 23, 2026 | $499,900 | ▼ $20,000 |
| Sep 4, 2026 | $519,900 | First recorded price |
Price changes since Sep 4, 2026.
| Living room | Flat | 3.48 x 3.43 m |
| Dining room | Flat | 3.48 x 3.43 m |
| Kitchen | Flat | 3.48 x 3.56 m |
| Den | Flat | 2.85 x 2.69 m |
| Bedroom | Flat | 2.77 x 3.43 m |




