
 For sale 50
$349,000
2 bed1 bath700–799 sq ft
100 Dundalk Drive #817
Dorset Park, Toronto
12 days agoMLS® E13849418
RE/MAX CROSSROADS REALTY INC.
20 Tubman Avenue #517
Regent Park, Toronto, Ontario M5A0M5
For sale· Added
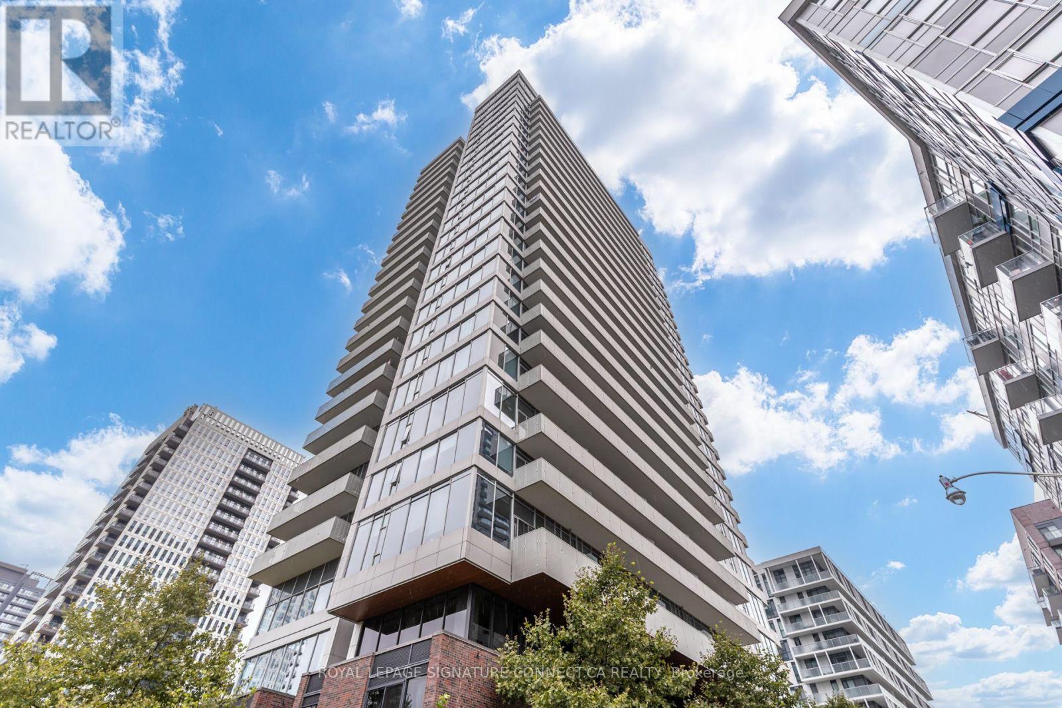
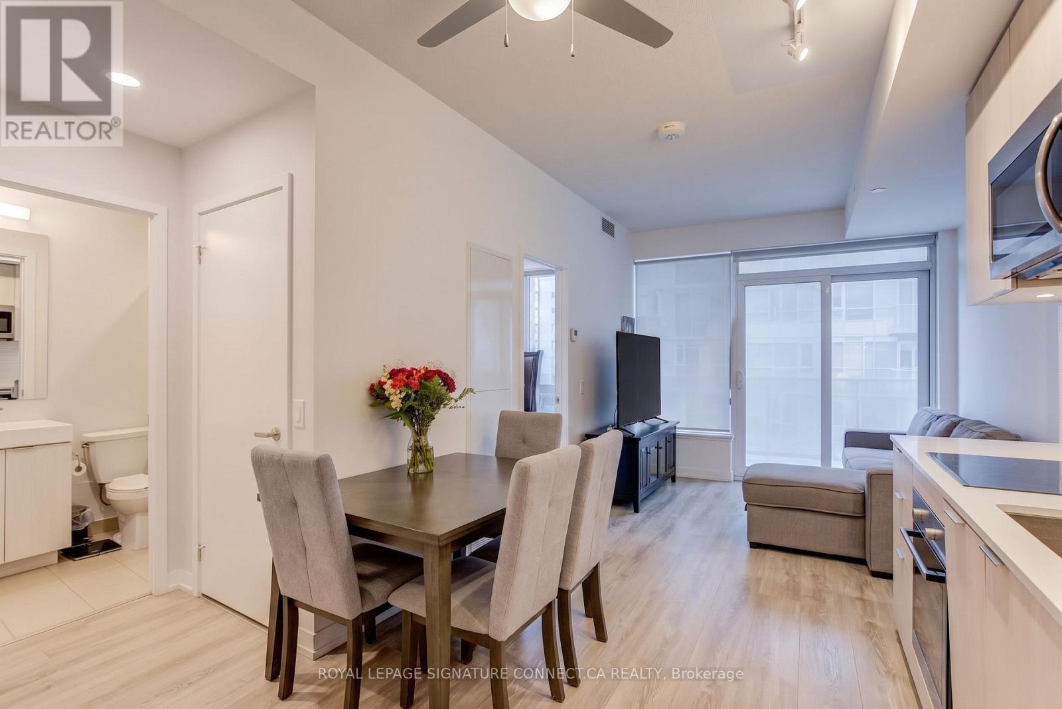
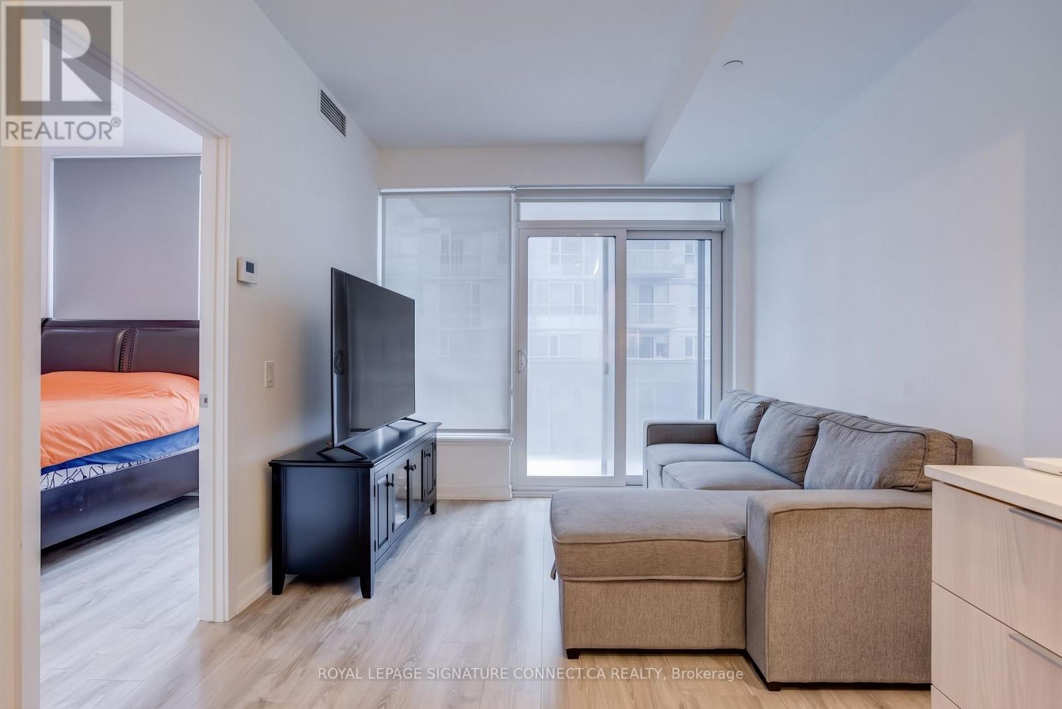
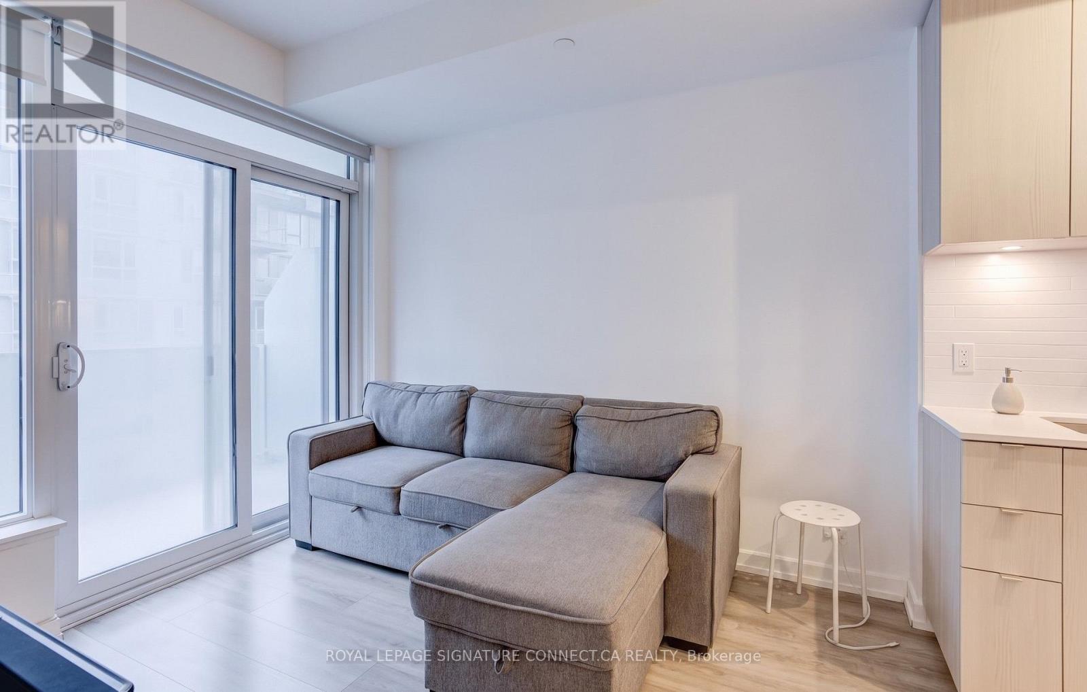
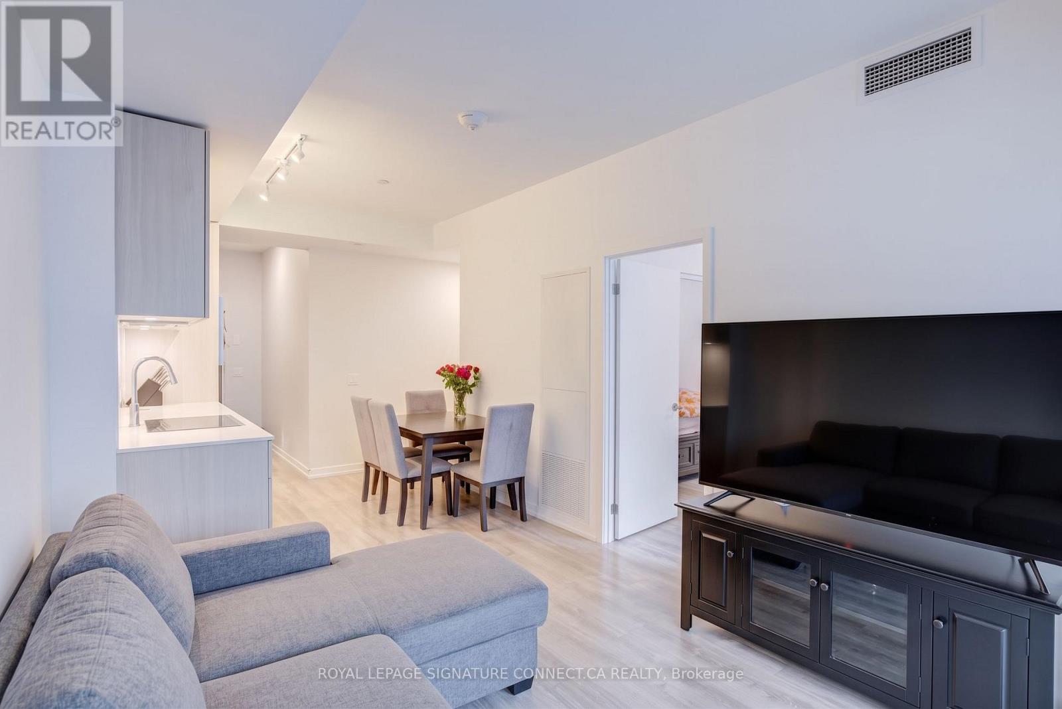
Spacious & well out 1 bedroom gem available at The Wyatt - situated just East of the Don River/DVP at Dundas St E, making it the perfect central location to enjoy a wide variety of perks that our city has to offer! Walk into a bright open concept interior; fresh, sleek kitchen with built-in stainless steel appliances, chic custom backsplash & under cabinet lighting; bring your BBQ or your morning coffee and walk out to the balcony, relax and feel the fresh air! Well sized bedroom that features a wide mirrored closet and large picture window; full 4Pc main bath; convenient, tucked away/stacked washer & dryer. Surrounded by various green spaces, REC Centres, Art Galleries, a plethora of great dining- & services to enjoy; you'll love calling it HOME!
Map data © OpenStreetMap contributors
No open houses are scheduled for this home.
Can't make it? Request a private viewing.
| Oct 2, 2026 | $420,000 | ▲ $21,000 |
| Sep 22, 2026 | $399,000 | First recorded price |
Price changes since Sep 22, 2026.
| Living room | Flat | 3.08 x 3.17 m |
| Dining room | Flat | 3.08 x 3.17 m |
| Kitchen | Flat | 3.08 x 3.17 m |
| Primary Bedroom | Flat | 2.9 x 2.78 m |




