
 For sale 50
$739,900
3 bed2 bath700–1,100 sq ft
6 Damascus Drive
West Humber-Clairville, Toronto
1 month agoMLS® W13748950
ROYAL CANADIAN REALTY
20 Wishing Well Drive
Tam O'Shanter-Sullivan, Toronto, Ontario M1T1J1
For sale· Added
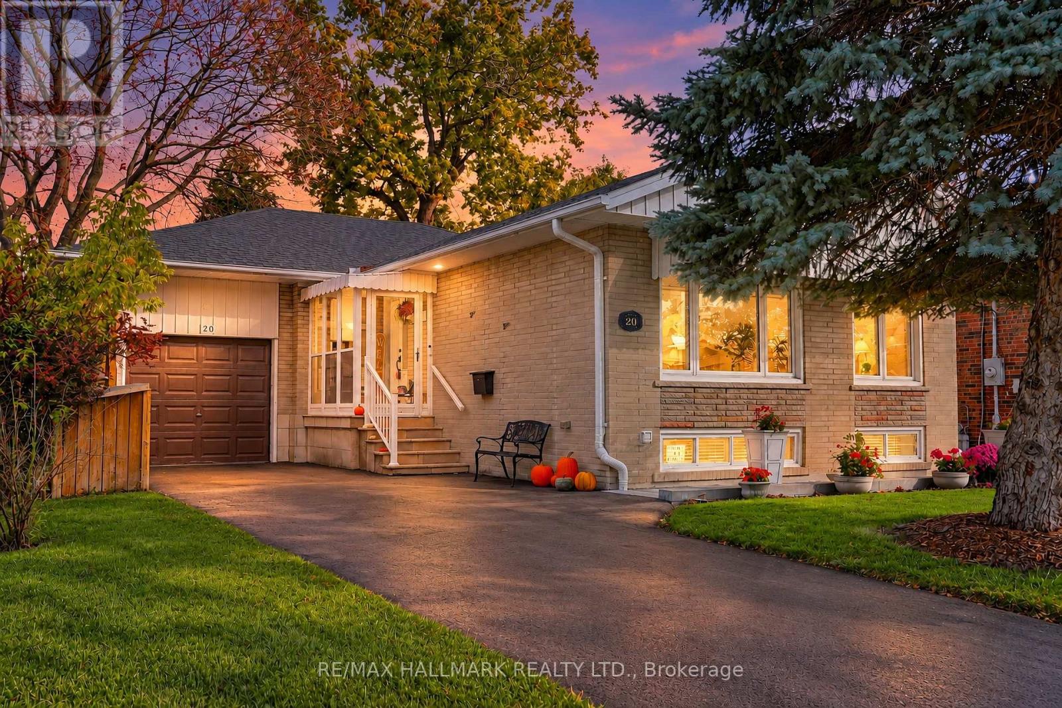
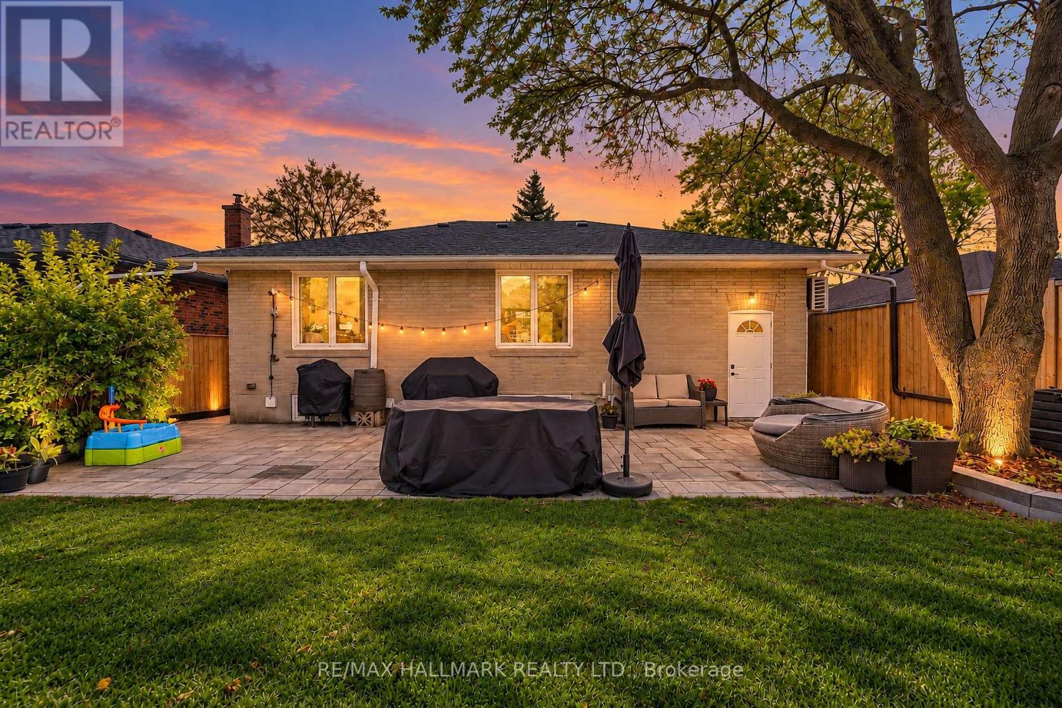
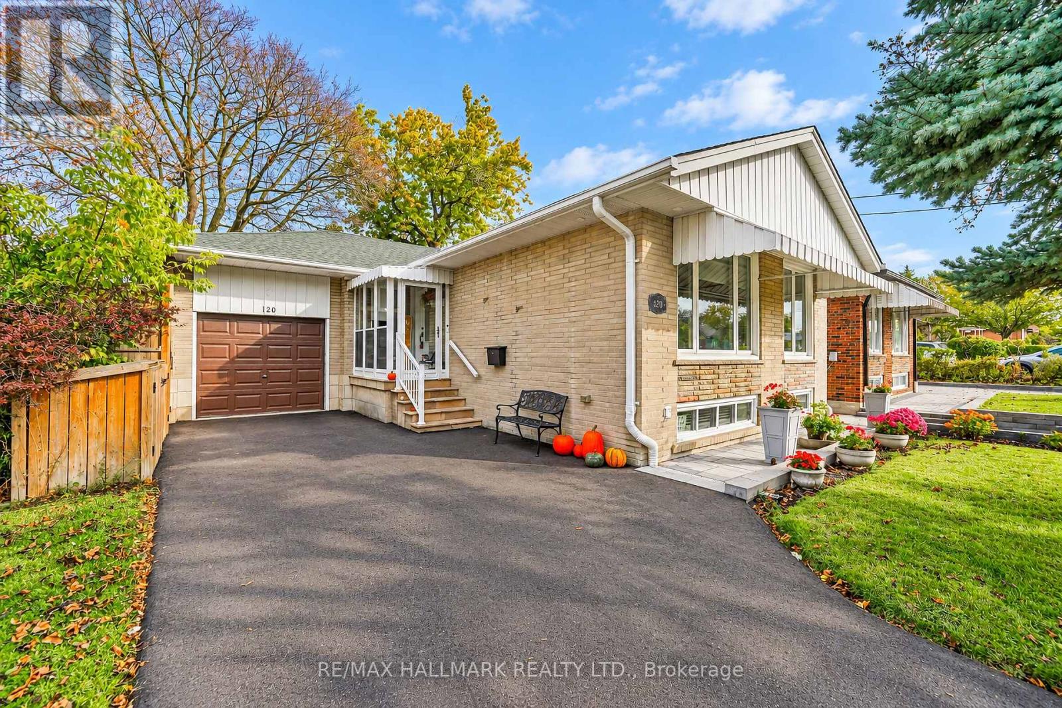
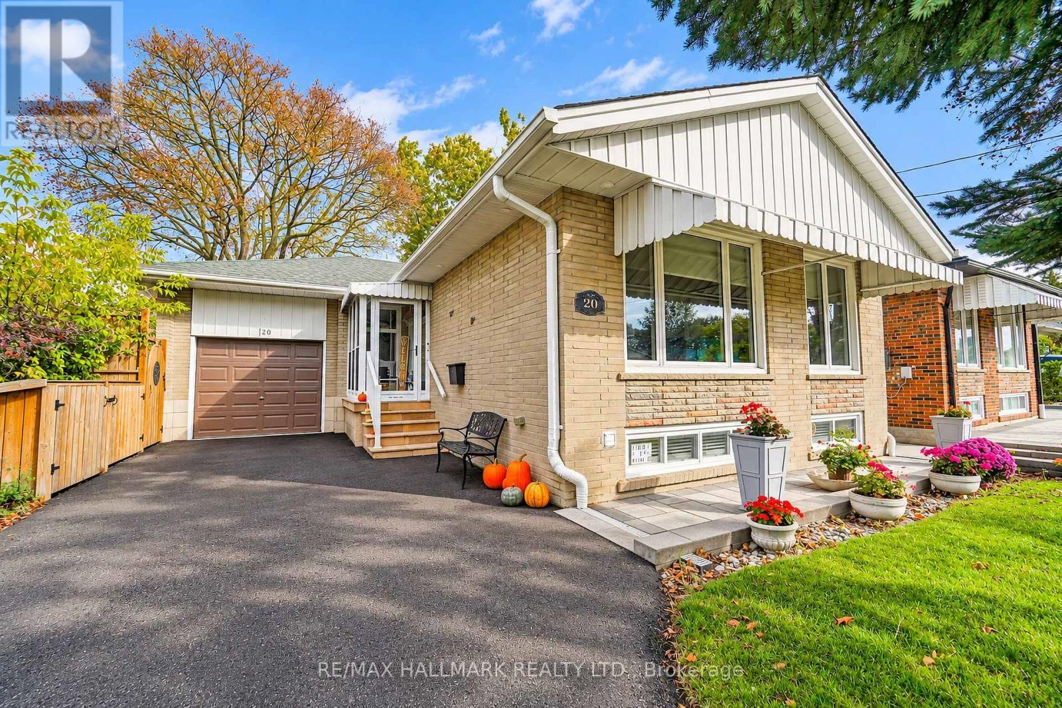
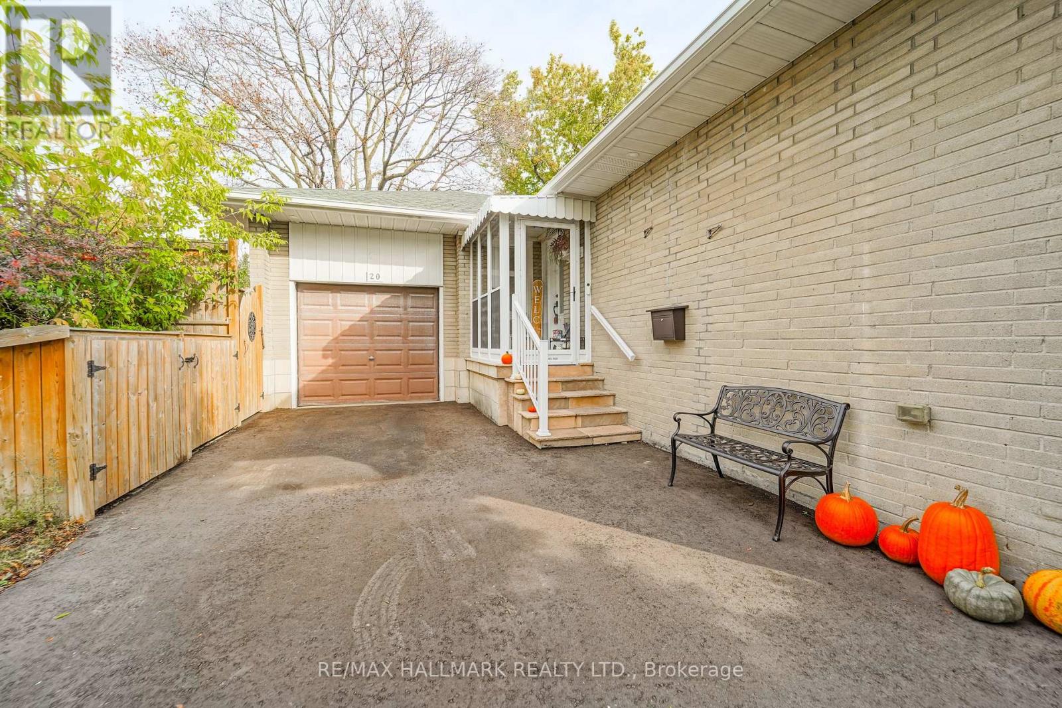
Premium Renovated Bungalow in High-Demand 'Wishing Well' The exceptional layout features a modern 3 bedroom floor plan and a finished basement equipped with a separate side entrance, freshly updated flooring and stairs, offering excellent potential for an in-law suite or an income unit. Two working gas fireplaces-one on each level-alongside premium custom touches like beautiful built-in bookshelves and motorized blinds installed throughout the main living areas. The gorgeous chef's kitchen, fully reimagined with a premium stainless steel fridge, dishwasher, and stove. Two full bathrooms feature newly upgraded fans, downstairs has functioning water jets and renovated laundry room. Major upgrades including a high-efficiency furnace, a premium air conditioning unit, newly upgraded attic insulation for maximum energy efficiency and upgraded front, side, and garage rear doors. The front, back, and side walkways feature premium interlocking brickwork patios, freshly paved asphalt driveway, cement alleyway and garage equipped with an automatic door opener. The large, private rear garden has been professionally levelled and landscaped with fresh sod, manicured garden beds, and a practical bin shed, all framed by a soaring 10-foot privacy fence. As evening falls, stunning new outdoor soffit lights beautifully showcase the property's exterior. Premium modern upgrades including a new 10 foot fence (2021)New front door (2021)Back, Front, and walkway interlock patio (2021)New a/c (2021)Alleyway cement (2021)Backyard levelled, new sod down, gardens put in (2022)All motorized blinds (2022-2023) New furnace (2022)3 new windows (2023)New side door (2023)New garage rear door (2023)New fridge and dishwasher (2022)New kitchen (2023)Bin shed (2023) Built-in bookshelves (2023)Laundry room renovated (2024)New stove (2024)New bathroom fans (2025)Attic insulation (2025)Outdoor soffit lights (2025)Driveway asphalt (2026)Basement floors and stairs (2026)Backwater valve installed.
Map data © OpenStreetMap contributors
No open houses are scheduled for this home.
Can't make it? Request a private viewing.
| Furnace | Lower level | 4.15 x 2.61 m |
| Living room | Main level | 5.64 x 3.36 m |
| Dining room | Main level | 3.33 x 3 m |
| Kitchen | Main level | 4.66 x 2.53 m |
| Primary Bedroom | Main level | 3.66 x 3.52 m |
| Bedroom 2 | Main level | 3.07 x 2.73 m |
| Bedroom 3 | Main level | 3.65 x 3.35 m |
| Bedroom 4 | Lower level | 3.68 x 3.96 m |
| Recreational, Games room | Lower level | 7.25 x 5.49 m |
| Laundry room | Lower level | 3.06 x 2.13 m |




