
 For sale 50
$748,000
3 bed2 bath1,000–1,199 sq ft
503 Beecroft Road #607
Willowdale West, Toronto
2 months agoMLS® C13570672
REMAX YOUR COMMUNITY REALTY
200 Bloor Street West #1405
Annex, Toronto, Ontario M5S0B1
For sale· Added
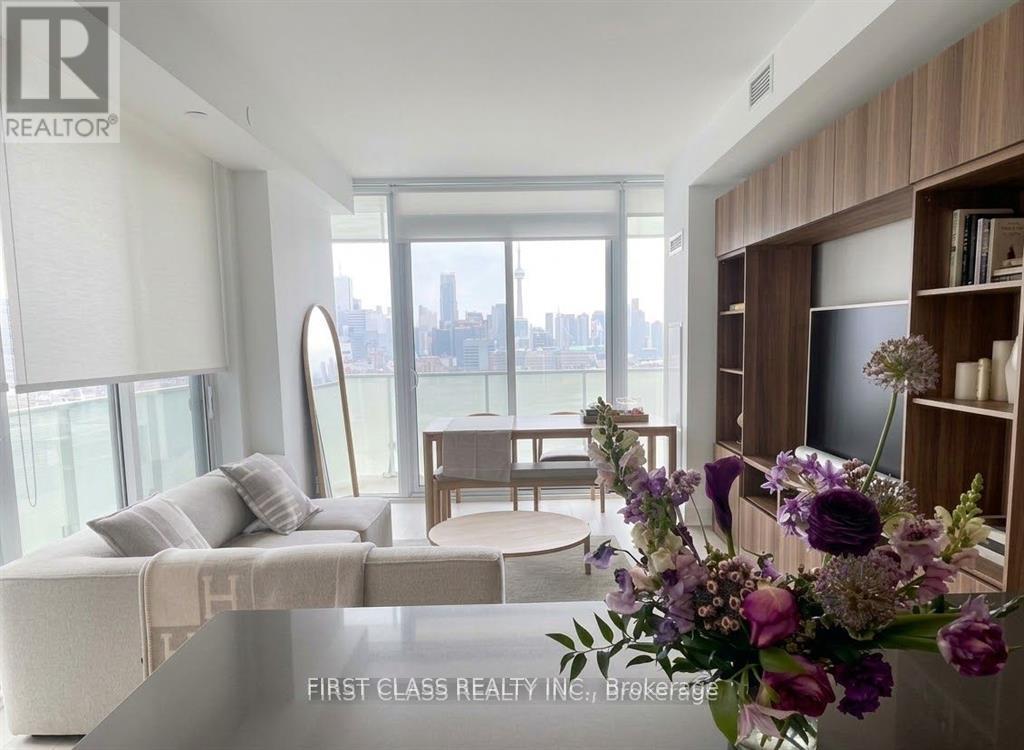
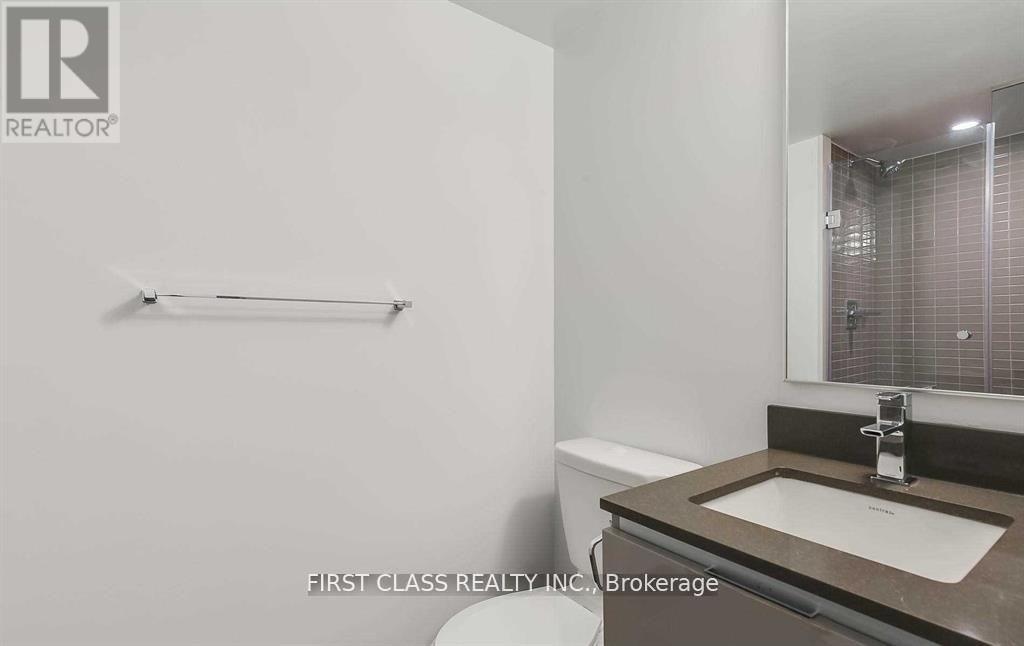
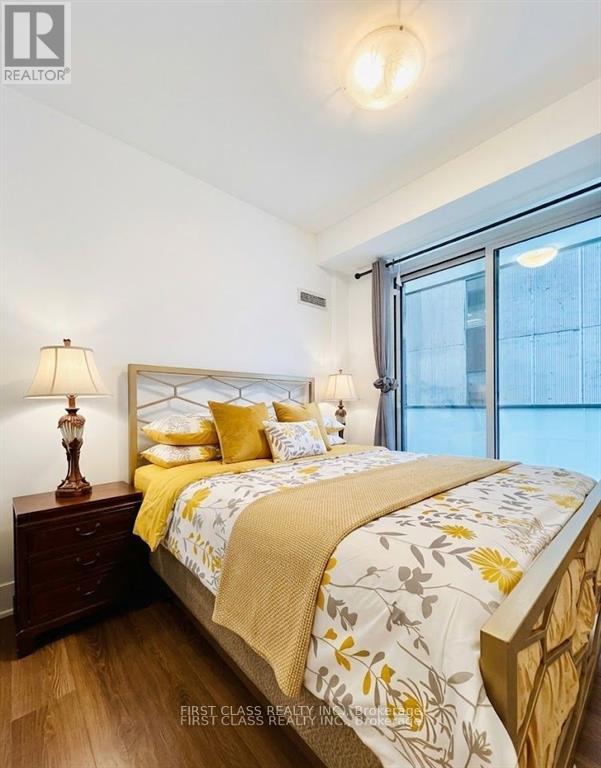
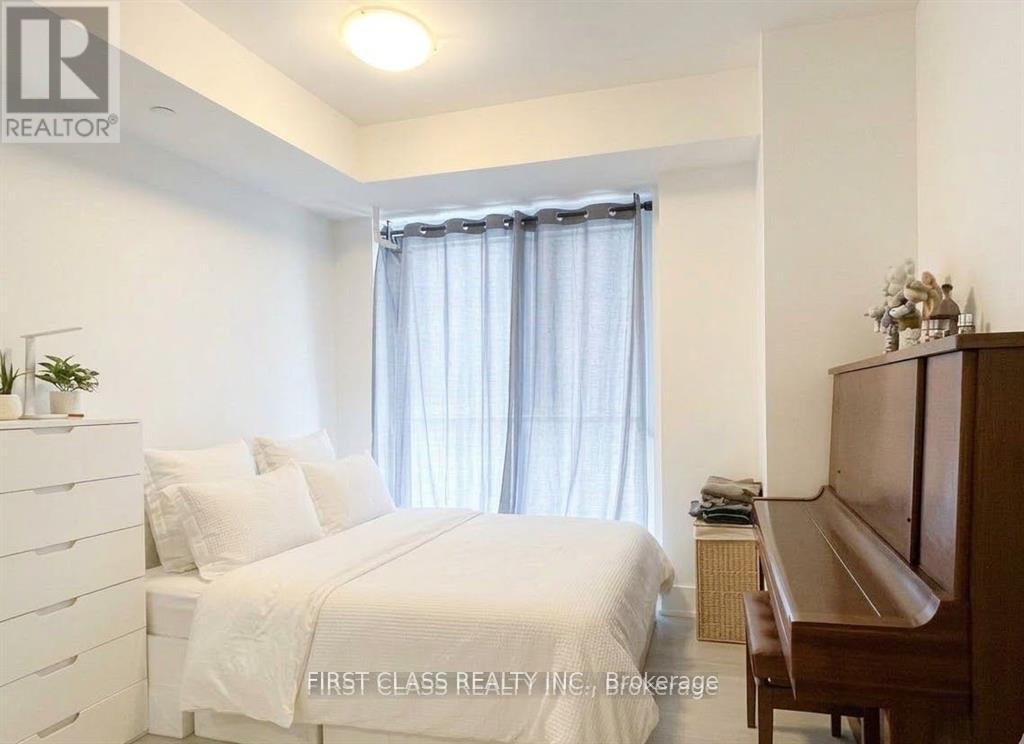
Exhibit Residences - Luxury Living at Bloor & Avenue. Rare 2-Bed, 2-Bath SE Corner Suite featuring ~837 SF of sophisticated living space plus an expansive wrap-around balcony. Floor-to-ceiling windows offer breathtaking, unobstructed views of the ROM, U of T, and the Toronto skyline. Gourmet Chef's kitchen boasts top-tier integrated appliances and a large center island. Both spacious bedrooms feature walk-outs to the balcony. High-end renovations throughout. Steps to Yorkville's "Mink Mile" designer shops, fine dining, two subway lines, and world-class museums. 5-star amenities: 24Hr Concierge, Fitness Gallery, Yoga Studio, and Rooftop Garden. One Parking and One Locker included. Experience Toronto's most prestigious cultural hub!
Map data © OpenStreetMap contributors
No open houses are scheduled for this home.
Can't make it? Request a private viewing.
| Living room | Flat | 5.3 x 3.66 m |
| Dining room | Flat | 5.3 x 3.66 m |
| Kitchen | Flat | 4.65 x 3.2 m |
| Primary Bedroom | Flat | 3.36 x 2.85 m |
| Bedroom | Flat | 2.85 x 2.75 m |




