 For sale 50
$2,050,000
4 bed4 bath2,500–3,000 sq ft
1139 Glengrove Avenue West
Yorkdale-Glen Park, Toronto
21 days agoMLS® W13812820
RE/MAX ULTIMATE REALTY INC.
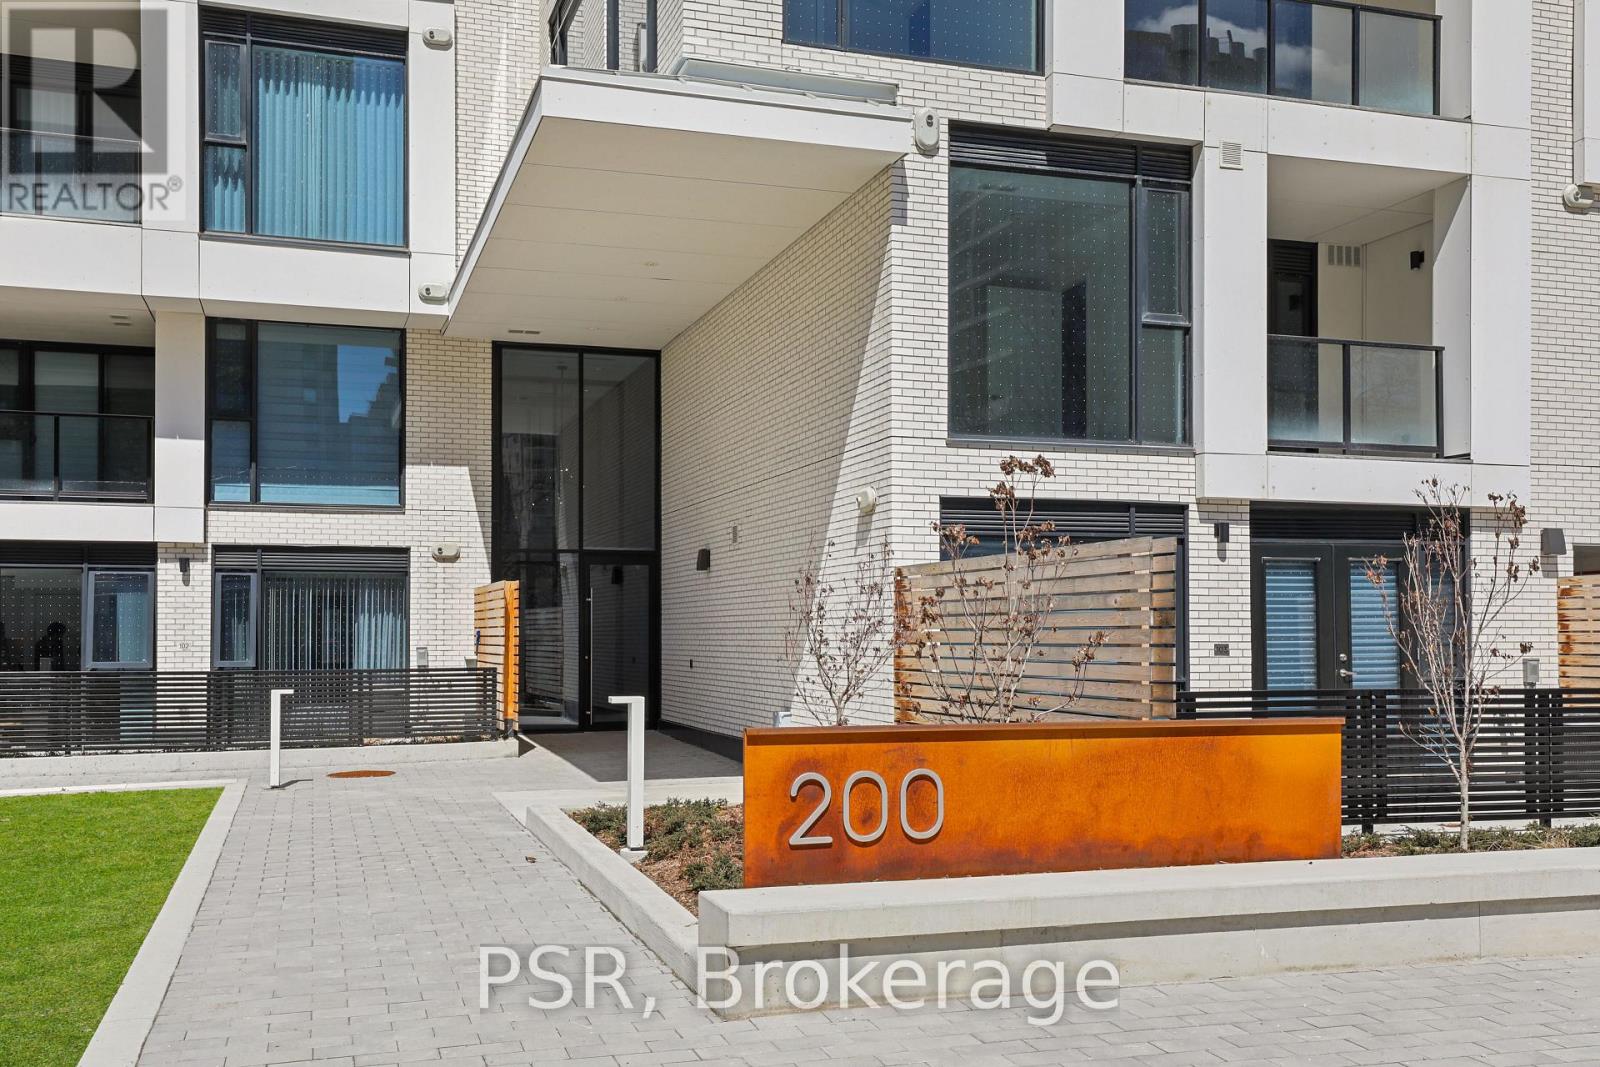
200 Keewatin Avenue #304
Yonge-Eglinton, Toronto, Ontario M4P1Z8
For sale· Added
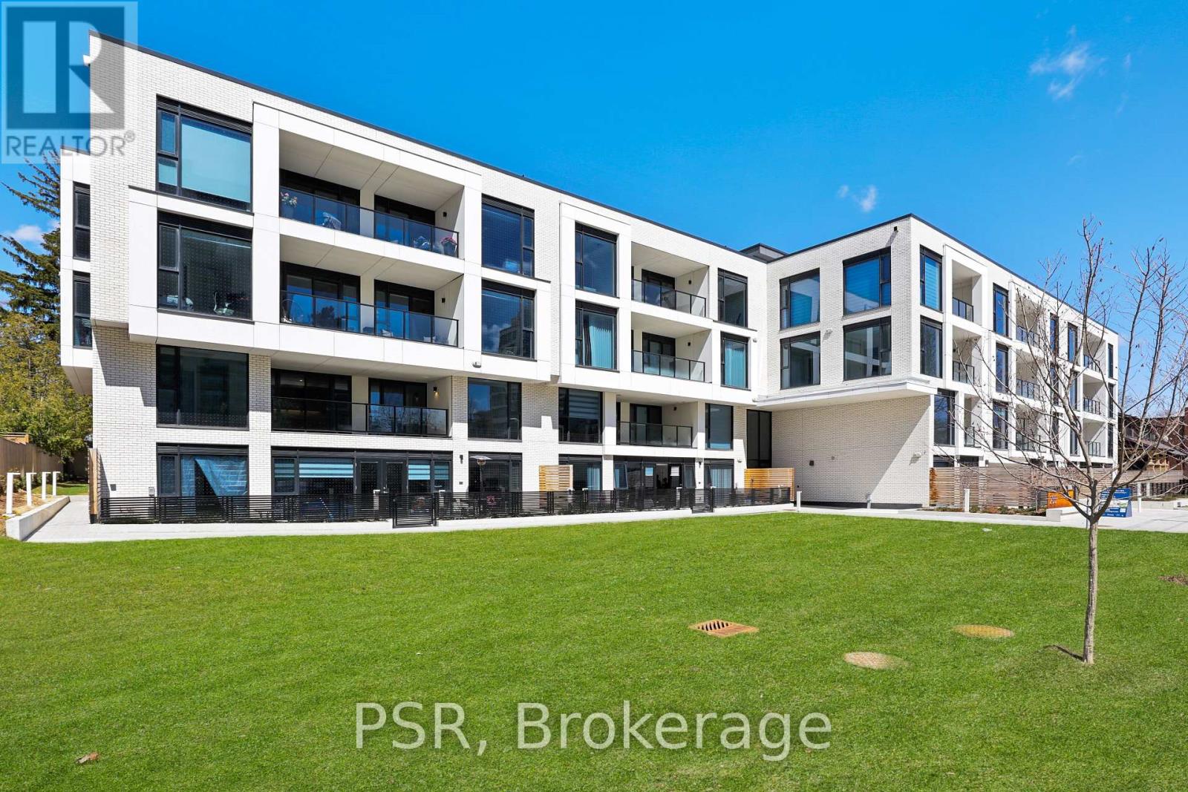
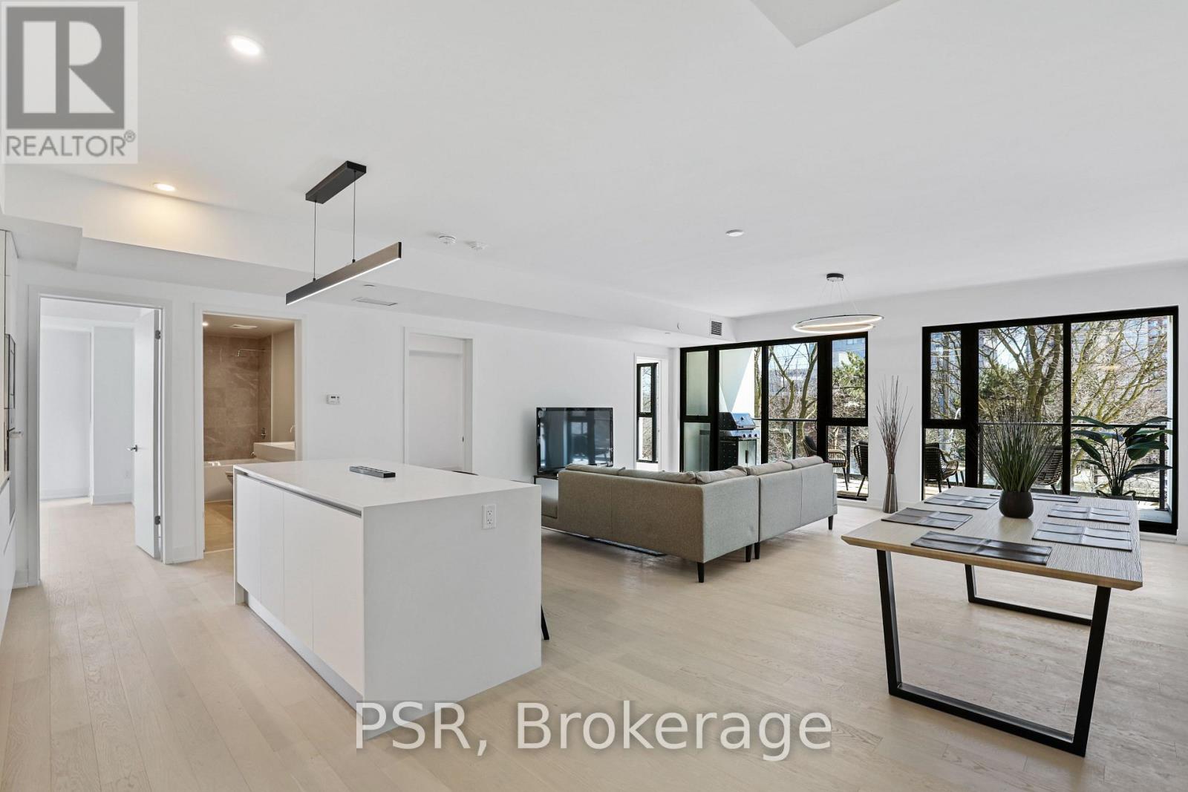
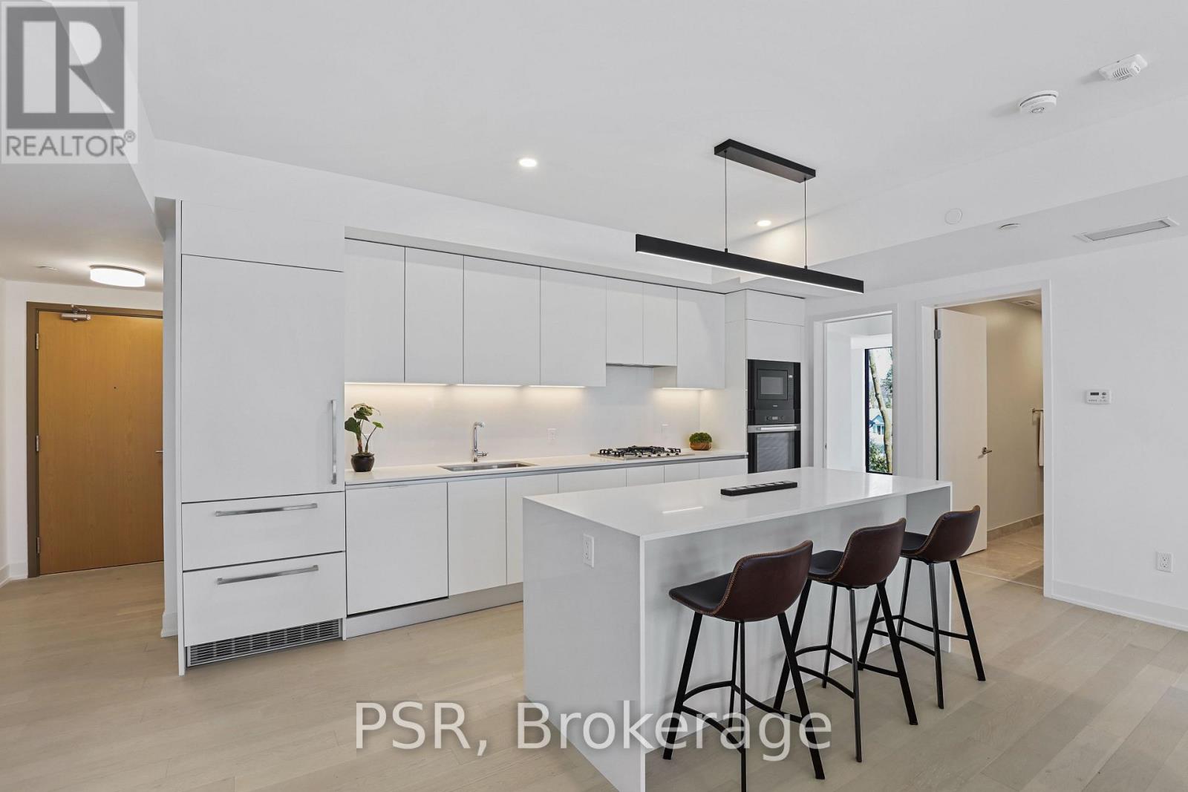
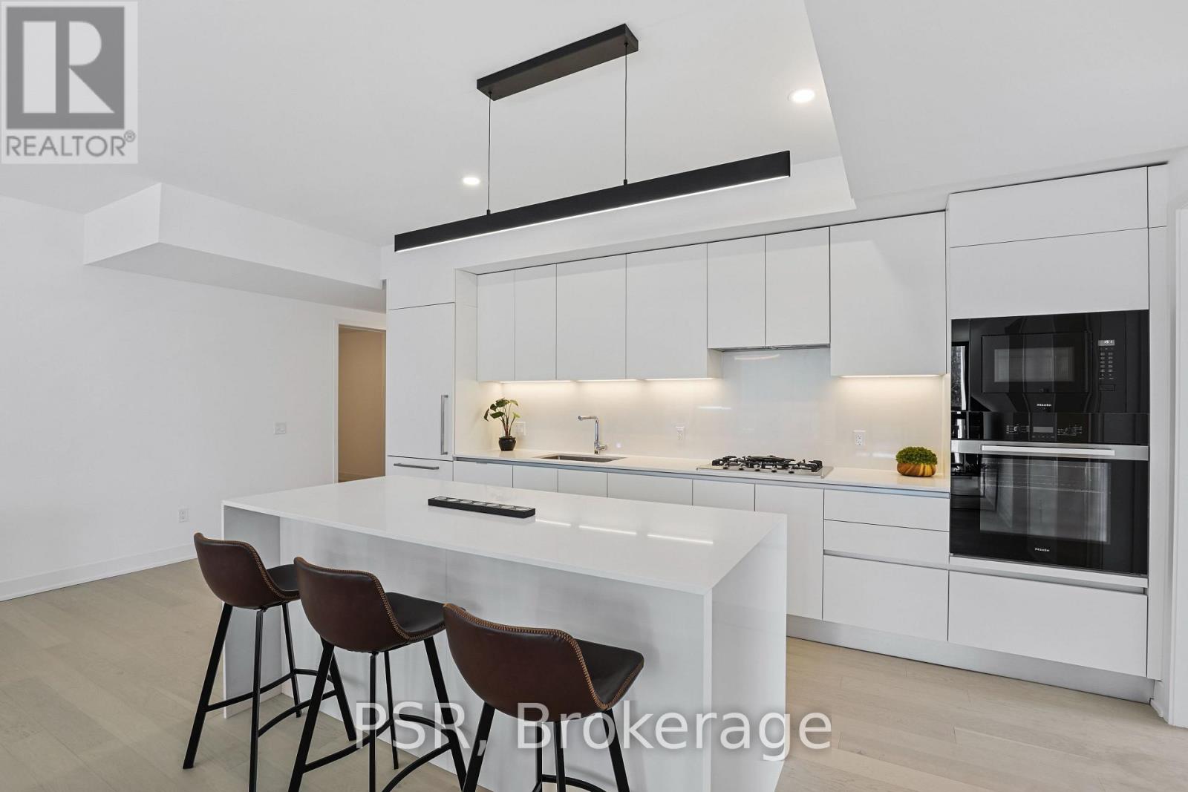
Welcome to Keewatin Park! Super-rare 4 (FOUR) bedroom + den with modern open-concept entertaining space and high-end finishes. Exclusive, never-lived-in residence. almost 2,000 sf with a 160 sf terrace complete with BBQ line. Miele appliances, Scavolini cabinetry, California Closets and custom lighting throughout. Steps to Sherwood Park, the shops and dining of Yonge & Eglinton, as well as the convenience of living in the central core. This floor plan offers a generous primary suite, over-sized entertaining spaces and additional flexible rooms to accommodate any lifestyle. High smooth ceilings combined with floor-to-ceiling, wall-to-wall windows and an open-concept layout give this home an airy and spacious feel. Ideal for the downsizing couple with roots in the area, offering low-maintenance living (and no stairs! ) with low condo fees (compared to other 2,000 sf condos) *"other" is the terrace*
Map data © OpenStreetMap contributors
No open houses are scheduled for this home.
Can't make it? Request a private viewing.
| Living room | Flat | 8.41 x 6.68 m |
| Dining room | Flat | 8.41 x 6.68 m |
| Kitchen | Flat | 8.41 x 6.68 m |
| Primary Bedroom | Main level | 4.73 x 3.28 m |
| Bedroom 2 | Main level | 3.71 x 3.36 m |
| Bedroom 3 | Main level | 3.71 x 3.2 m |
| Bedroom 4 | Main level | 3 x 4.78 m |
| Den | Main level | 2.62 x 3.48 m |
| Other | Main level | 5.75 x 2.14 m |