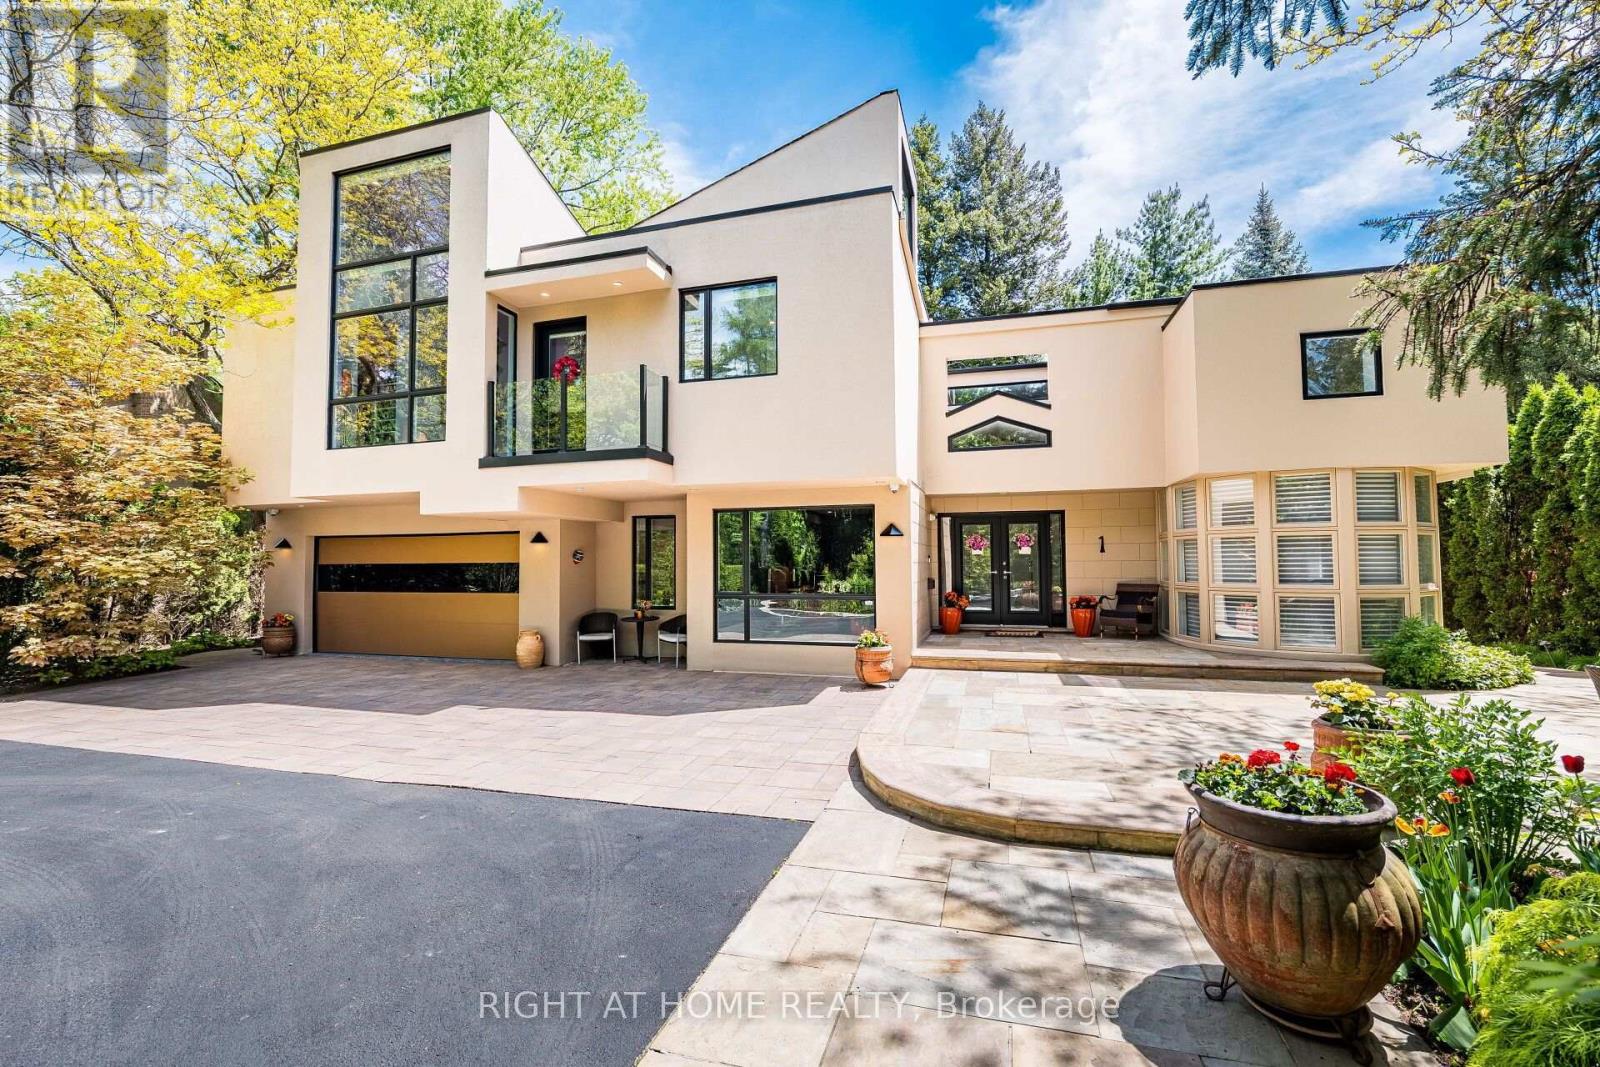
 For sale 50
$4,480,000
7+2 bed6 bath5,000–100,000 sq ft
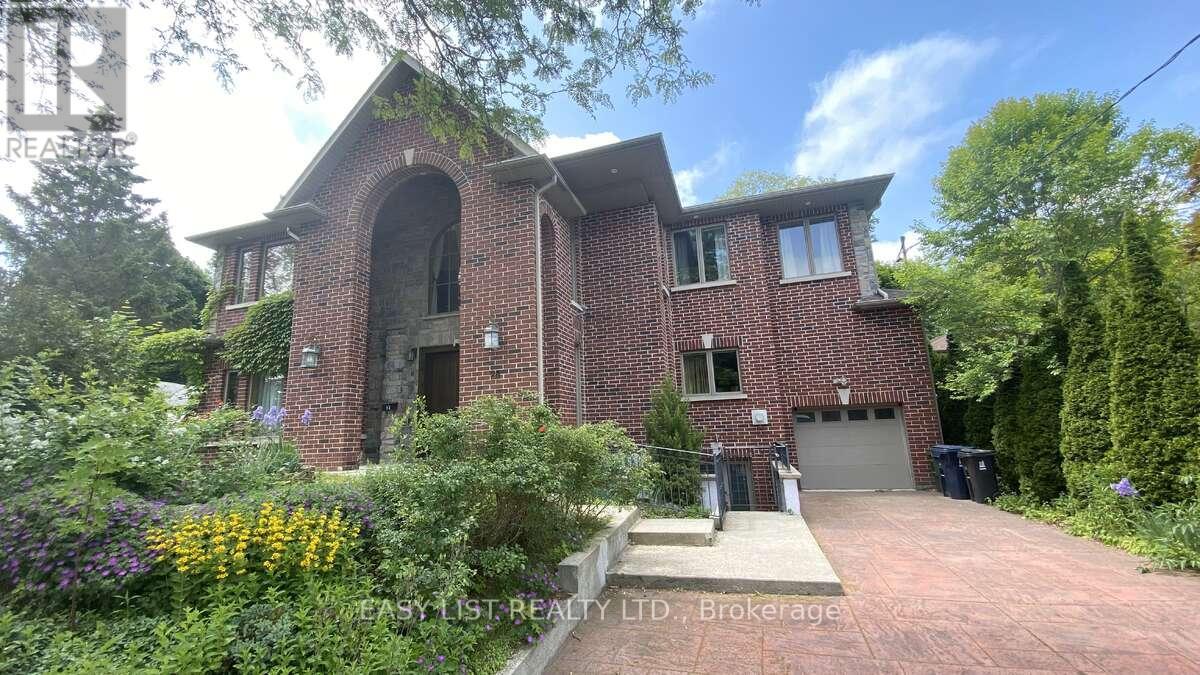
98 Burbank Drive
Bayview Village, Toronto
2 months agoMLS® C13586282
EASY LIST REALTY LTD.
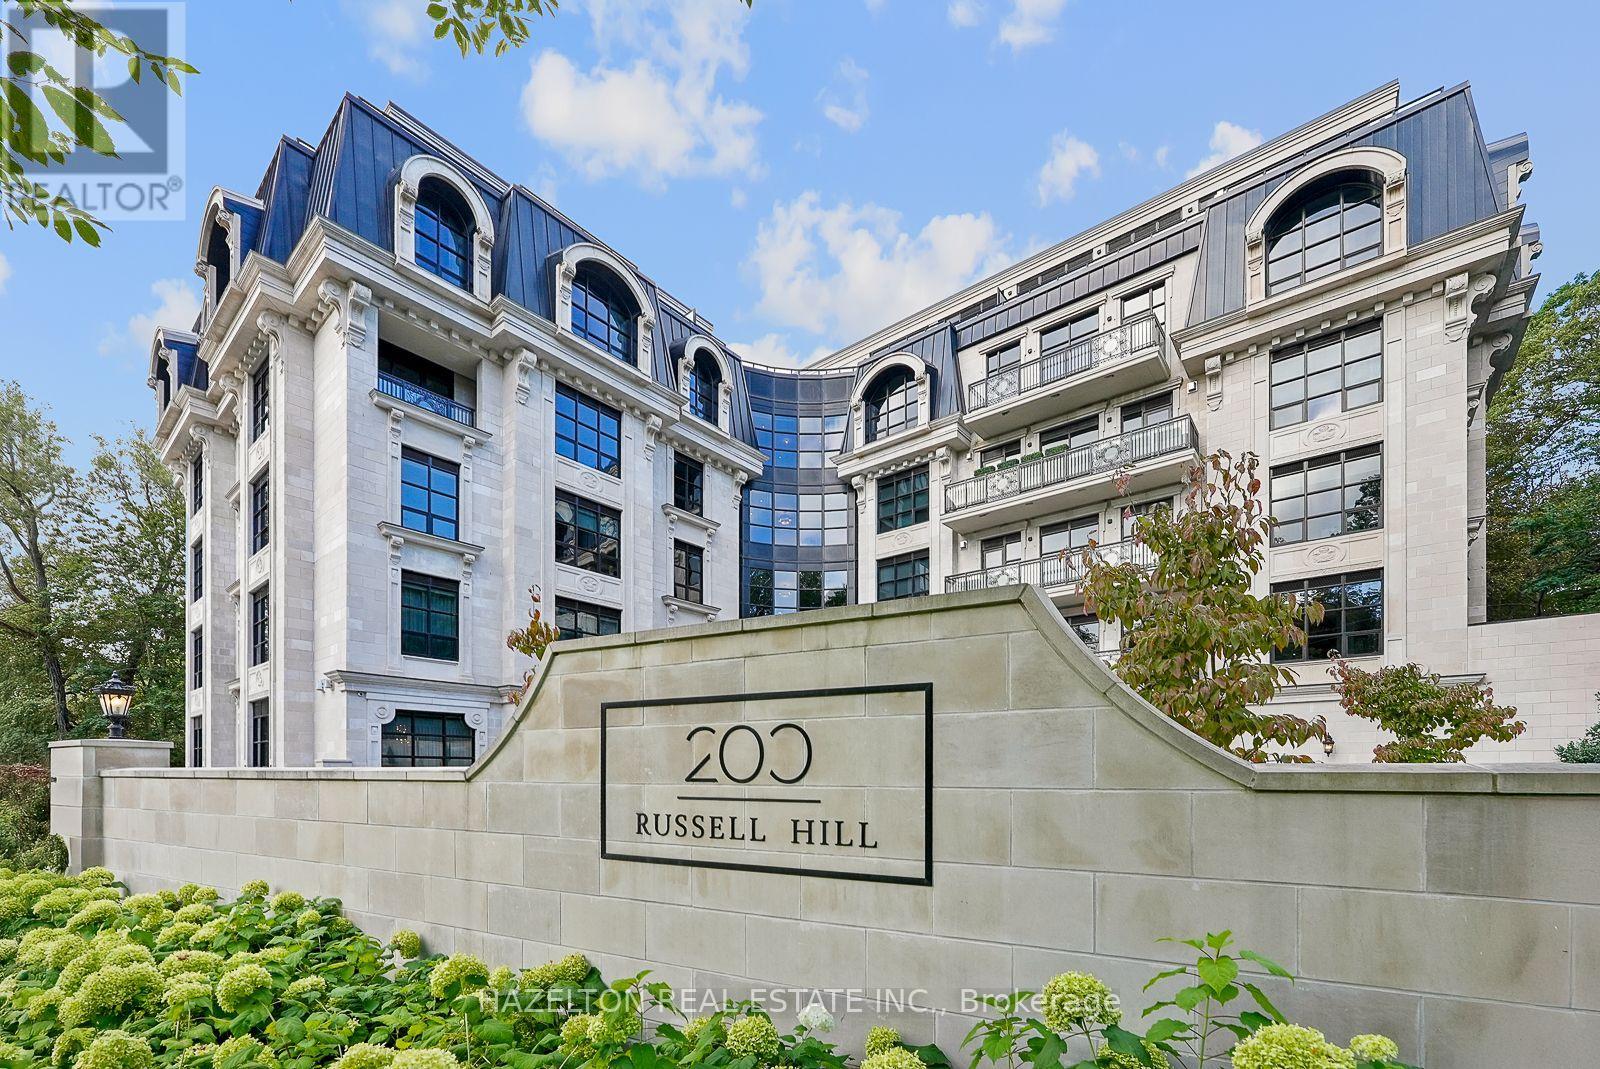
200 Russell Hill Road #303
Casa Loma, Toronto, Ontario M4V2T2
For sale· Added
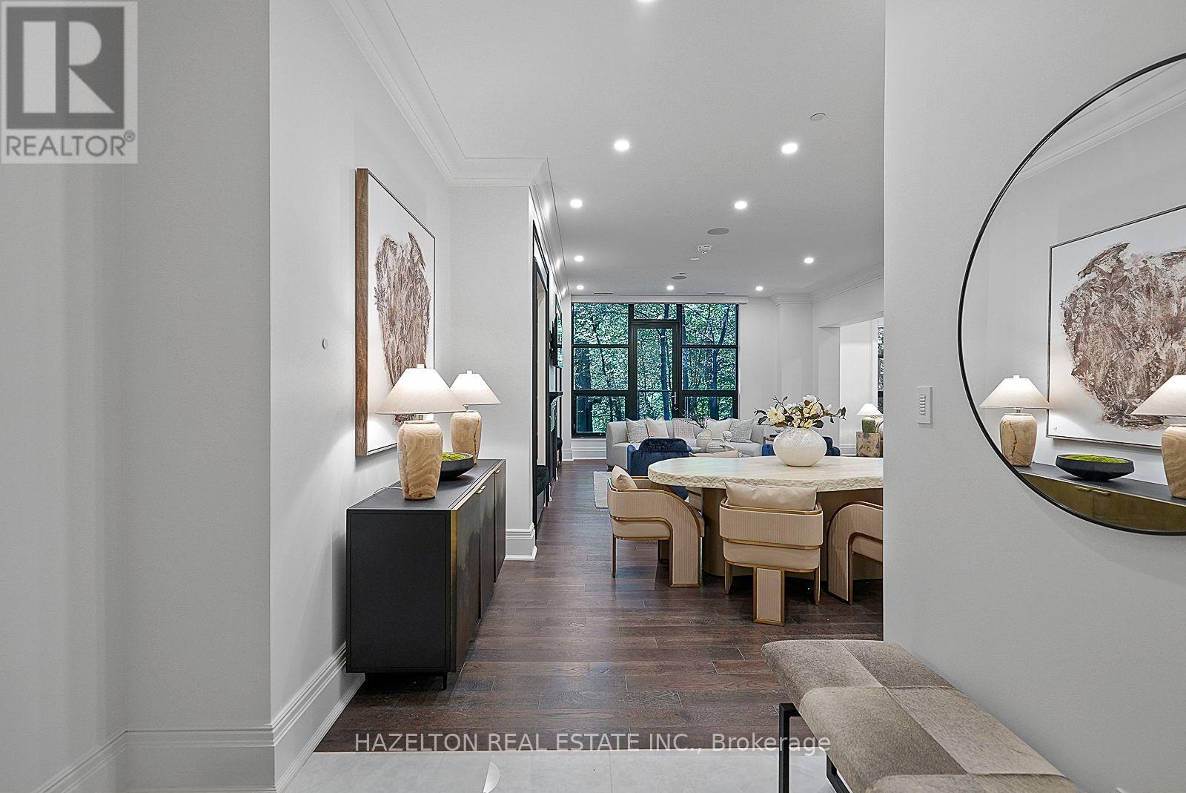
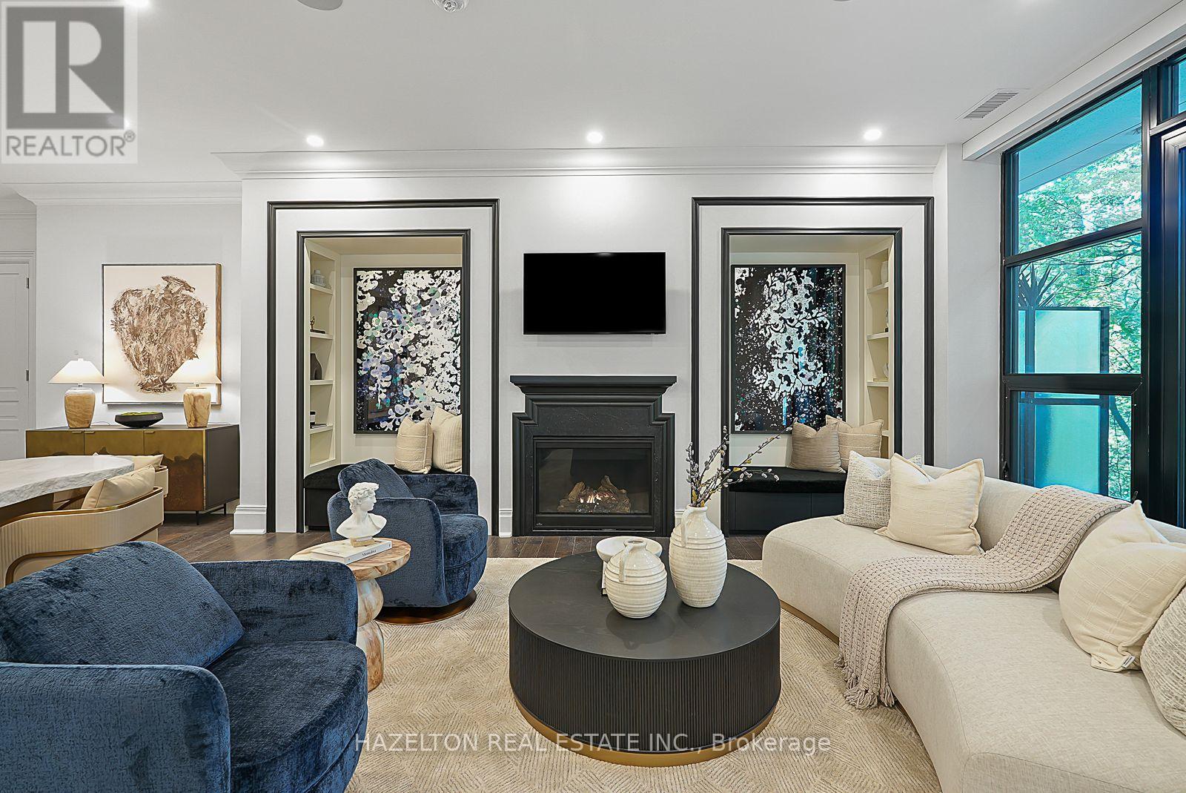
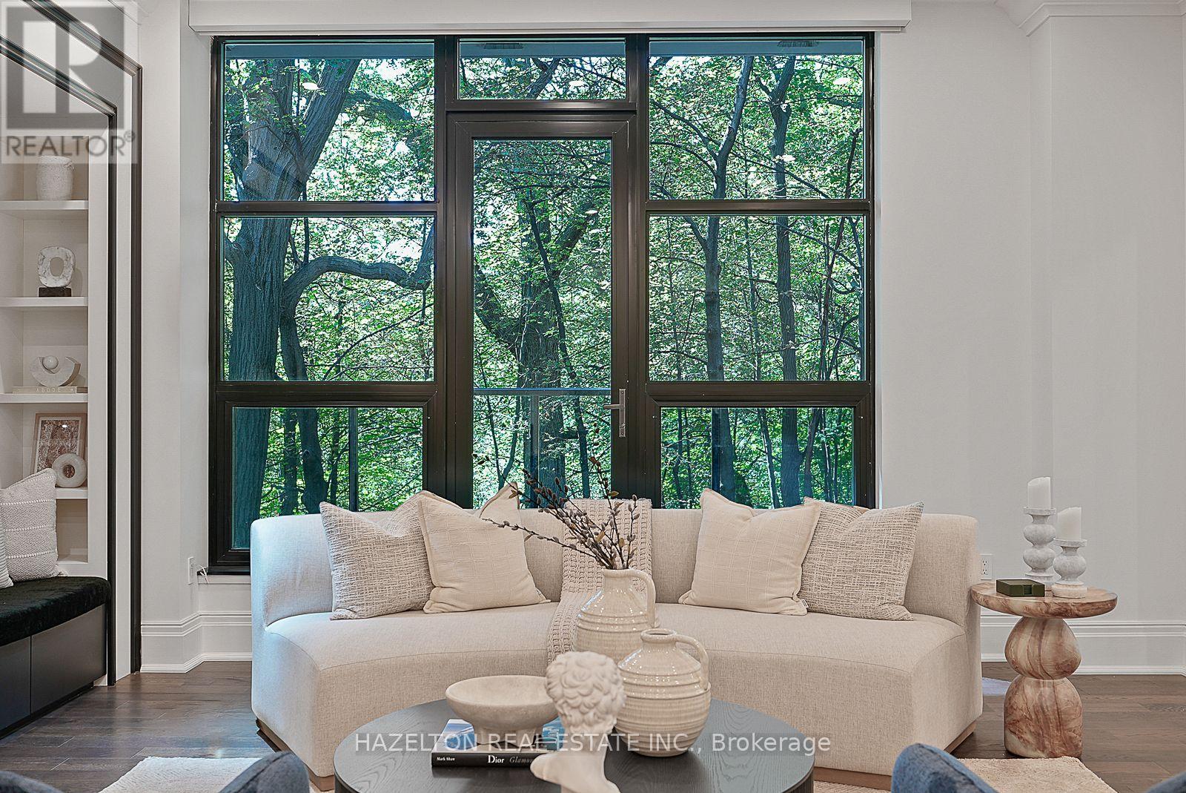
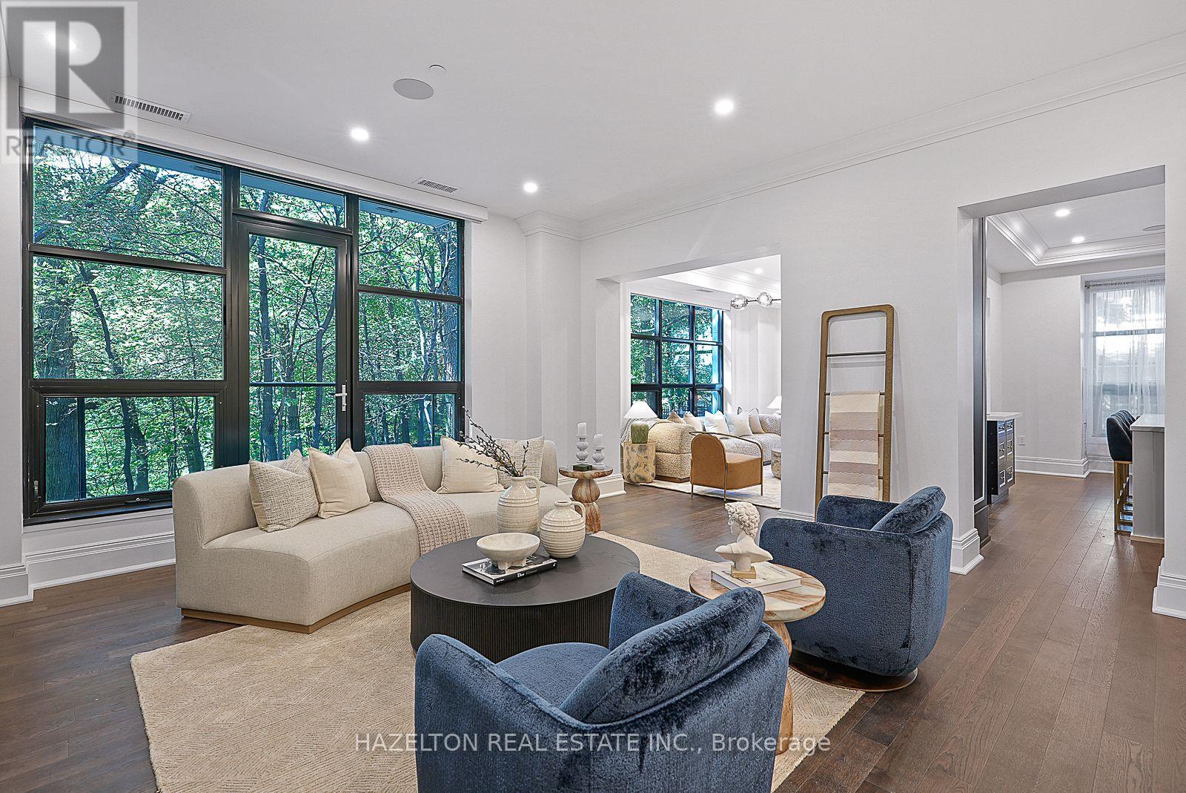
Introducing 200 Russell Hill Road. A brand new boutique residence of remarkable scale, design and privacy in a tranquil, forested setting. Showcasing the unmistakably bold interiors of designer Lori Morris, Suite 303 spans well over 2,500 square feet with leafy residential views in three directions. A generous Living/Dining Room is anchored by a gas fireplace flanked by recessed reading nooks with integrated bookcases. Dramatically scaled windows showcase incredible nature views of the ravine while a west facing balcony with a gas BBQ line is the perfect quiet perch, suspended among the trees. The separate corner Family Room connects both to the Living Room and to the dramatic eat-in Kitchen, where richly detailed black and gold finishes meet marble counters, an oversized centre island, 7-piece Miele appliance suite and walk-in pantry. The 2nd Bedroom offers a walk-in closet and naturally lit ensuite while the Primary Retreat features its own gas fireplace, a large walk-in closet plus two additional double closets and a sun drenched 5-piece corner ensuite. From the moment you arrive at the landscaped motor court with central fountain, you're greeted by a 16 hour valet and 24 hour concierge . A sumptuously appointed boutique-hotel-inspired lobby features a fireplace and coffee/wine bar, a fireside piano and television lounge and an intimate meeting/card room. Additional amenities on the lower level include a fully equipped gym with separate dressing rooms and saunas, a screening room and a private function room with walkout to a garden terrace. A simply exceptional offering in South Hill and one of the final opportunities to call this intimate, 20-suite building home. Here, the scale and privacy of a substantial residence meet the service, ease and peace of mind of luxury condominium living, all surrounded by a serene forested setting, in the heart of the city.
Map data © OpenStreetMap contributors
No open houses are scheduled for this home.
Can't make it? Request a private viewing.
| Foyer | Other | — |
| Living room | Other | 7.77 x 4.72 m |
| Dining room | Other | 7.77 x 4.72 m |
| Family room | Other | 5.28 x 3.43 m |
| Kitchen | Other | 6.05 x 5.06 m |
| Primary Bedroom | Other | 5.23 x 4.39 m |
| Other | Other | 5.31 x 3.51 m |
| Bedroom 2 | Other | 4.47 x 3.05 m |
| Other | Other | 2.44 x 2.34 m |
| Laundry room | Other | 3.02 x 1.73 m |