
 For sale 50
$375,000
1+1 bed1 bath900–999 sq ft
716 The West Mall #1405
Eringate-Centennial-West Deane, Toronto
15 days agoMLS® W13837116
RE/MAX REALTY SERVICES INC.
2015 Sheppard Avenue East #1105
Henry Farm, Toronto, Ontario M2J0B3
For sale· Added
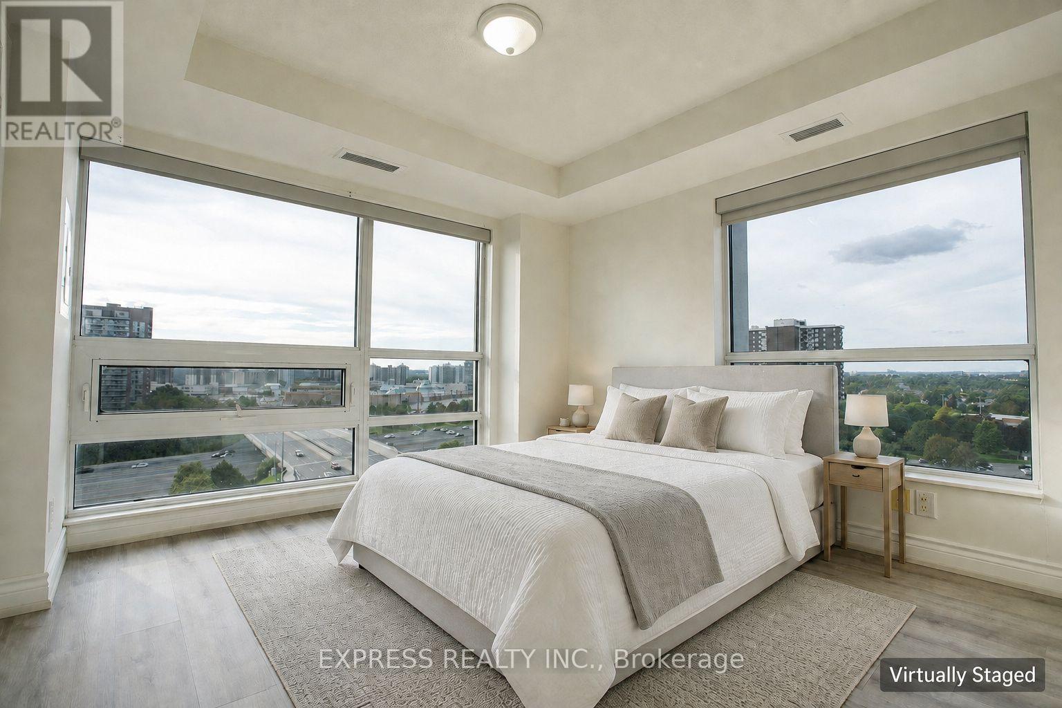
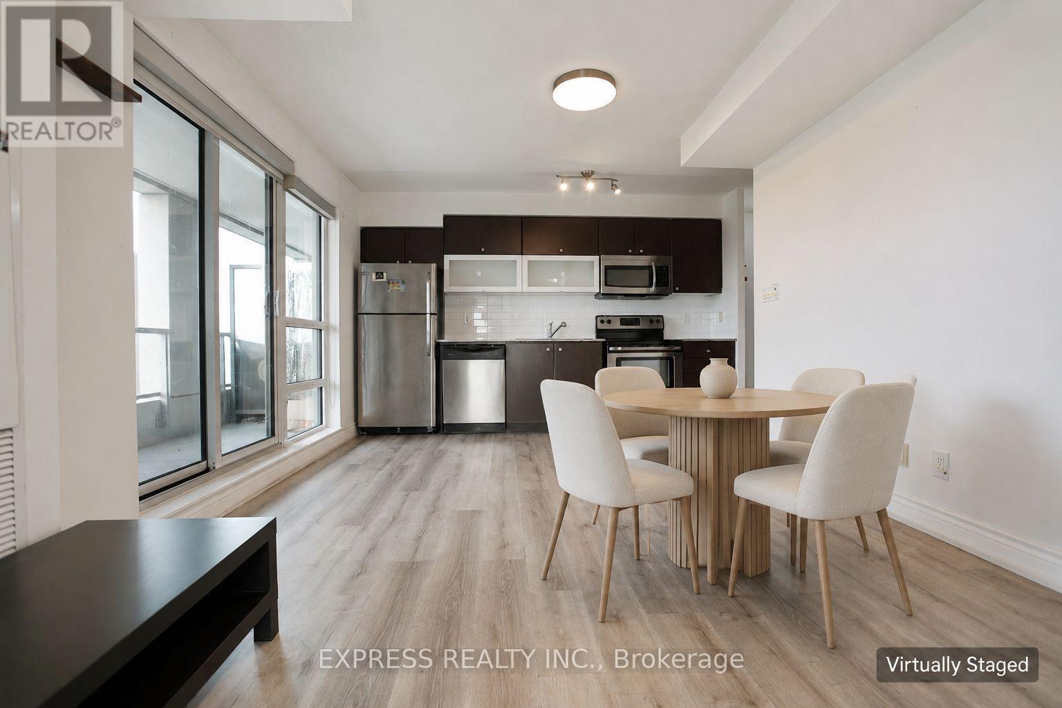
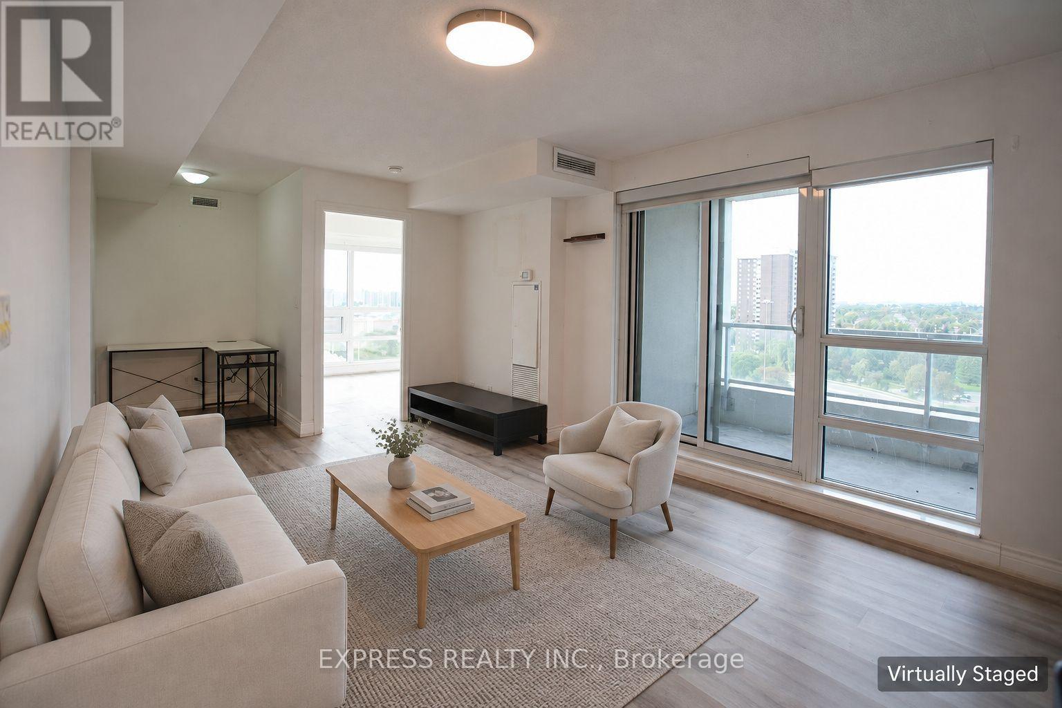
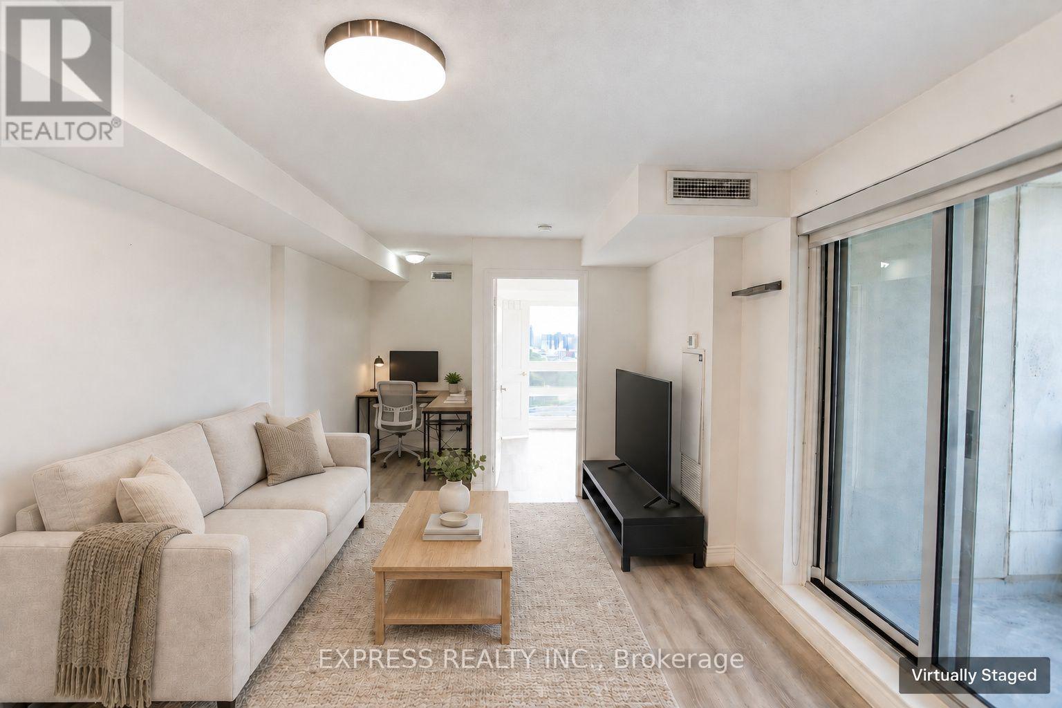
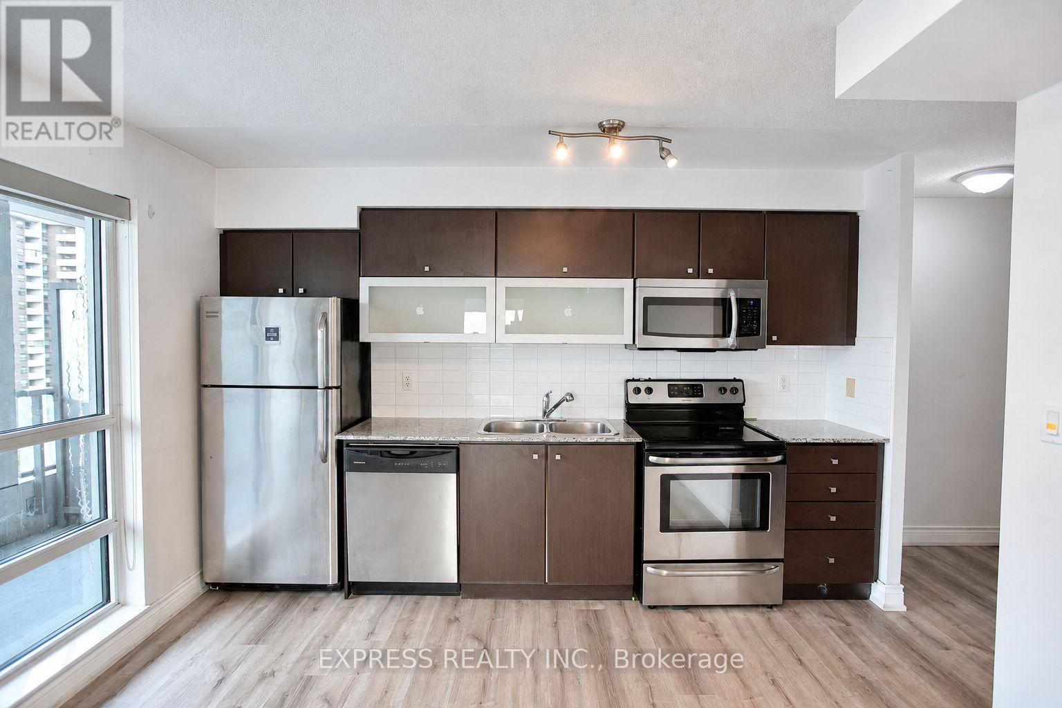
Welcome to this bright and spacious corner 1+1 bedroom suite at Ultra at Herons Hill. Offering approximately 664 sq ft plus an open balcony, this well-designed home features an open-concept living and dining area, a practical den ideal for a home office, and an abundance of natural light throughout. The primary bedroom is enhanced by two large windows, unobstructed northwest exposure and a walk-in closet. Enjoy a modern kitchen with granite counters, pantry and stainless steel appliances, plus ensuite laundry. Includes 1 parking space and 1 exclusive locker. Excellent amenities including concierge, gym, indoor pool, party room an guest suites. Conveniently located near TTC, Fairview Mall, Hwy 404/401, shopping, T&T, restaurants and everyday essentials. Close to North York General Hospital and Agincourt Public Library, just a few minutes away. A bright, functional and highly connected home for first-time buyers, professionals or investors.
Map data © OpenStreetMap contributors
No open houses are scheduled for this home.
Can't make it? Request a private viewing.
| Sep 21, 2026 | $499,000 | ▼ $20,000 |
| Sep 9, 2026 | $519,000 | First recorded price |
Price changes since Sep 9, 2026.
| Living room | Main level | 3.67 x 3.3 m |
| Dining room | Main level | 1.96 x 1.27 m |
| Kitchen | Main level | 3.79 x 1.78 m |
| Primary Bedroom | Main level | 3.35 x 3.05 m |
| Den | Main level | 1.83 x 1.45 m |
| Foyer | Main level | 2.8 x 1.22 m |




