
 For sale 50
$408,000
1 bed1 bath0–499 sq ft
26 Gibbs Road #1033
Islington-City Centre West, Toronto
4 months agoMLS® W13435082
REALTY 7 LTD.
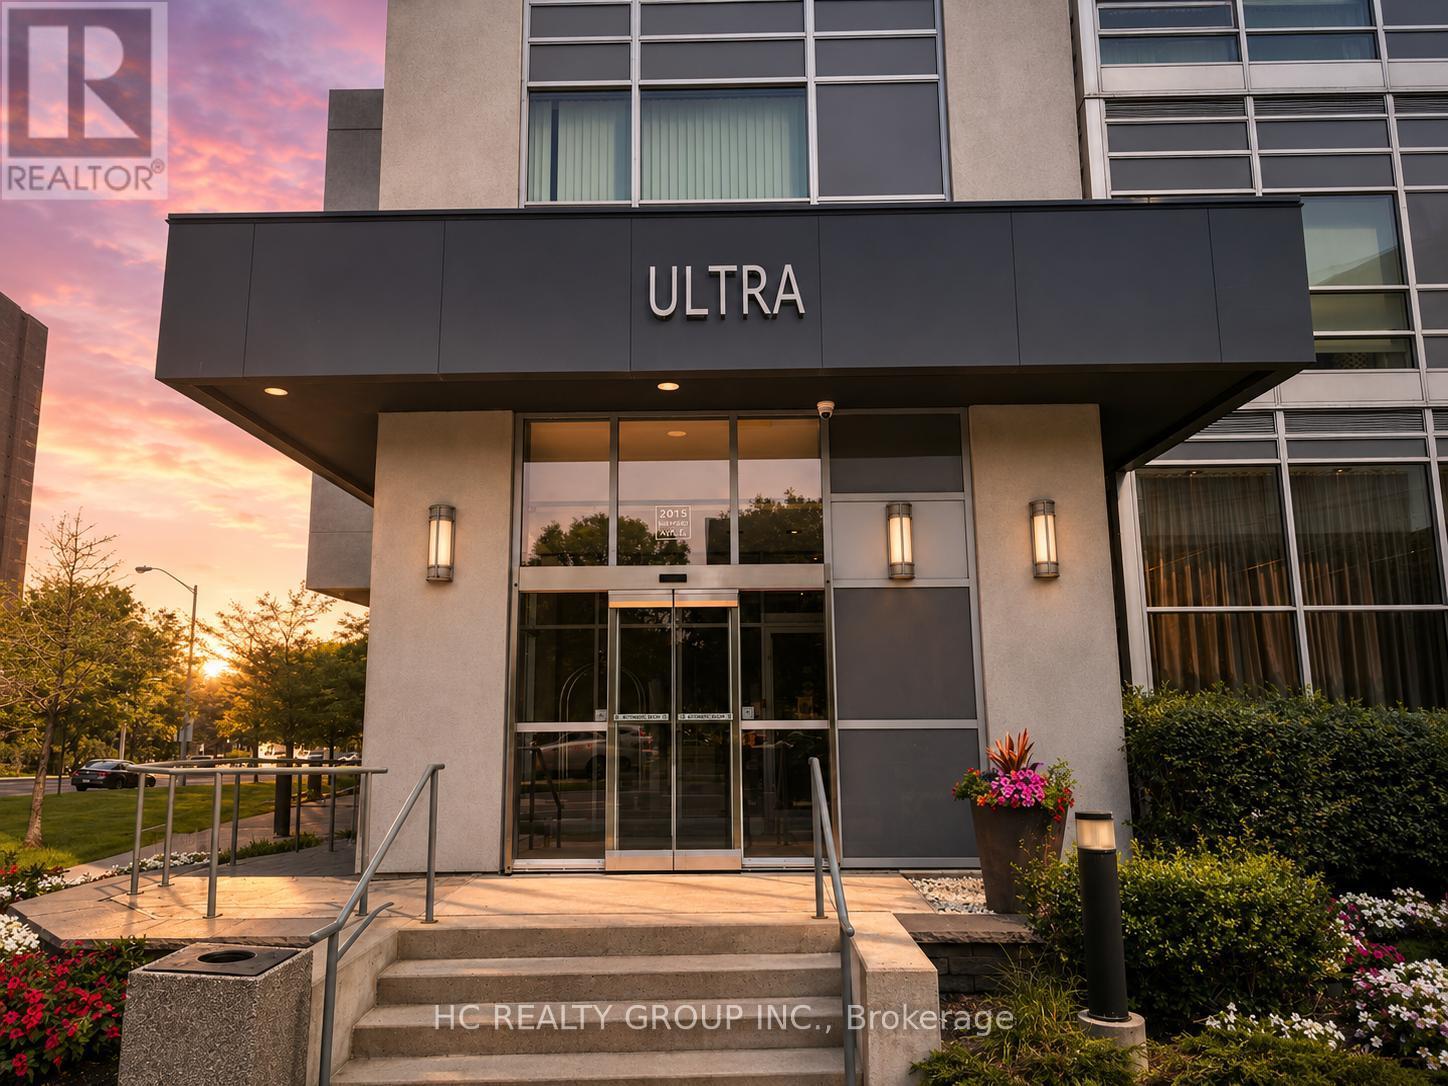
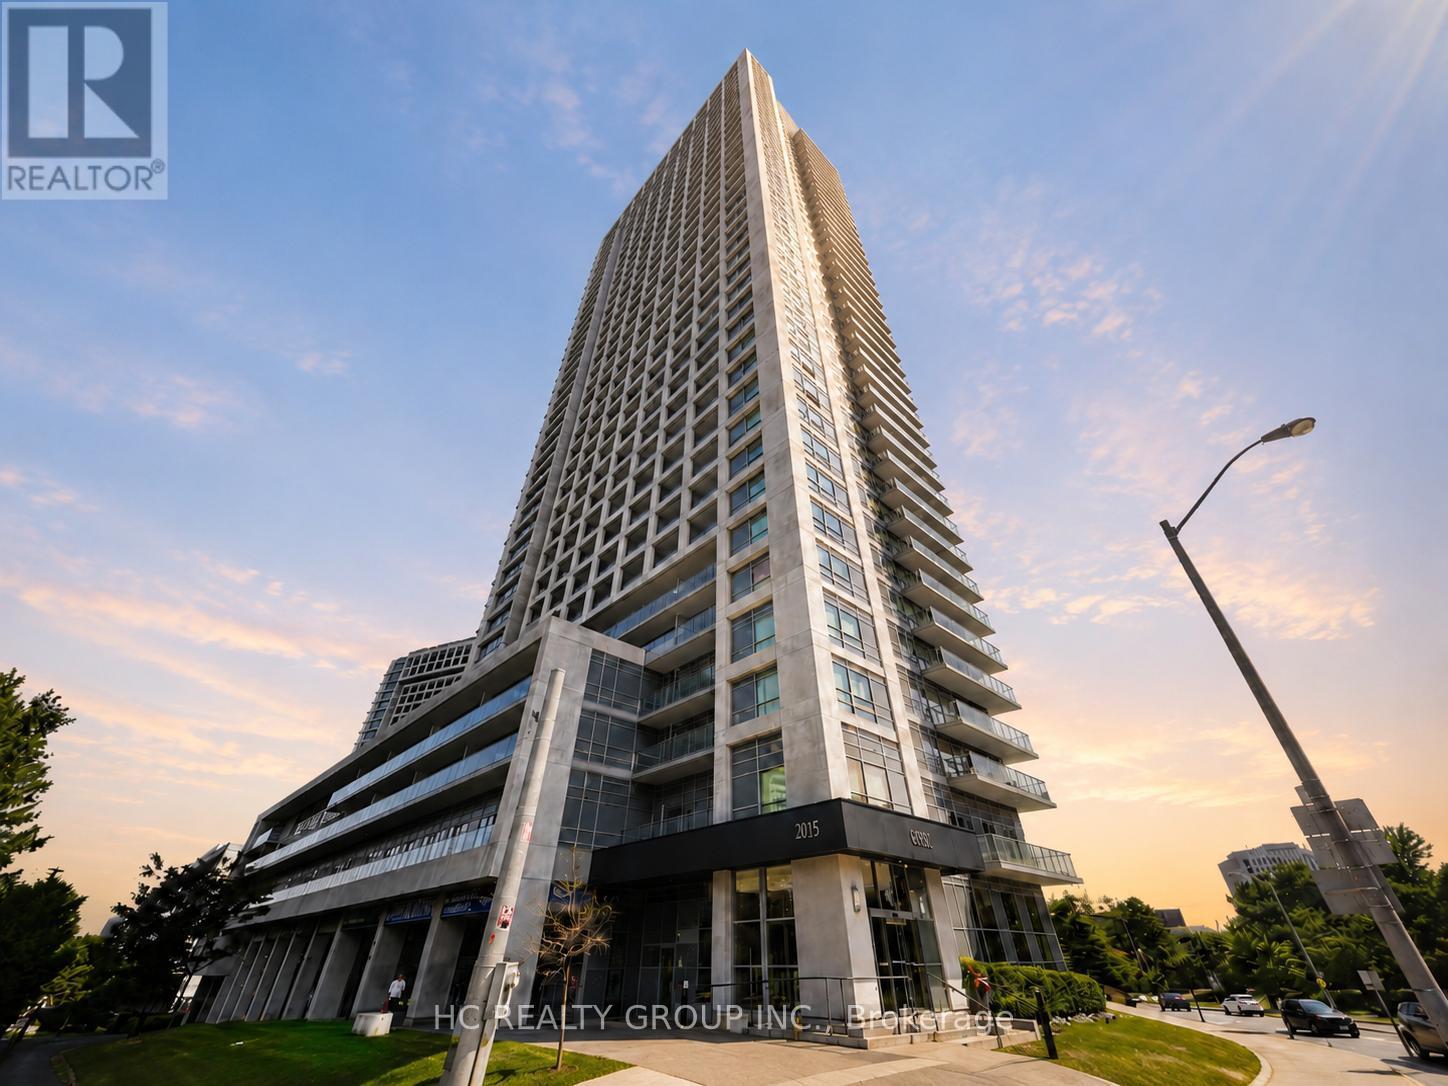
2015 Sheppard Avenue East #1811
Henry Farm, Toronto, Ontario M2J0B3
For sale· Added
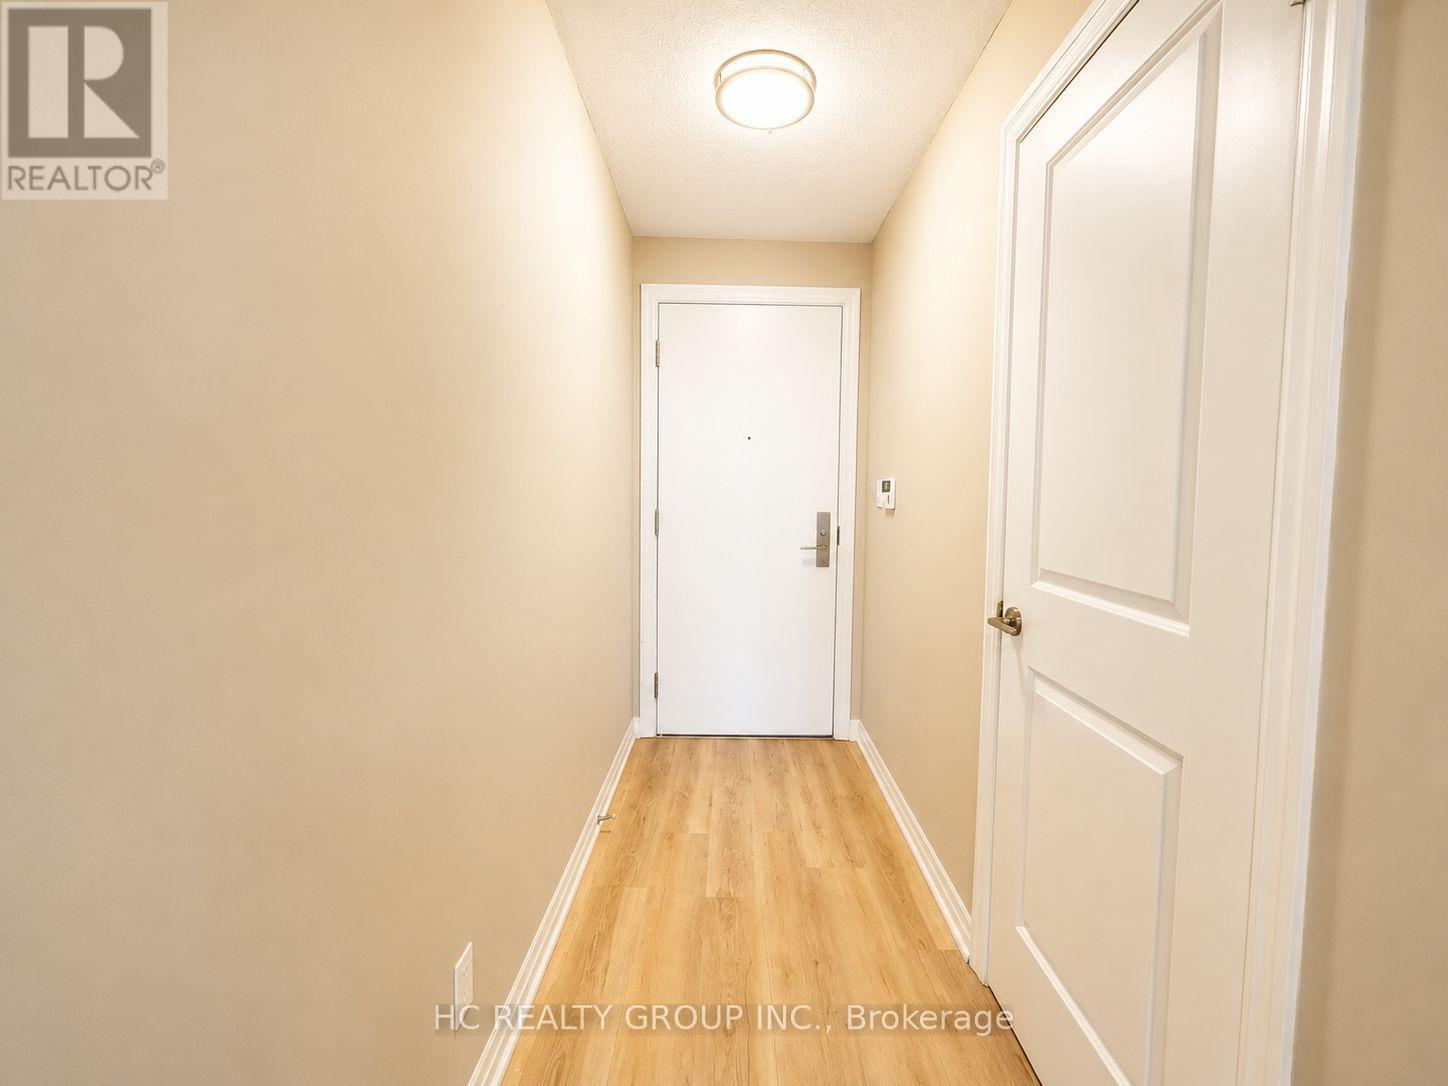
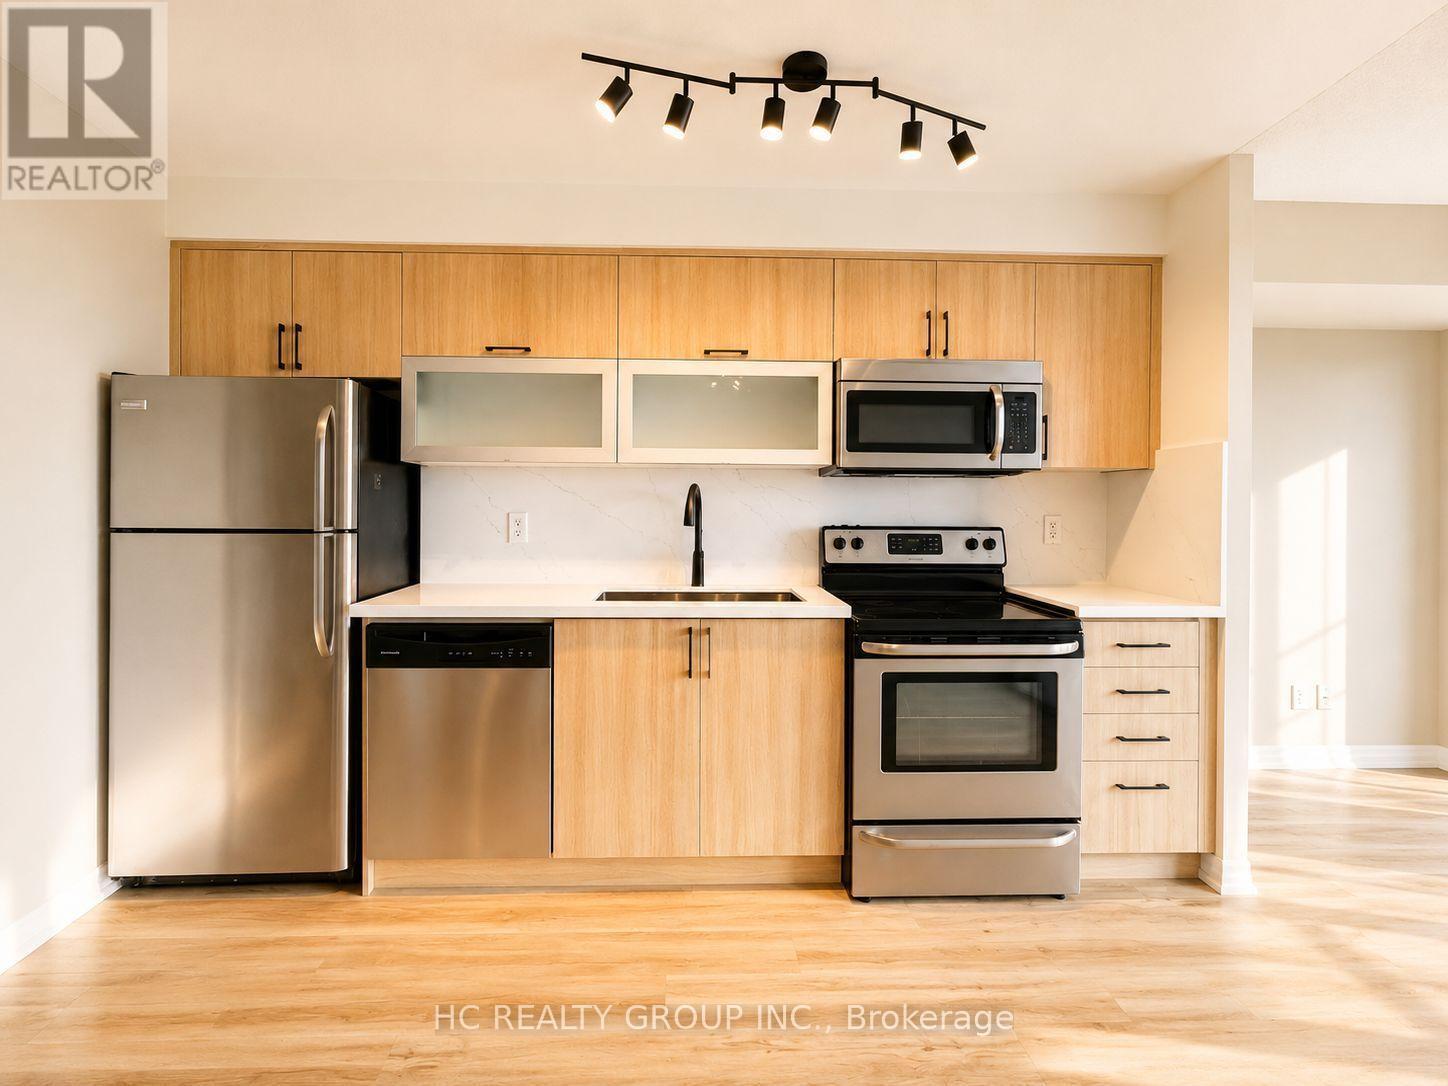
Sun Filled 2 Bedroom Condo W/ Parking & Locker In Ultra At Heron Hills By Monarch. Functional Layout 713 Sqft + 110 Sqft Balcony, Primary Room Features Walk In Closet, Unobstructed South Facing Downtown Views, Freshly Painted, New Kitchen Cabinet W/ Quartz Countertop, New Bath Vanity, New Lighting Fixtures & Newer Floorings Throughout The Unit, Building Amenities Includes: 24 Hr Concierge & Security, Rooftop BBQ Area, Yoga & Stretch Room, Gym, Saunas, Game Room, Library, Media Room, Indoor Pool & Hot Tub + Steam Rooms, Mins Away From 404/DVP & 401, Fairview Mall, Don Mills Subway Station & TTC Buses, TNT Supermarket *** Maintenance Fee Includes Water ***
Map data © OpenStreetMap contributors
No open houses are scheduled for this home.
Can't make it? Request a private viewing.
| Sep 17, 2026 | $535,000 | ▲ $46,000 |
| Sep 9, 2026 | $489,000 | First recorded price |
Price changes since Sep 9, 2026.
| Living room | Flat | 5.56 x 3.96 m |
| Dining room | Flat | 5.56 x 3.96 m |
| Kitchen | Flat | 5.56 x 3.96 m |
| Primary Bedroom | Flat | 3.12 x 3.05 m |
| Bedroom 2 | Flat | 2.82 x 2.74 m |




