
 For sale 50
$349,000
2 bed1 bath700–799 sq ft
100 Dundalk Drive #817
Dorset Park, Toronto
12 days agoMLS® E13849418
RE/MAX CROSSROADS REALTY INC.
2015 Sheppard Avenue East #312
Henry Farm, Toronto, Ontario M2J0B3
For sale· Added
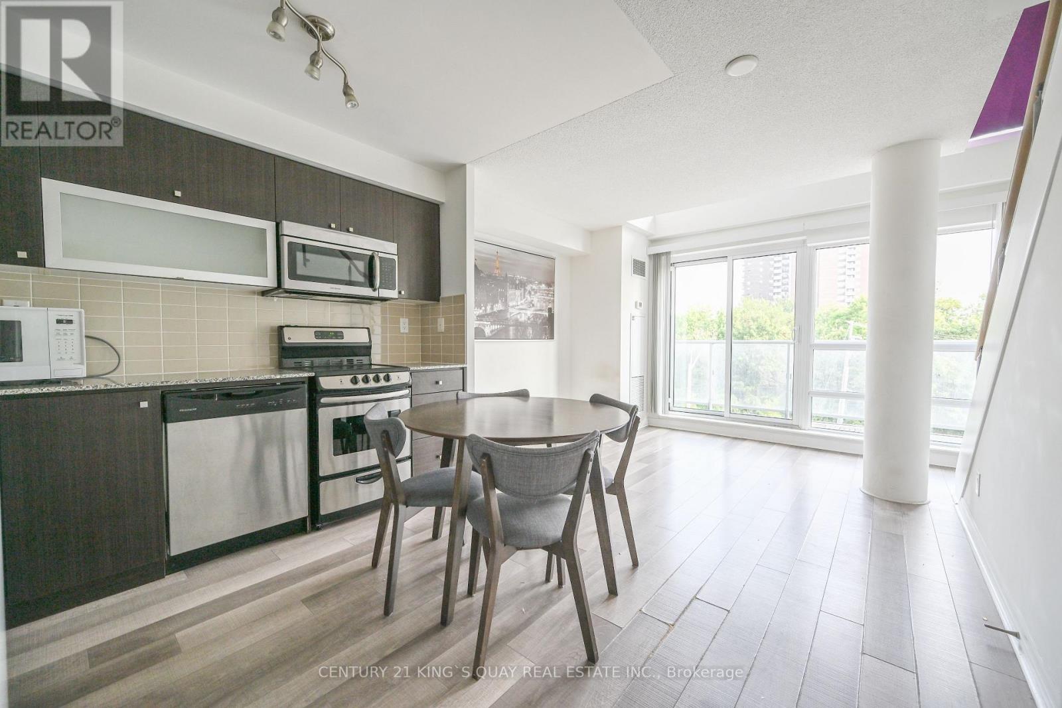
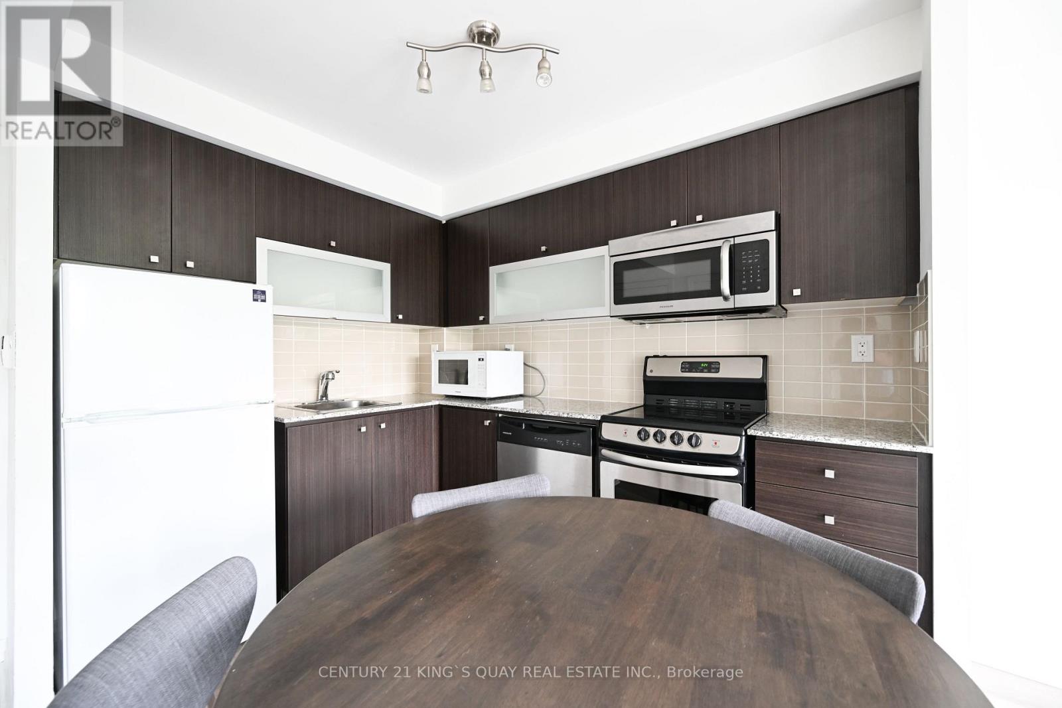
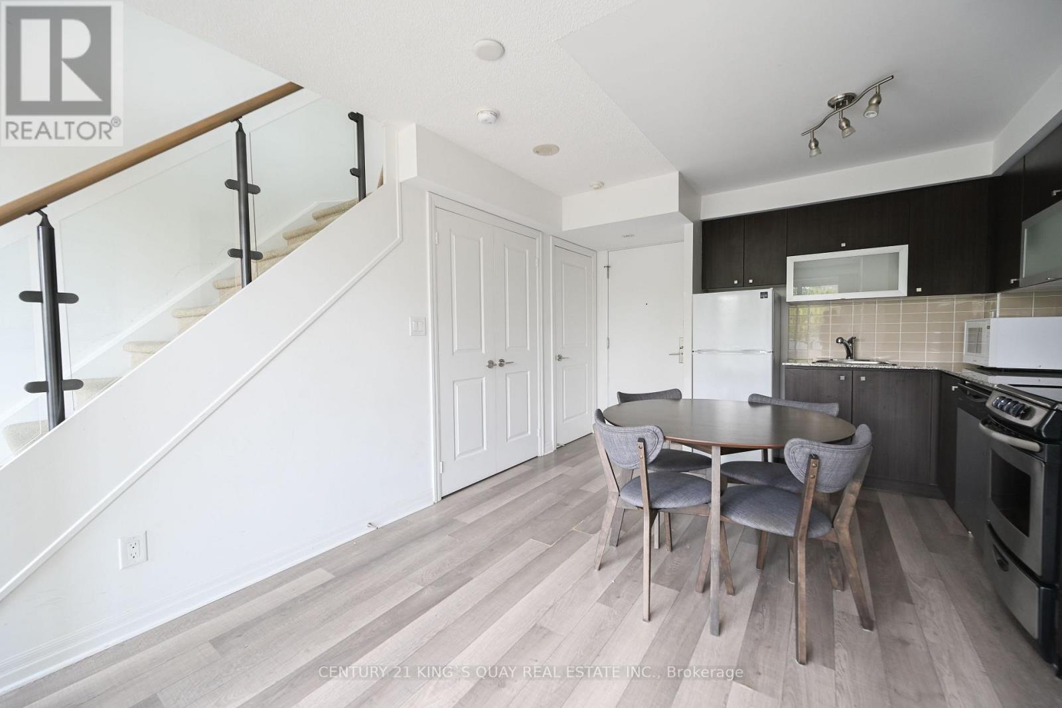
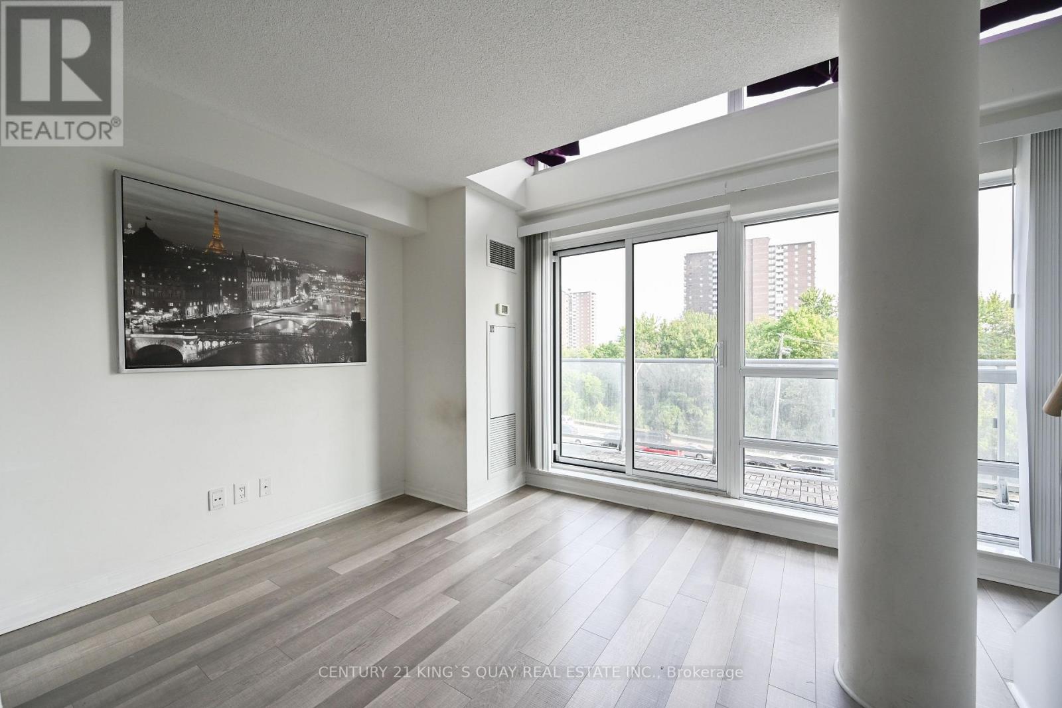
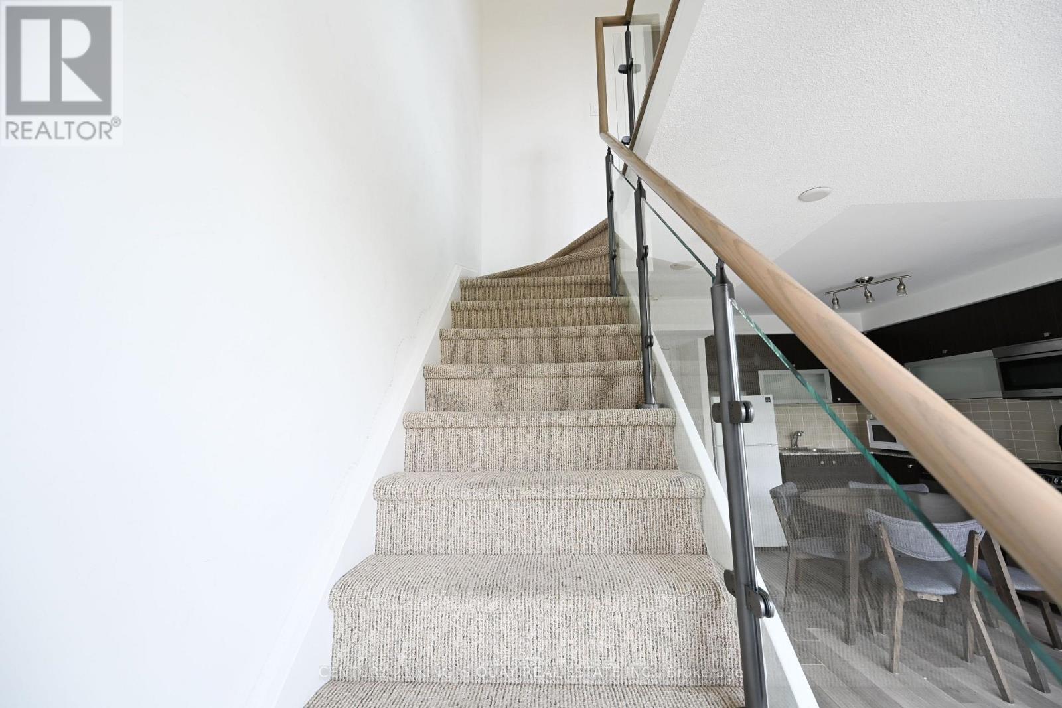
Stylish Loft Living at 2015 Sheppard Ave East Discover this rare and beautifully designed 2-storey loft-style condo with 577 sqft of modern living space at the sought-after Monarch building, ideally located at Sheppard Ave East and Hwy 404. Featuring soaring floor-to-ceiling windows and a spacious balcony, this bright, open-concept layout offers natural light throughout. The upper-level primary bedroom provides privacy and style in a sleek urban setting. Enjoy unparalleled convenience just steps to Don Mills Subway Station, Fairview Mall, dining, and amenities. Easy access to major highways makes commuting a breeze.
Map data © OpenStreetMap contributors
No open houses are scheduled for this home.
Can't make it? Request a private viewing.
| Sep 28, 2026 | $408,888 | ▼ $41,012 |
| Sep 9, 2026 | $449,900 | First recorded price |
Price changes since Sep 9, 2026.
| Living room | Main level | 5.64 x 3.43 m |
| Dining room | Main level | 5.64 x 3.43 m |
| Kitchen | Main level | 5.64 x 3.43 m |
| Primary Bedroom | Second level | 3.43 x 3.05 m |




