
 For sale 50
$375,000
1+1 bed1 bath900–999 sq ft
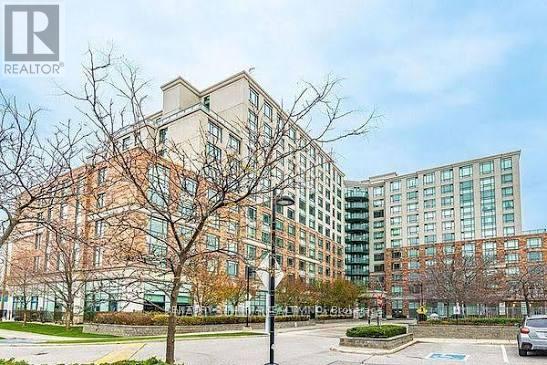
716 The West Mall #1405
Eringate-Centennial-West Deane, Toronto
15 days agoMLS® W13837116
RE/MAX REALTY SERVICES INC.
2020 Mcnicoll Avenue #330
Milliken, Toronto, Ontario M1V0B5
For sale· Added
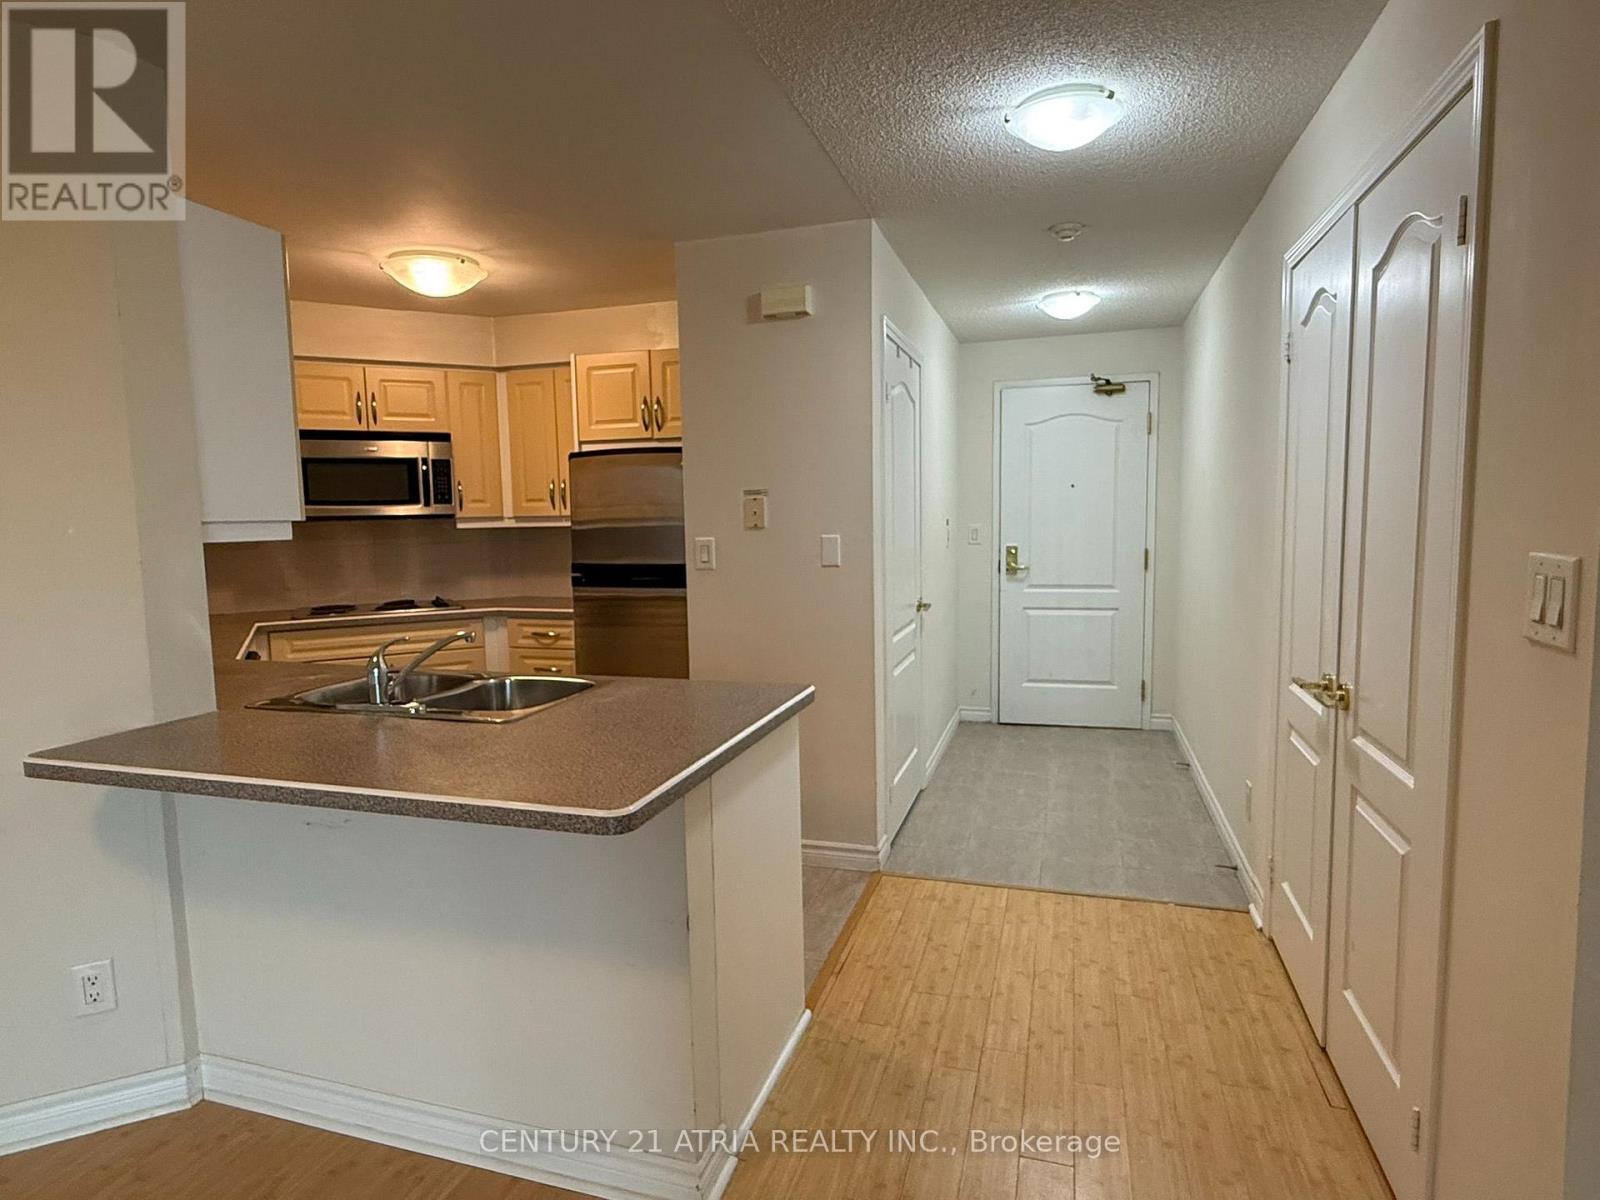
Experience independent living at its finest in this vibrant 55+ life lease community at Mon Sheong Court. Extra large living/dining area, move-in ready, featuring a versatile 1-bedroom plus den layout with two full bathrooms. 840 sq ft as per seller. Open-concept living and dining area offers clear, unobstructed north-facing views. Includes a private den with sliding doors-ideal for a home office. The primary suite features an ensuite with a large walk-in shower, built-in seating, and safety grab bars. Stay active and social with an incredible array of on-site amenities, including a gym, library, hair salon, pharmacy, and dedicated rooms for karaoke, mahjong, and table tennis. Residents enjoy a packed social calendar featuring Tai Chi, dance classes, and daily morning coffee.
Map data © OpenStreetMap contributors
No open houses are scheduled for this home.
Can't make it? Request a private viewing.
| Living room | Flat | 4.88 x 5.18 m |
| Dining room | Flat | 4.88 x 5.18 m |
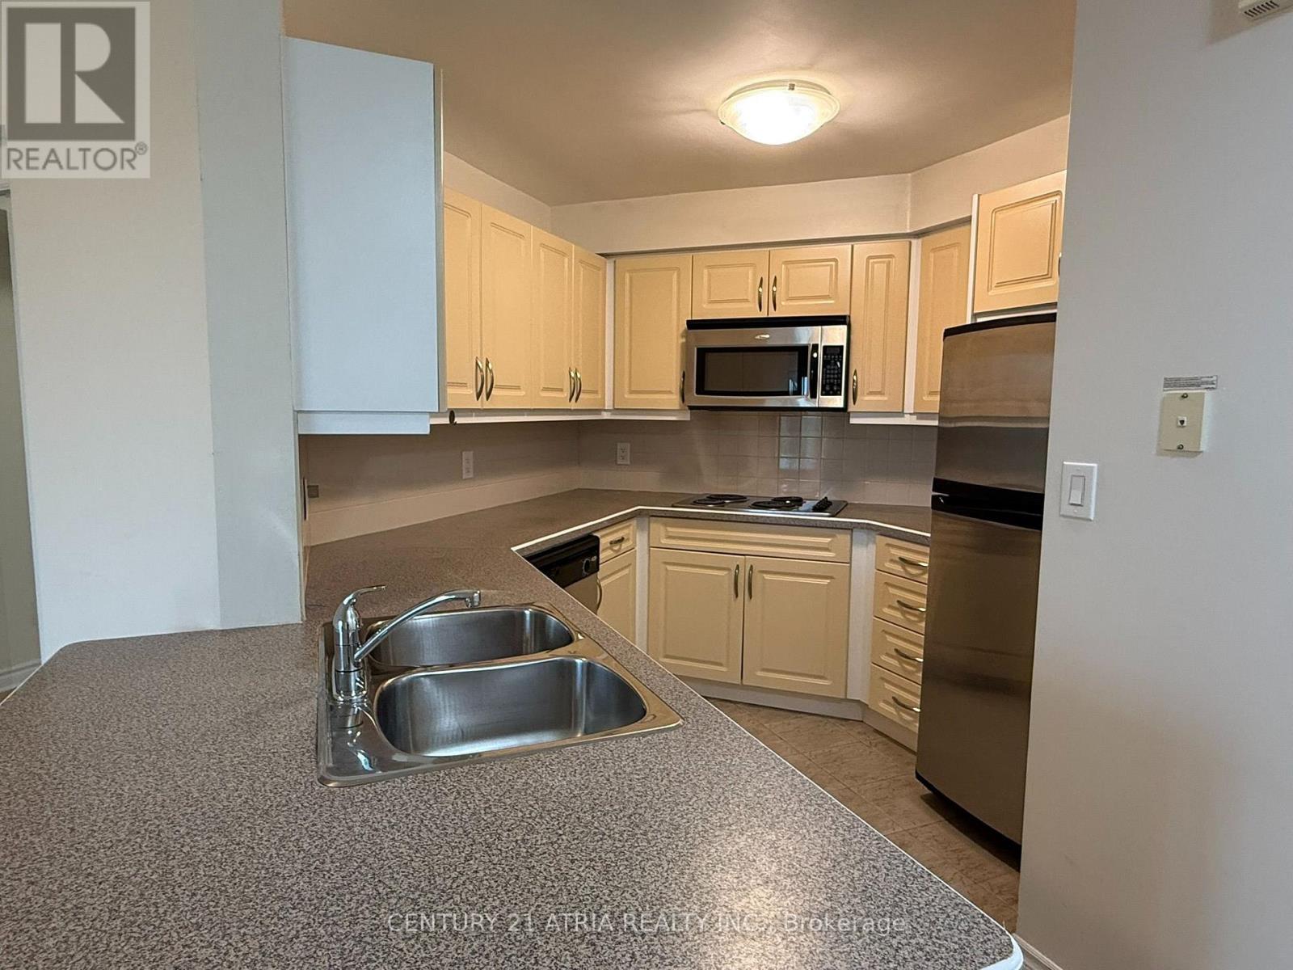
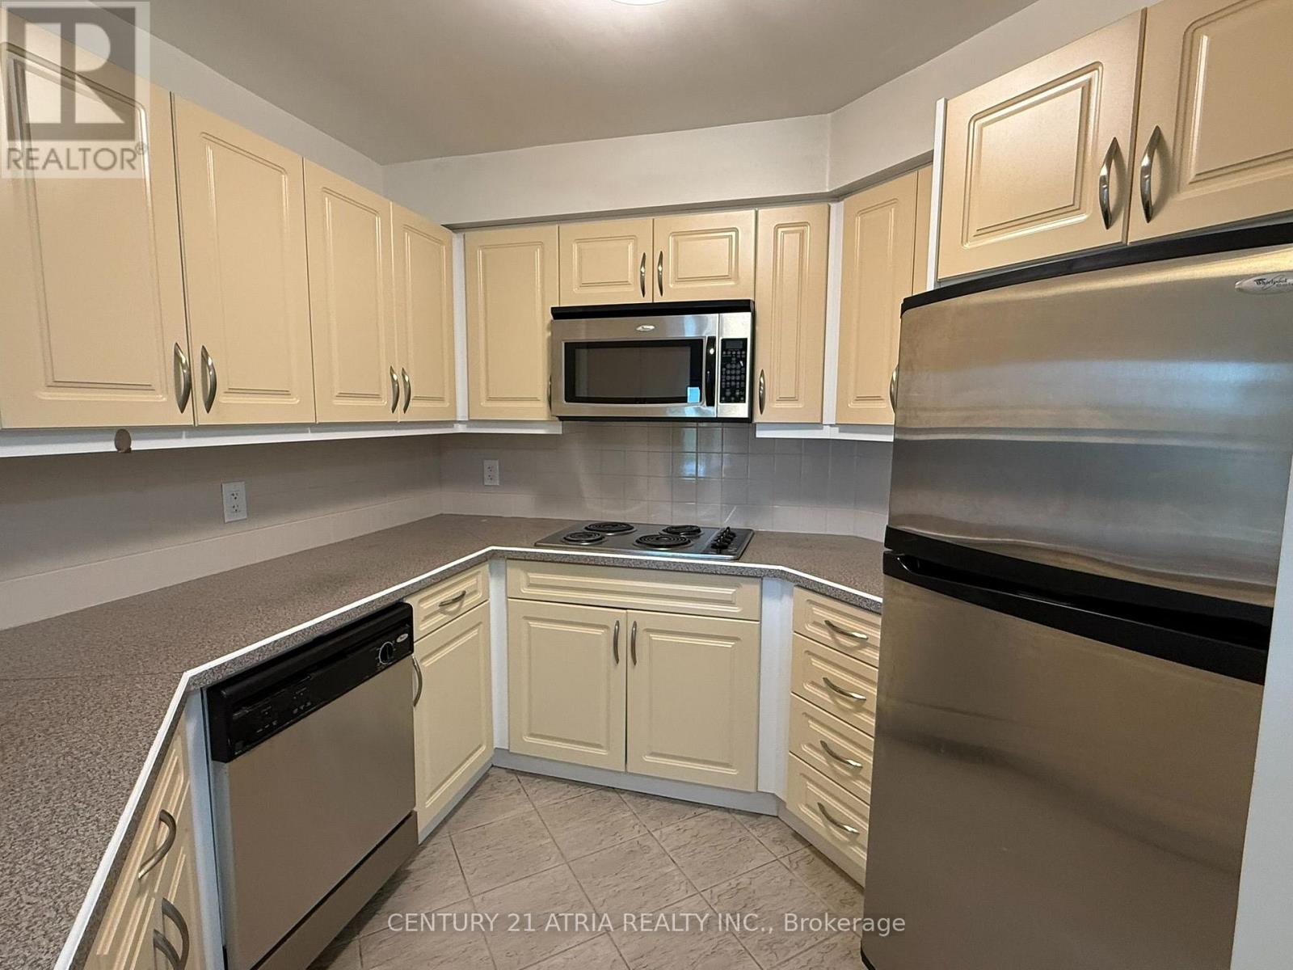
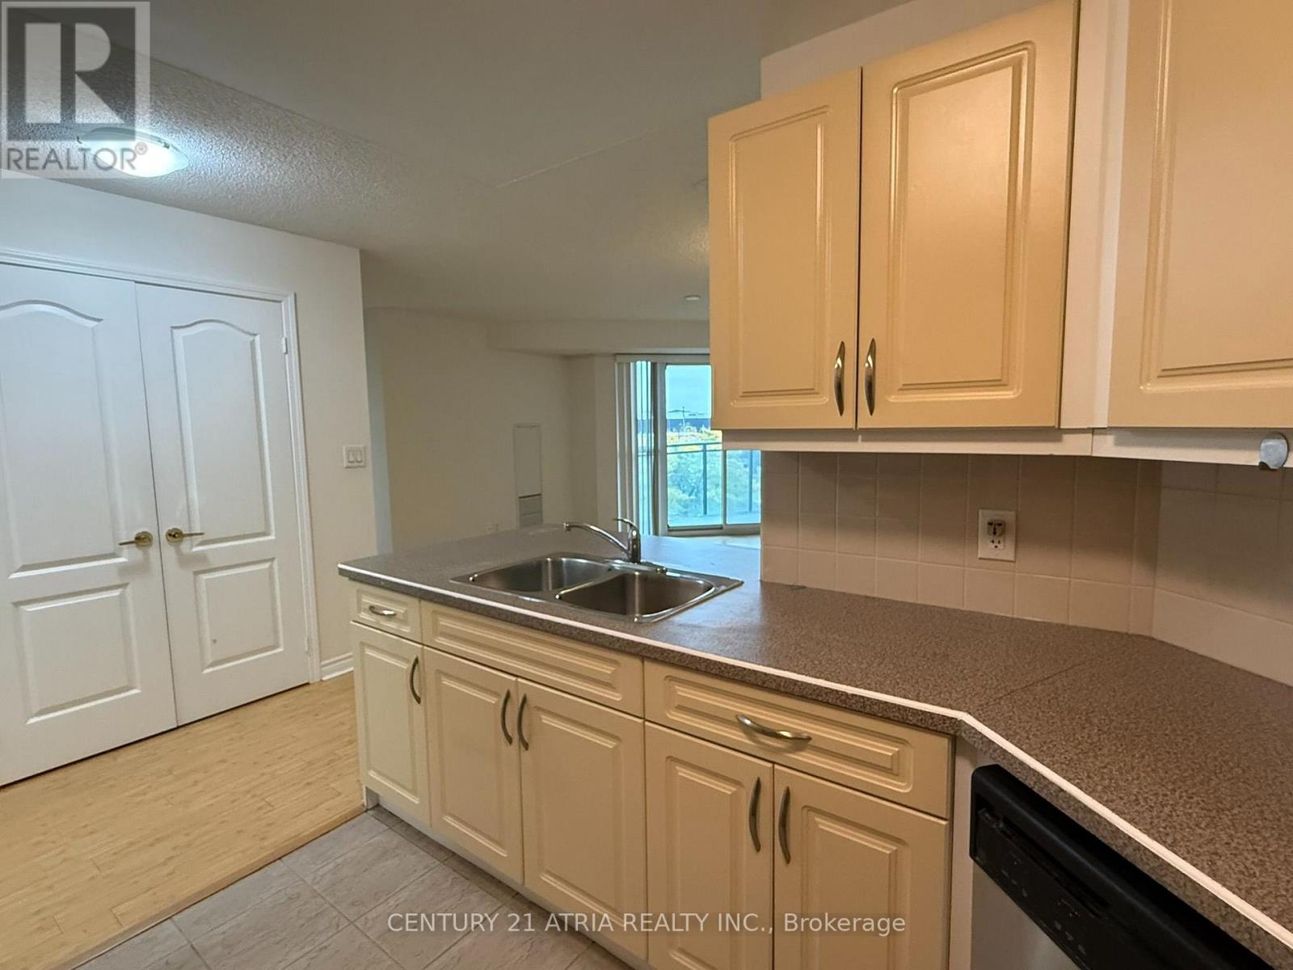
| Kitchen | Flat | 2.9 x 2.97 m |
| Primary Bedroom | Flat | 3.05 x 3.66 m |
| Den | Flat | 2.13 x 2.74 m |




