
 For sale 50
$408,000
1 bed1 bath0–499 sq ft
26 Gibbs Road #1033
Islington-City Centre West, Toronto
4 months agoMLS® W13435082
REALTY 7 LTD.
2033 Kennedy Road #515
Agincourt South-Malvern West, Toronto, Ontario M1T0B9
For sale· Added
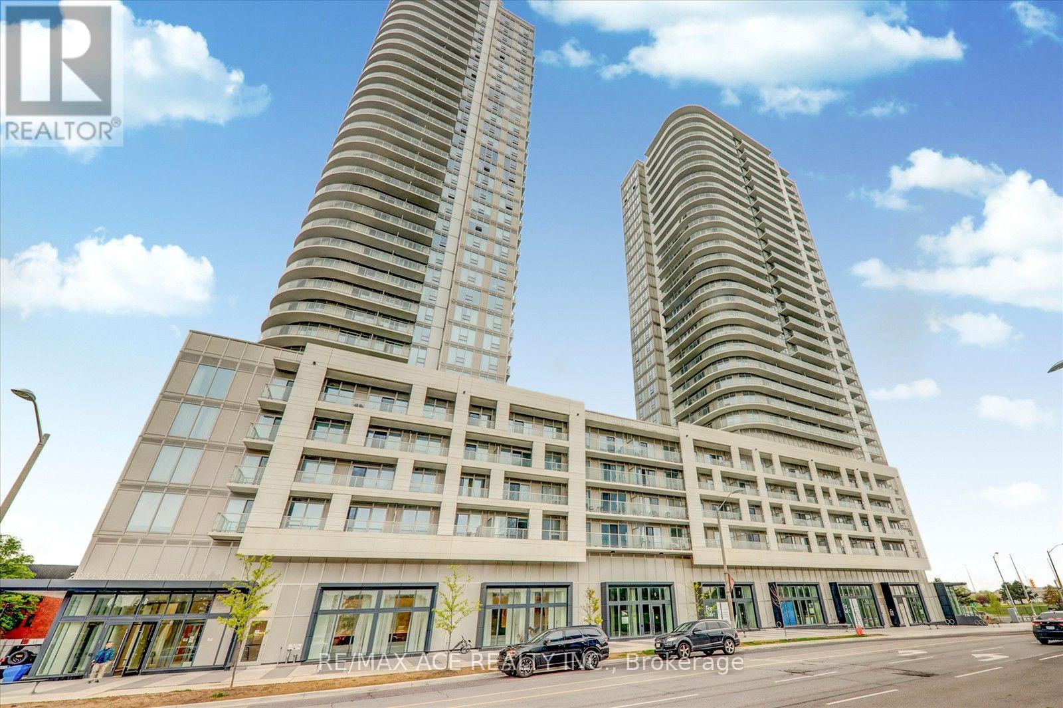
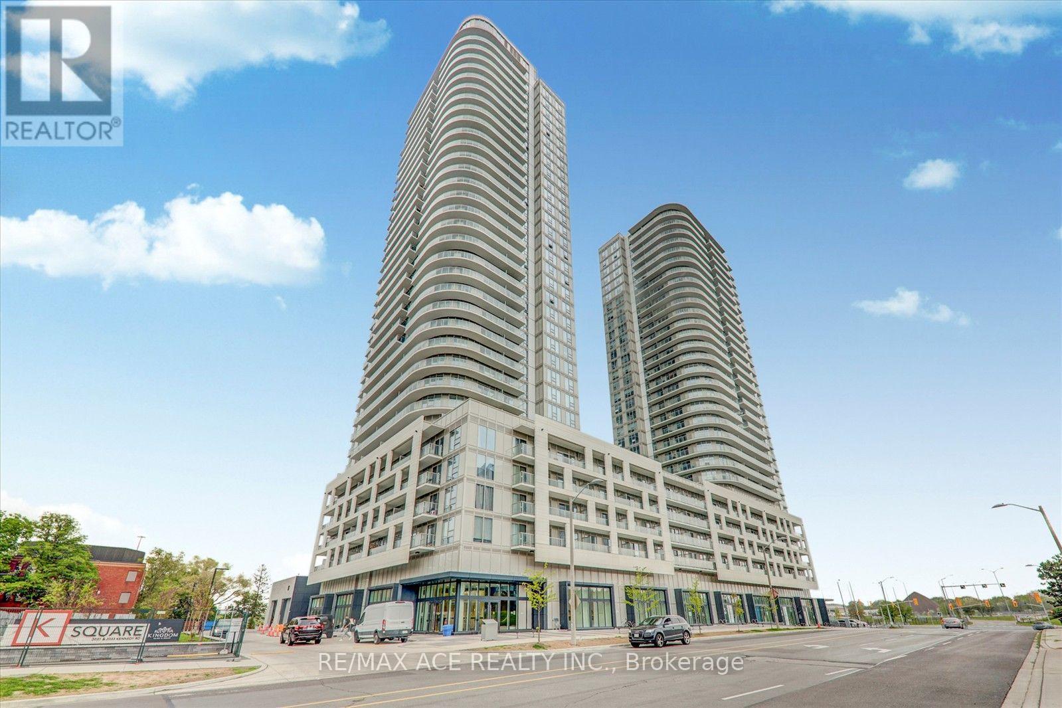
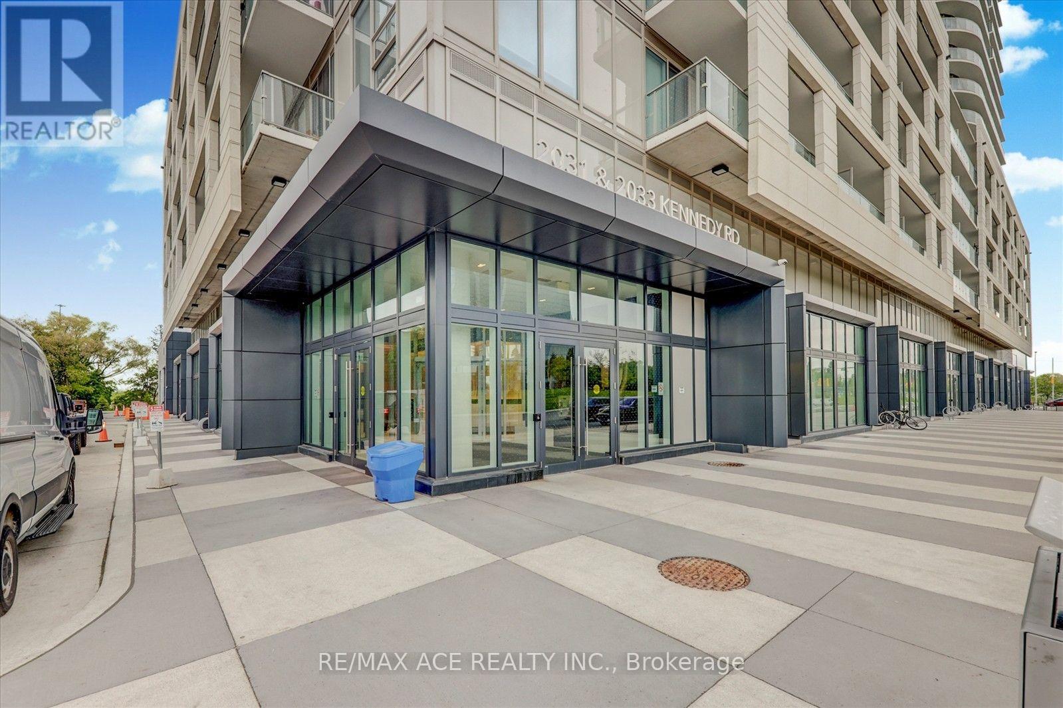
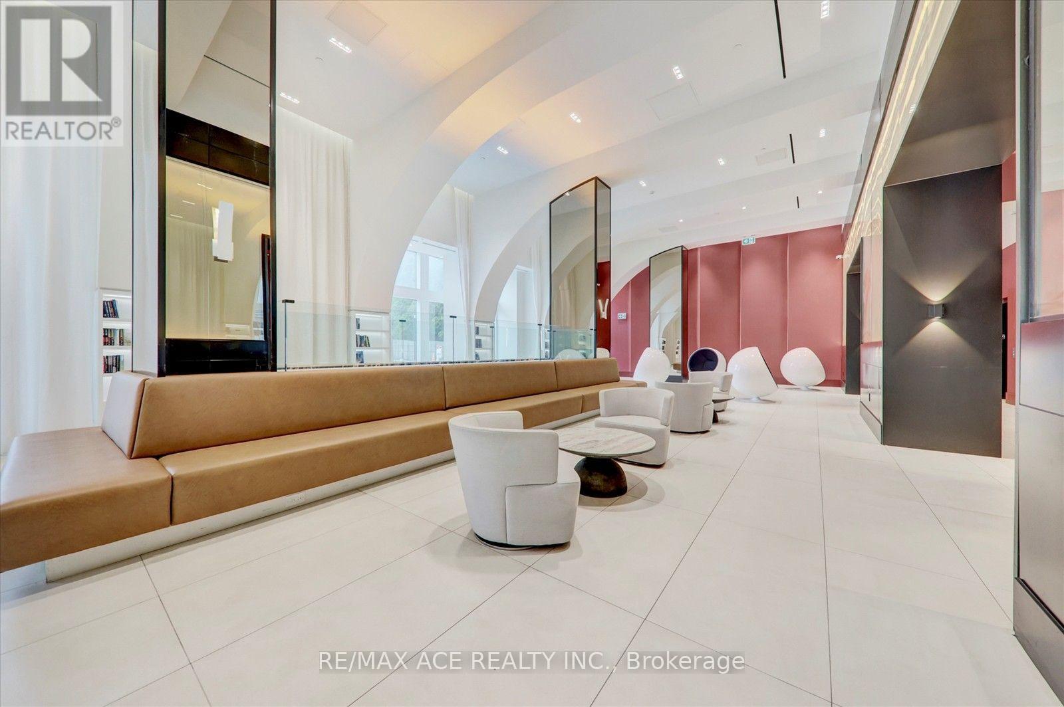
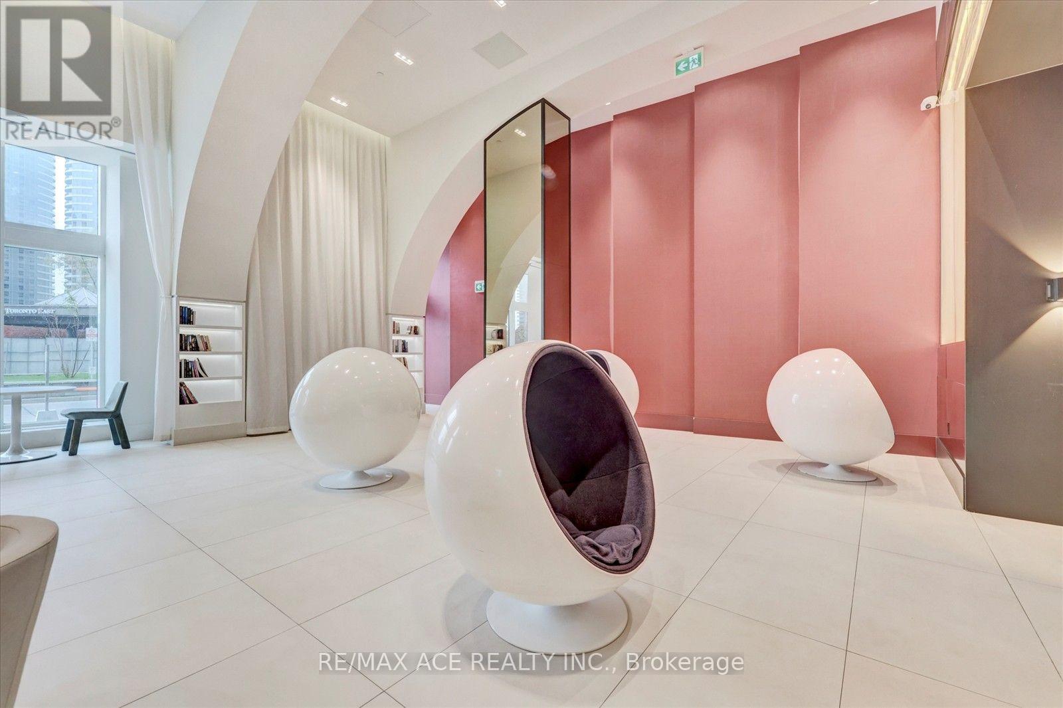
Bright and spacious 1-bedroom + den in the desirable K Square Condos, ideally located near Kennedy Road and Highway 401 in Scarborough. Featuring 9-foot ceilings and plenty of natural sunlight, this unit boasts a functional open-concept layout with laminate flooring throughout. The contemporary kitchen features quartz countertops and built-in stainless-steel appliances. The spacious den offers added flexibility as a home office, study area, or additional sleeping space. Enjoy the large open balcony with unobstructed views. The unit also includes 2 full bathrooms, 1 parking space, and ensuite laundry. Residents can enjoy fantastic building amenities, including a fitness centre, party room, concierge, security system, and visitor parking. Conveniently located near Agincourt GO Station, Kennedy Station, major highways, parks, schools, shopping, and Kennedy Commons, this condo offers excellent connectivity and easy access to everyday essentials.
Map data © OpenStreetMap contributors
No open houses are scheduled for this home.
Can't make it? Request a private viewing.
| Living room | Flat | 3 x 3.7 m |
| Kitchen | Flat | 3.1 x 3 m |
| Den | Flat | 1.8 x 2.3 m |
| Primary Bedroom | Flat | 3.87 x 2.84 m |




