
 For rent 50
$3,200/mo
1+1 bed2 bath800–899 sq ft
2119 Lake Shore Boulevard West #217
Mimico, Toronto
27 days agoMLS® W13794744
RIGHT AT HOME REALTY
2036 Davenport Road #2
Weston-Pellam Park, Toronto, Ontario M6N1C6
For rent· Added
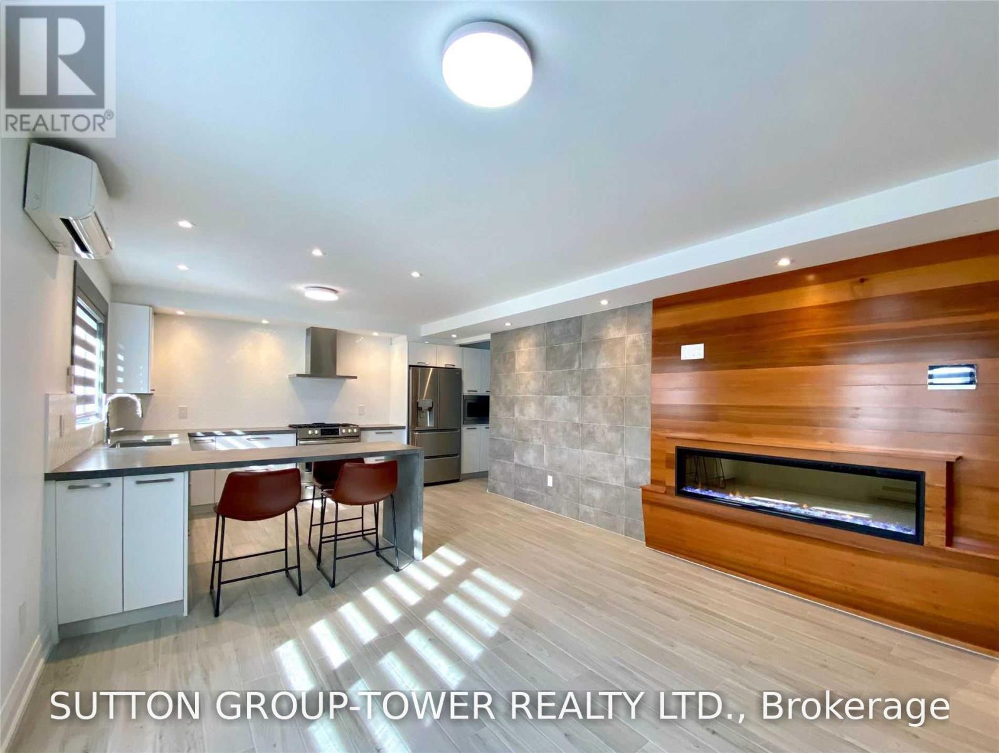
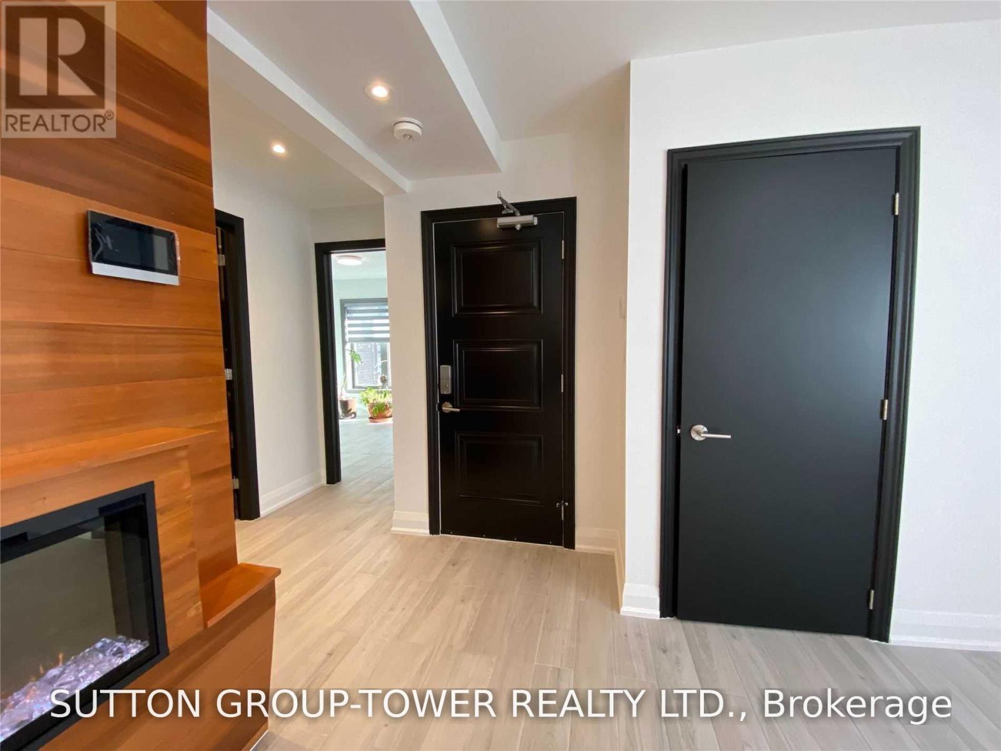
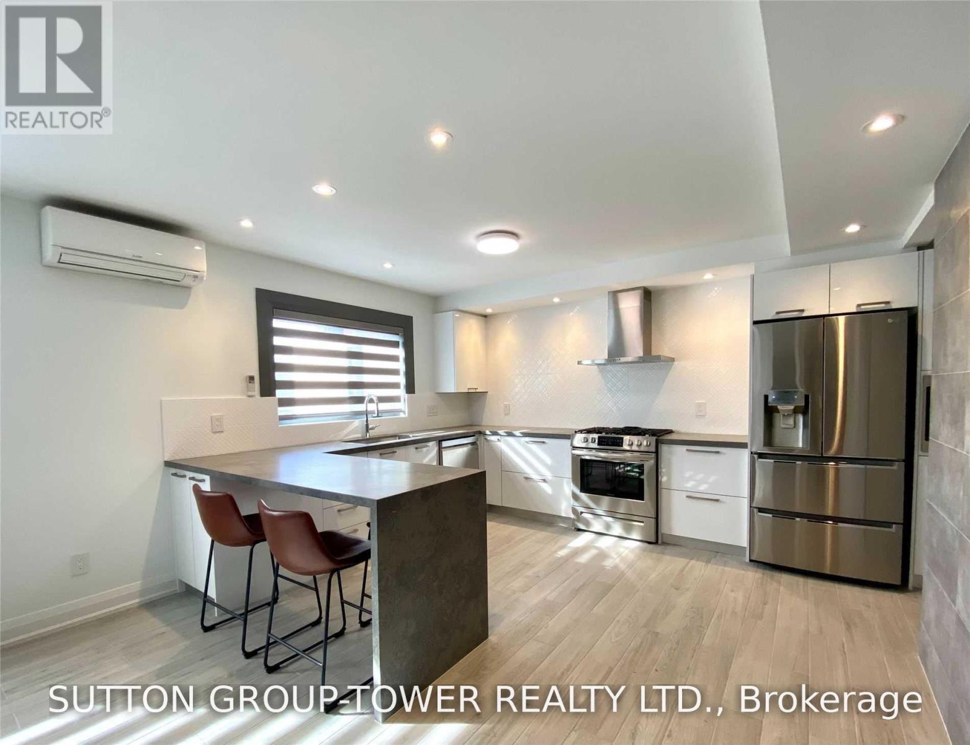
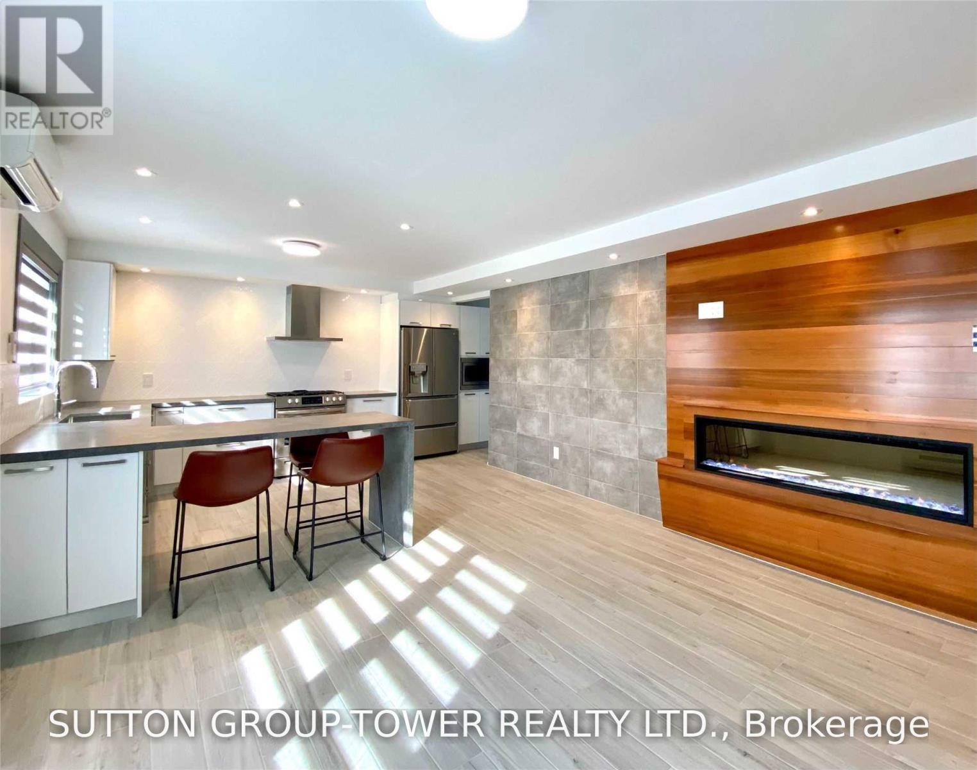
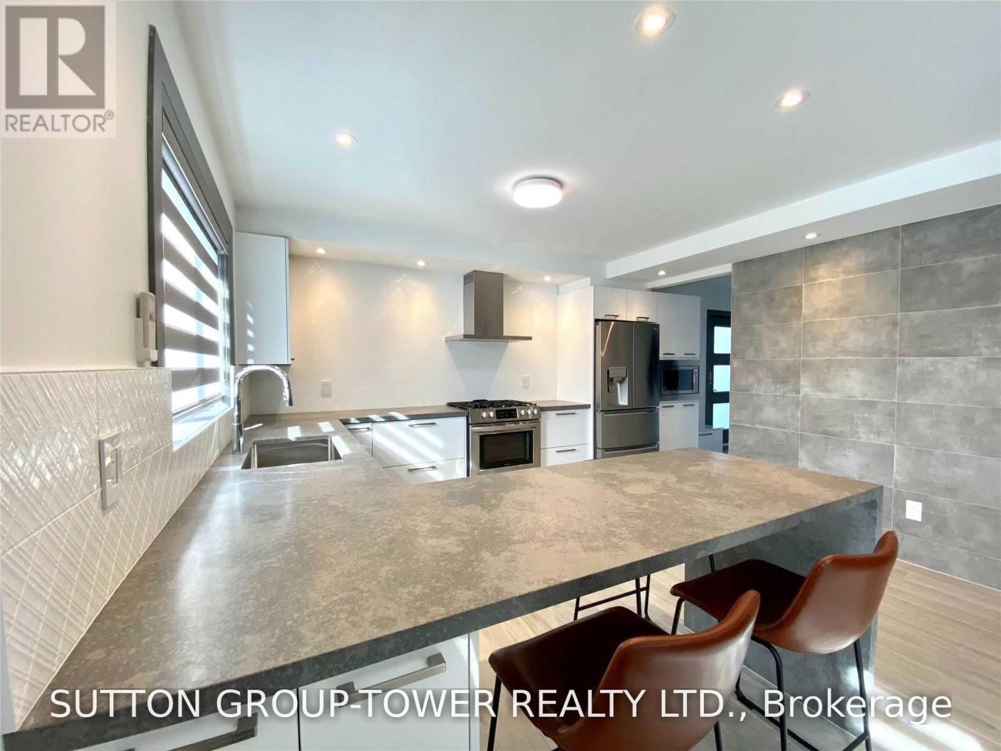
Welcome To 2036 Davenport. No Expenses Spared In This Sun-Drenched 2 Bedroom Suite Featuring A 160 Sq. Ft. Private Patio. . Top Quality Materials And Methods Used To Insure Comfort And Serenity. Chefs Kitchen With Gas Stove, Dishwasher, And Extra Large Island. Oasis Bathroom With Milti-Spray Luxury Glass Shower. Large Bedrooms & Massive Southwest Facing Windows Throughout. Plentiful Storage And Closet Organizers. Independent Control Of Heating And Air Conditioning. Gorgeous Natural Stone And Wood Featured Fireplace! In Suite Laundry With Laundry Sink. Parking Available. Credit Report, Rental Application + Employment/References Required
Map data © OpenStreetMap contributors
No open houses are scheduled for this home.
Can't make it? Request a private viewing.
| Kitchen | Main level | 3.6 x 3.7 m |
| Dining room | Main level | 7.2 x 3.7 m |
| Living room | Main level | 7.2 x 3.7 m |
| Bedroom | Main level | 3.65 x 3.65 m |
| Bedroom 2 | Main level | 3.5 x 3.5 m |




