
 For sale 50
$408,000
1 bed1 bath0–499 sq ft
26 Gibbs Road #1033
Islington-City Centre West, Toronto
4 months agoMLS® W13435082
REALTY 7 LTD.
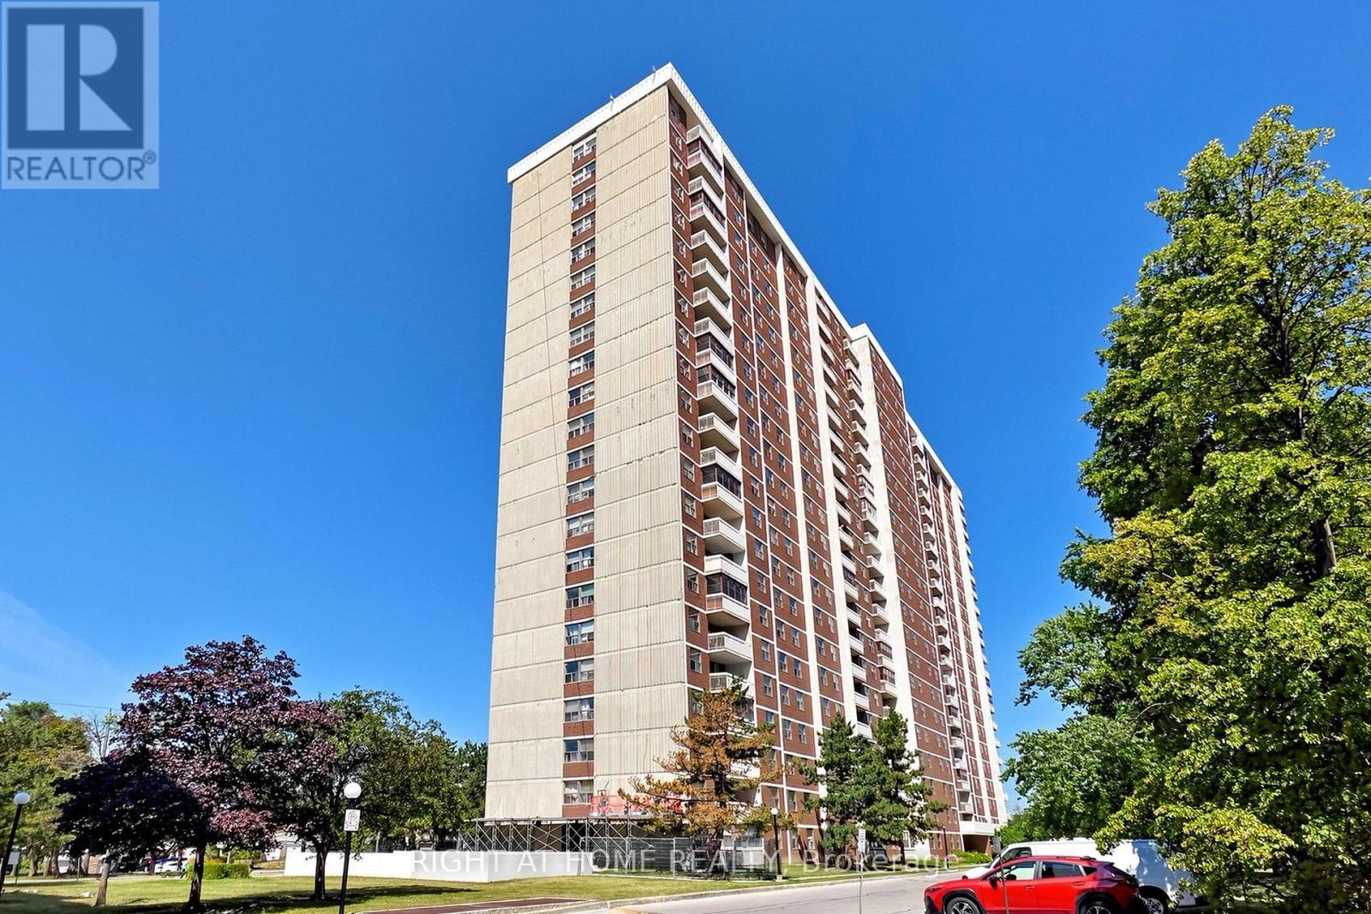
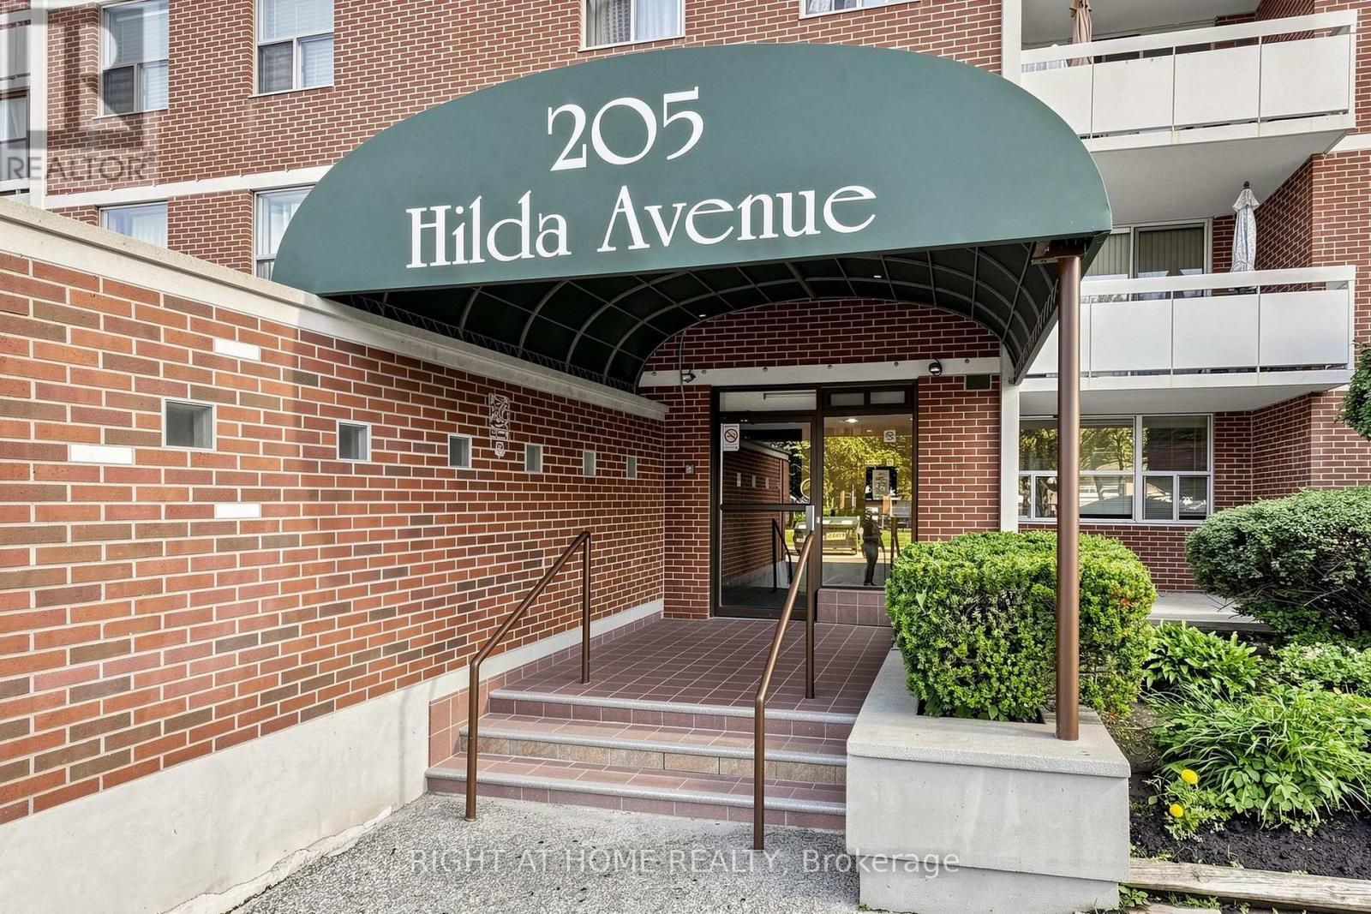
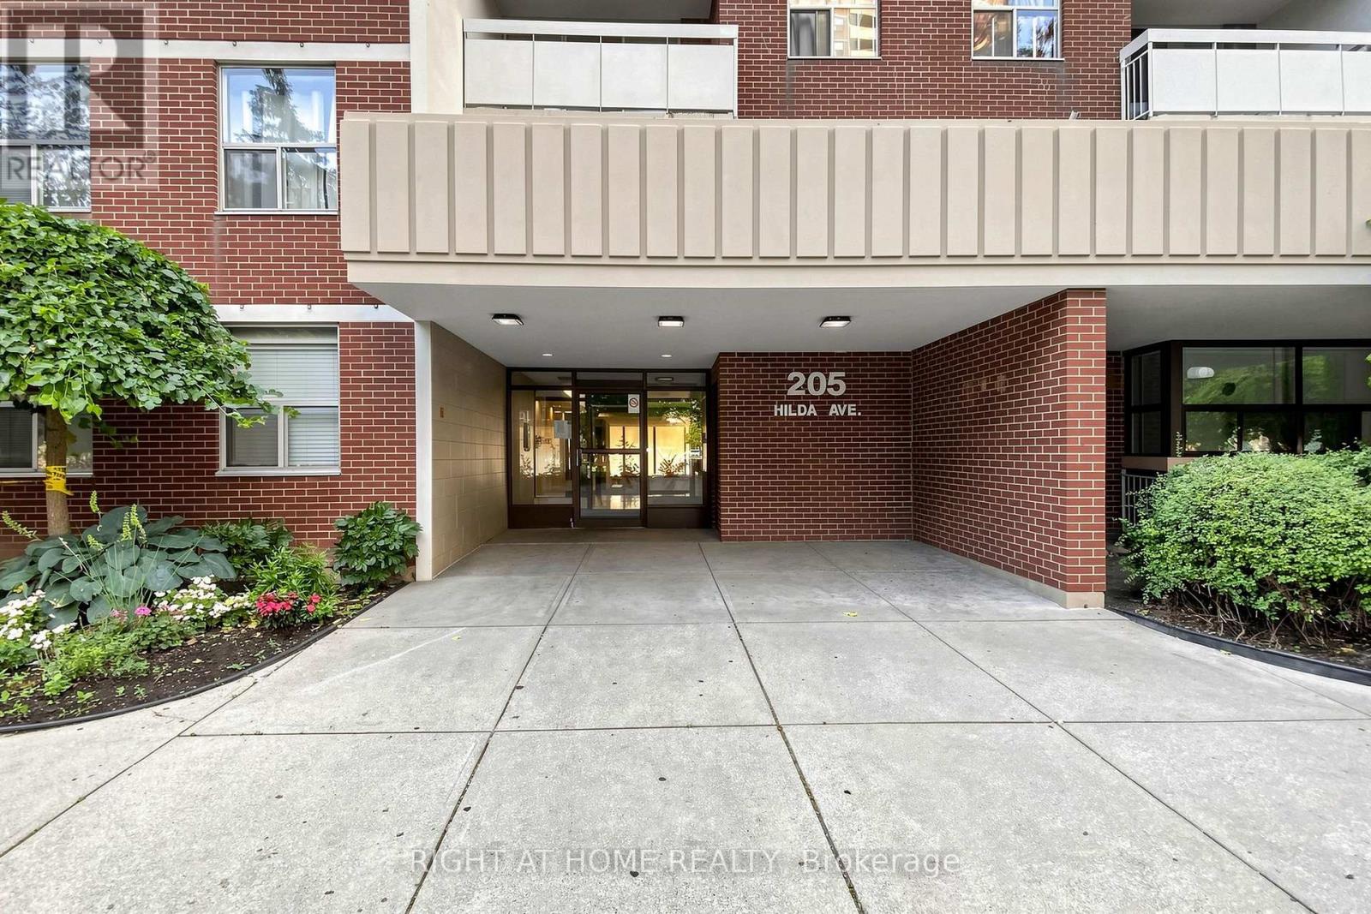
205 Hilda Avenue #2212
Newtonbrook West, Toronto, Ontario M2M4B1
For sale· Added
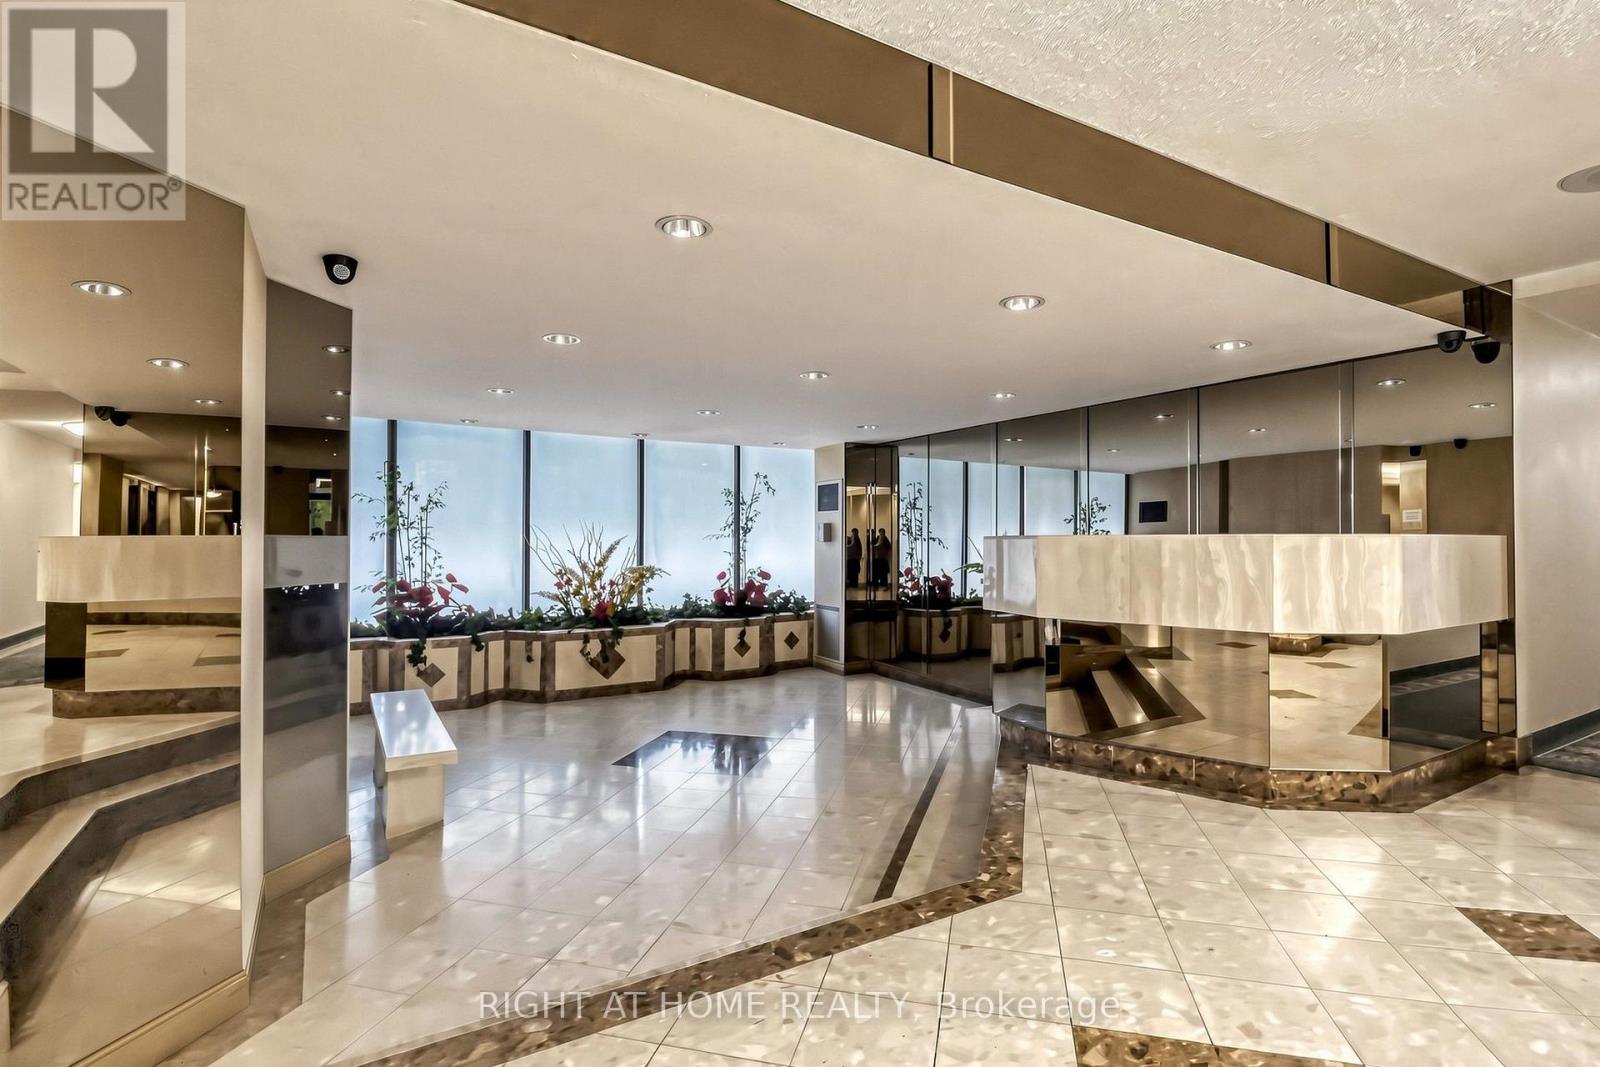
Sparkling clean sunfilled 2 bedroom PENTHOUSE, with 2 washrooms, parking& ensuite locker. Low maintenance fee includes all utilities, parking&Bell Fibe Cable TV. Steps to Yonge and Steeles, public transportation at the door, parks, schools & Centerpoint Mall, minutes to Finch subway station. Generous size living room combined with dining room. Modern kitchen with shiny ceramic floor&backsplash, slide in s/s stove (new), microwave/exhaust combo (new) &Moen faucet (new). Renovated washrooms with LED mirrors&soft close vanities. Luxury vinyl laminate throughout, modern light fixtures, upgraded doors&door hardware, fresh paint, new Zebra blinds, floor-to-ceiling spacious closets. Newer floor to ceiling balcony sliding door opens breathtaking panoramic view to the city. Rubberized floor on the balcony. Move in and enjoy! RARE FIND!
Map data © OpenStreetMap contributors
No open houses are scheduled for this home.
Can't make it? Request a private viewing.
| Sep 27, 2026 | $539,000 | ▼ $20,900 |
| Sep 14, 2026 | $559,900 | First recorded price |
Price changes since Sep 14, 2026.
| Living room | Main level | 6 x 3.3 m |
| Dining room | Main level | 3 x 2.4 m |
| Kitchen | Main level | 4.5 x 2.3 m |
| Primary Bedroom | Main level | 4.8 x 3.35 m |
| Bedroom 2 | Main level | 4.42 x 2.4 m |
| Storage | Main level | 2 x 2 m |




