
 For sale 50
$349,000
2 bed1 bath700–799 sq ft
100 Dundalk Drive #817
Dorset Park, Toronto
12 days agoMLS® E13849418
RE/MAX CROSSROADS REALTY INC.
205 Sherway Gardens Road #2306
Toronto, Ontario M9C0A5
For sale· Added
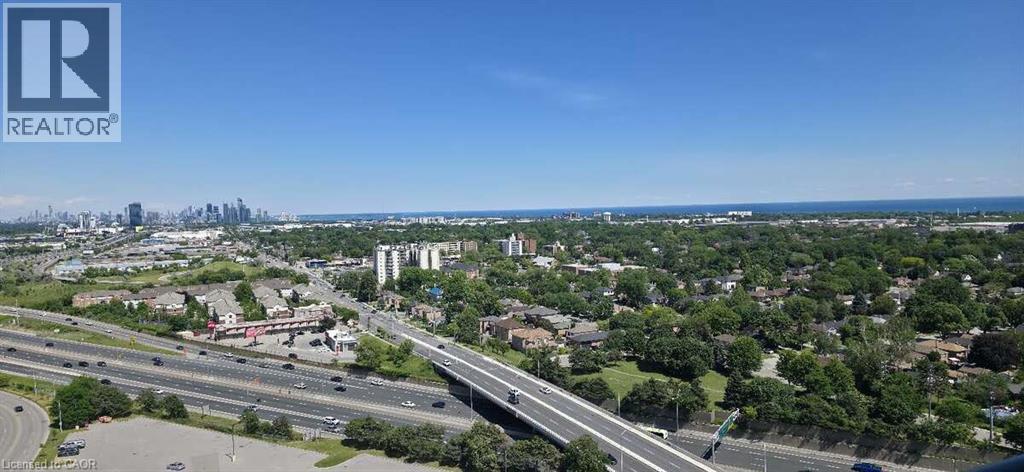
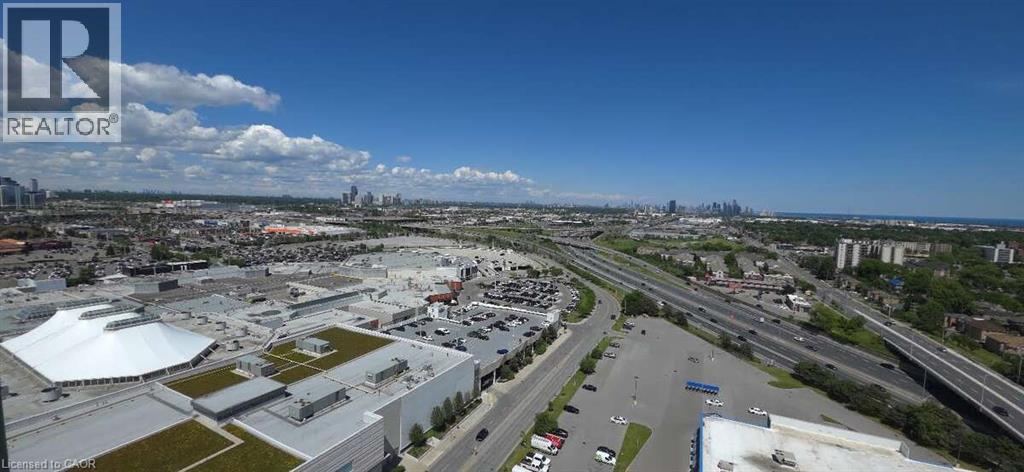
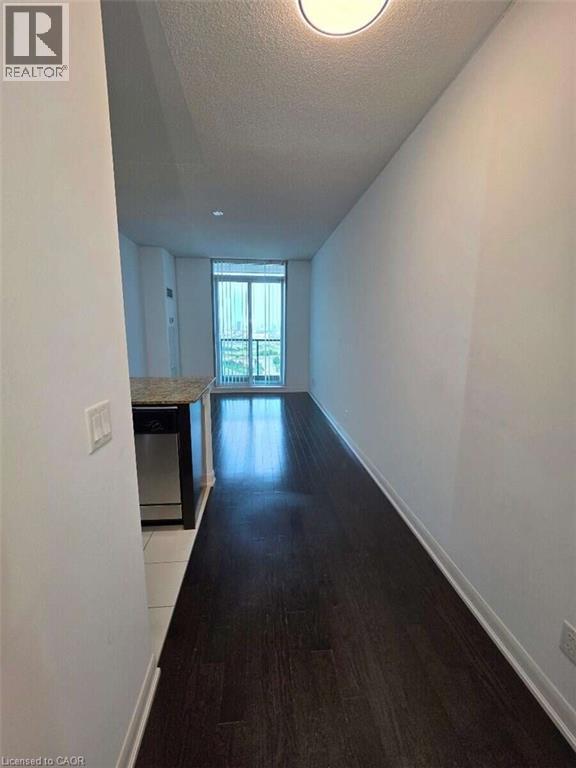
*** For more information, please click Brochure button. *** This bright, open-concept sub-penthouse gets a ton of natural light and features engineered hardwood and tile floors throughout. The kitchen is spacious, complete with granite countertops, a breakfast bar, and stainless steel appliances.One of the best things about this unit is the view—you get a clear, incredible sight of both the Toronto skyline and the lake!The location is super convenient, too. It’s right across the street from Sherway Gardens and a short walk to public transit. If you drive, it's just a few minutes to the QEW and Highway 427.The condo comes with stainless steel: fridge, stove, dishwasher, microwave. In-suite washer and dryer is also included as pictured.Included with the unit is 1 parking spot and 1 storage locker.All window coverings and light fixtures are included as well. The building itself has some great amenities, including an indoor pool, a gym, a sauna, a party room, guest suites, and a concierge.
Map data © OpenStreetMap contributors
No open houses are scheduled for this home.
Can't make it? Request a private viewing.
| Oct 10, 2026 | $452,000 | ▼ $18,000 |
| Sep 26, 2026 | $470,000 | ▼ $18,000 |
| Sep 11, 2026 | $488,000 | First recorded price |
Price changes since Sep 11, 2026.
| 3pc Bathroom | Main level | 4'0'' x 7'0'' |
| Primary Bedroom | Main level | 9'10'' x 10'4'' |
| Kitchen | Main level | 8'7'' x 9'5'' |
| Living room | Main level | 12'6'' x 10'1'' |




