
 For rent 50
$3,200/mo
1+1 bed2 bath800–899 sq ft
2119 Lake Shore Boulevard West #217
Mimico, Toronto
26 days agoMLS® W13794744
RIGHT AT HOME REALTY
205 Sherway Gardens Road #612
Islington-City Centre West, Toronto, Ontario M9C0A5
For rent· Added
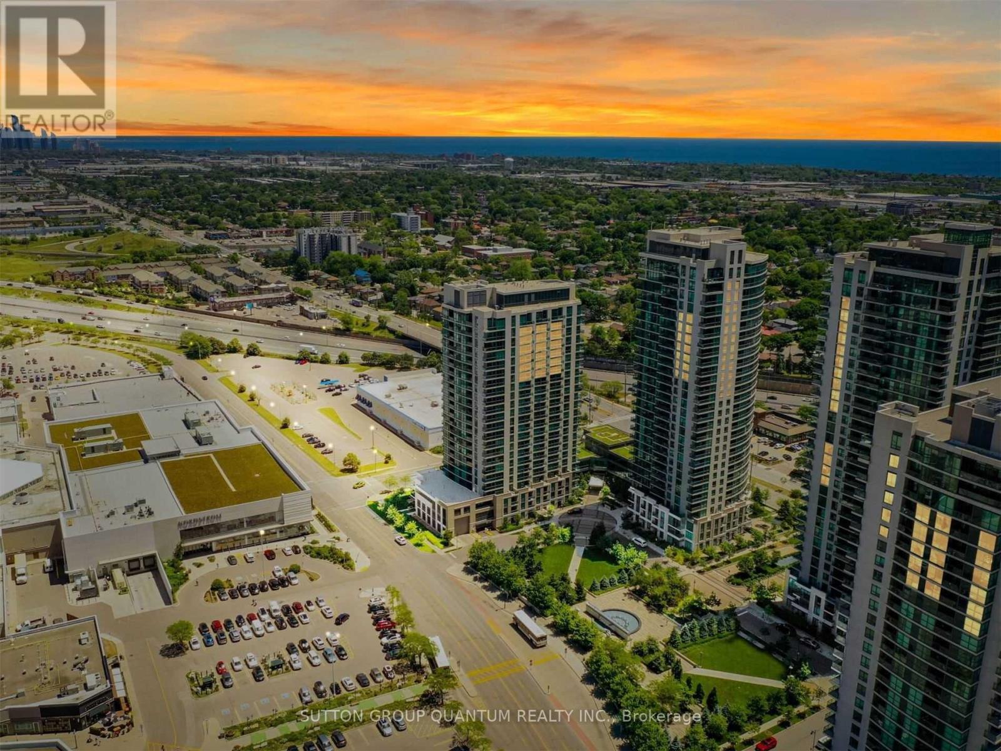
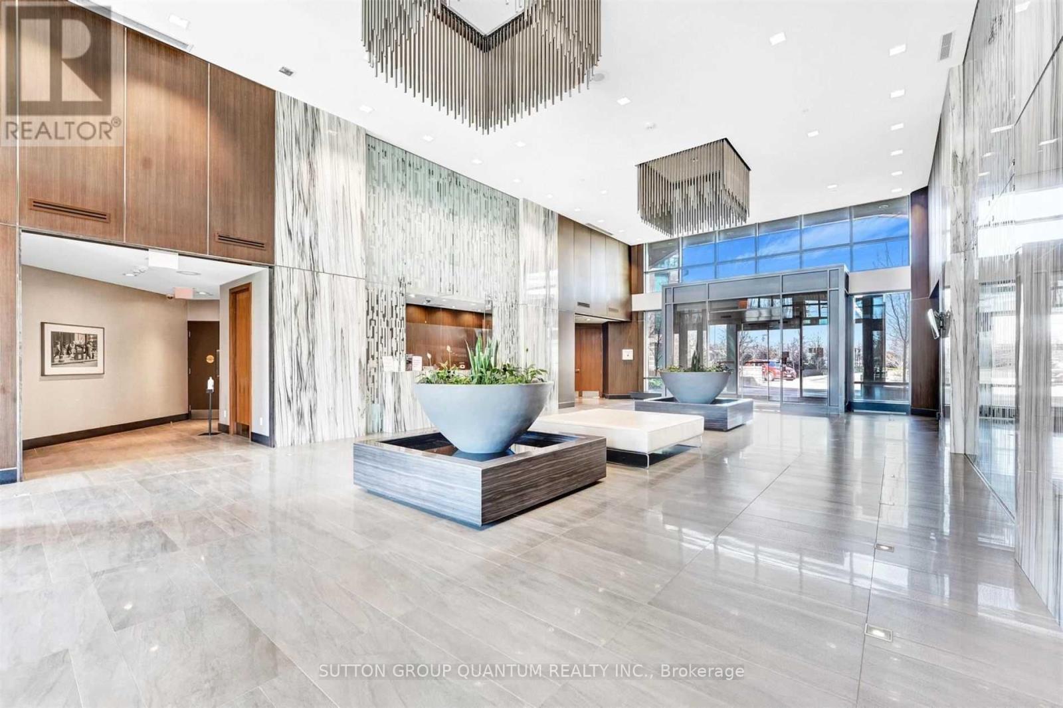
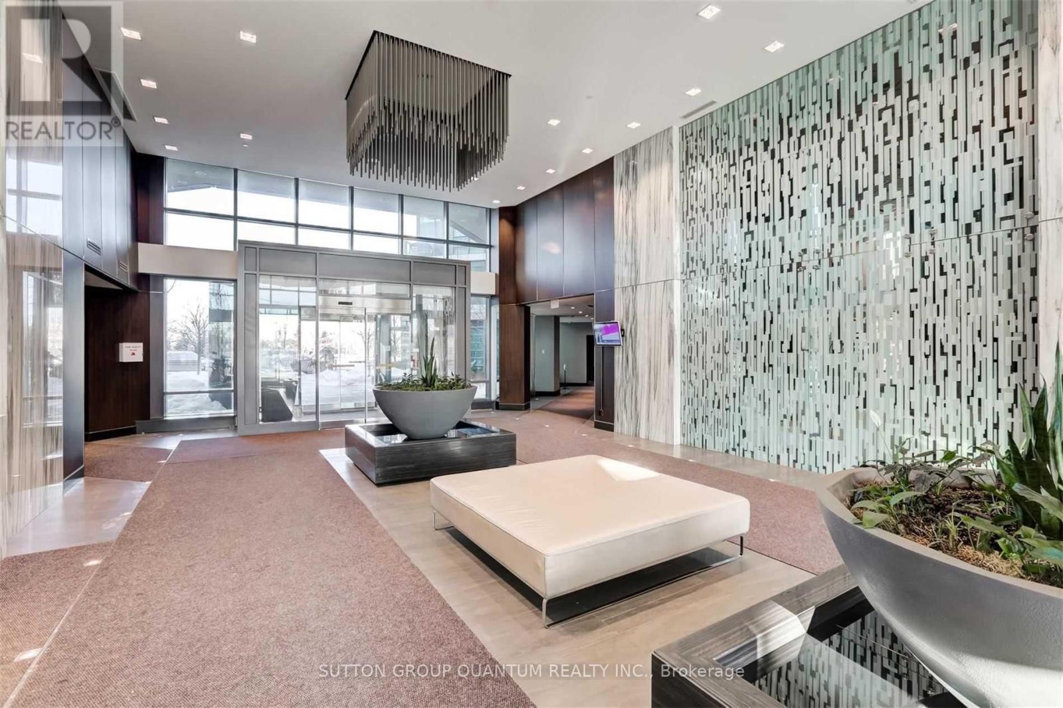
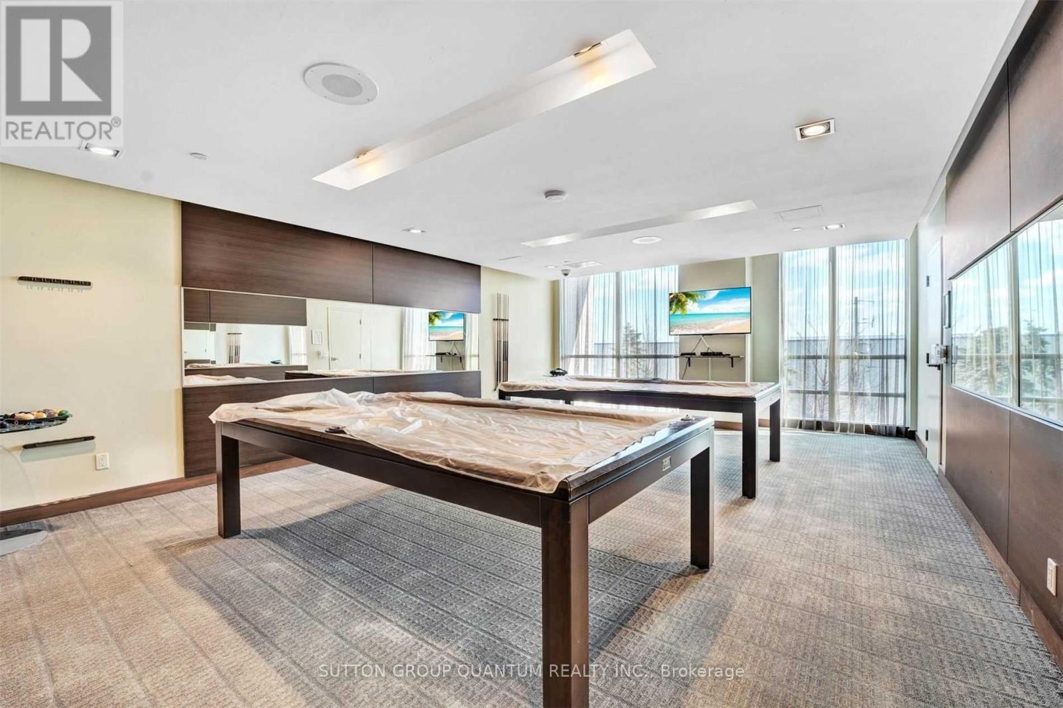
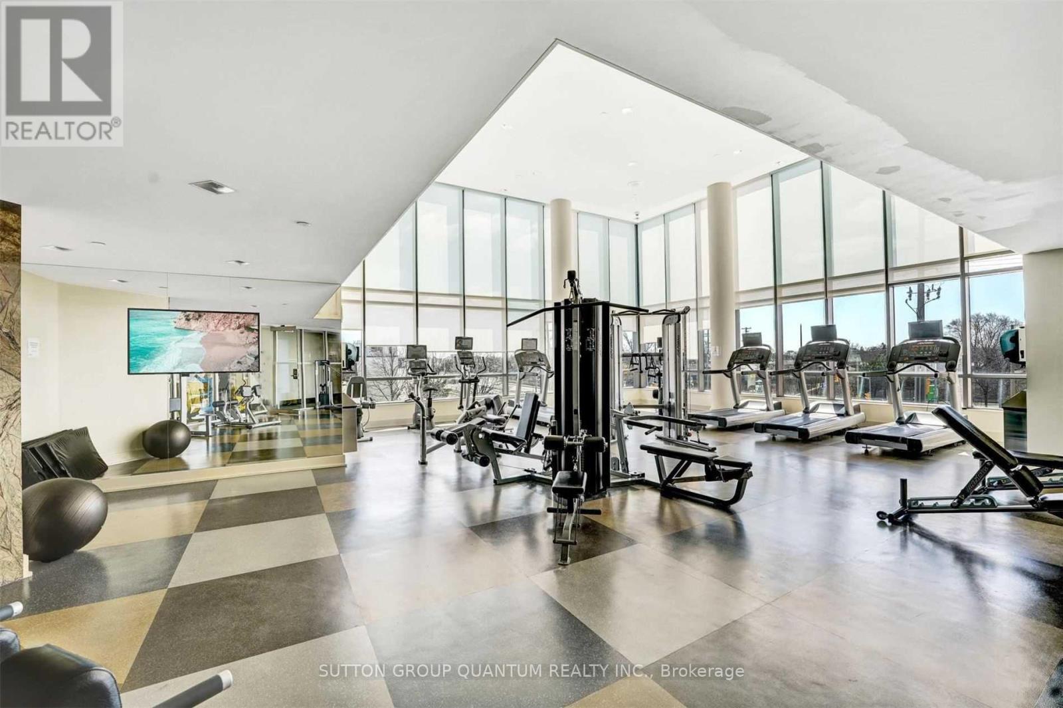
Welcome to One Sherway, where convenience, comfort and modern condo living come together. This bright and spacious 2-bedroom suite features floor-to-ceiling windows that fill the home with natural light, along with a functional open-concept layout that works equally well for everyday living and entertaining.The updated kitchen offers stainless steel appliances, granite countertops and plenty of workspace, while upgraded fixtures throughout add a clean, contemporary feel. The living and dining area opens to a private balcony, giving you an additional space to relax and enjoy some fresh air.Both bedrooms benefit from large windows and excellent natural light, making the suite feel bright and inviting throughout.Residents of One Sherway enjoy an impressive collection of amenities along with 24-hour security and the convenience of being steps from Sherway Gardens, restaurants, transit and everyday essentials, with quick access to major highways for an easy commute into Toronto or across the GTA.A fantastic leasing opportunity in one of Etobicoke's most convenient and established condo communities. Flooring is being replaced in living room, condo will be painted and baseboards will be changed prior to occupancy.
Map data © OpenStreetMap contributors
No open houses are scheduled for this home.
Can't make it? Request a private viewing.
| Family room | Main level | 5.32 x 3.5 m |
| Dining room | Main level | 5.32 x 3.5 m |
| Primary Bedroom | Main level | 3.14 x 2.58 m |
| Bedroom 2 | Main level | 3.14 x 2.58 m |
| Kitchen | Main level | 2.56 x 2.56 m |
| Bathroom | Main level | 2.33 x 2.22 m |
| Laundry room | Main level | 1.35 x 1.35 m |




