
 For sale 50
$349,000
2 bed1 bath700–799 sq ft
100 Dundalk Drive #817
Dorset Park, Toronto
12 days agoMLS® E13849418
RE/MAX CROSSROADS REALTY INC.
205 Sherway Gardens Road #811
Islington-City Centre West, Toronto, Ontario M9C0A5
For sale· Added
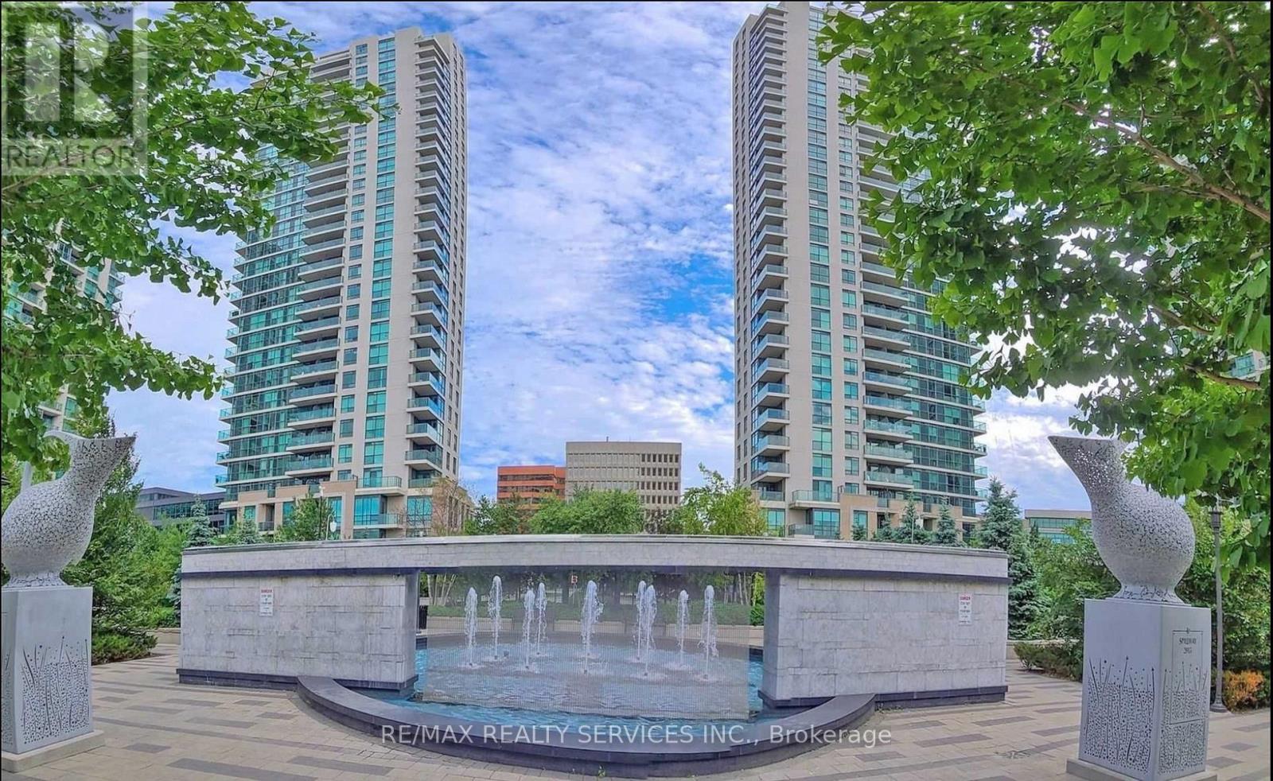
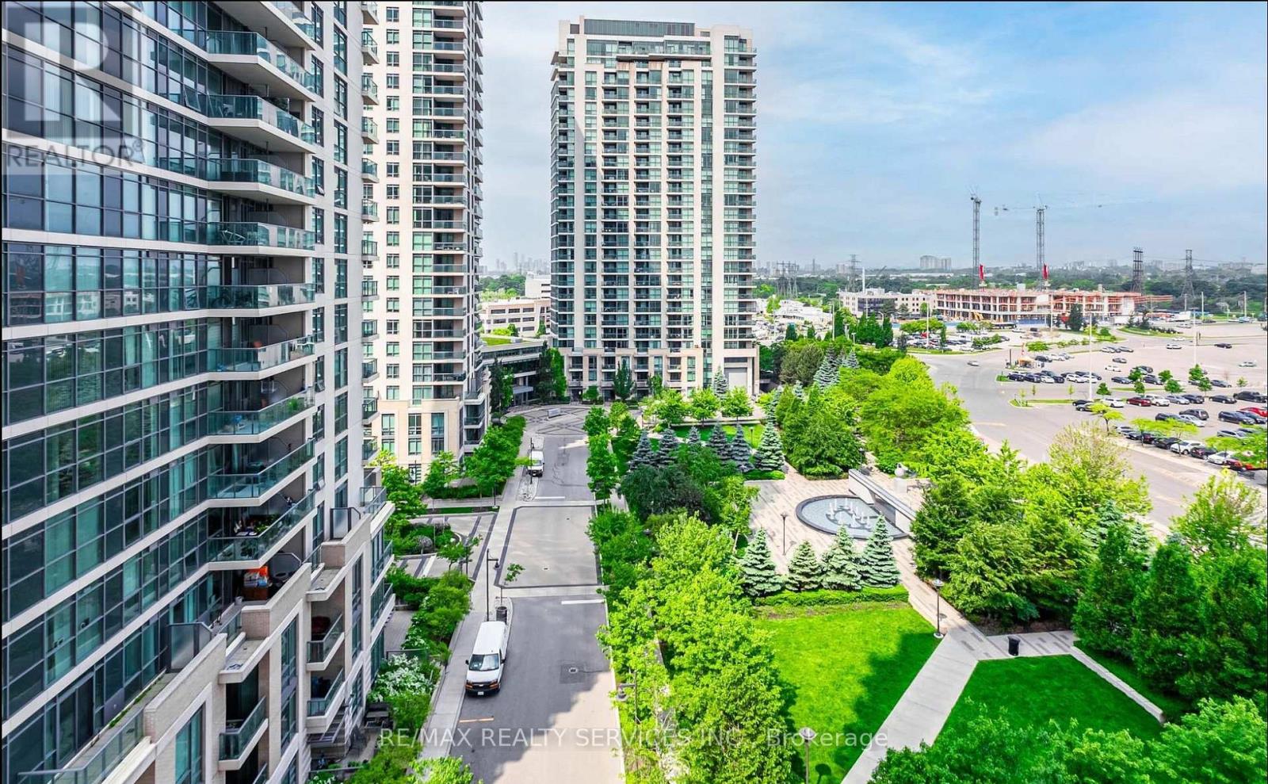
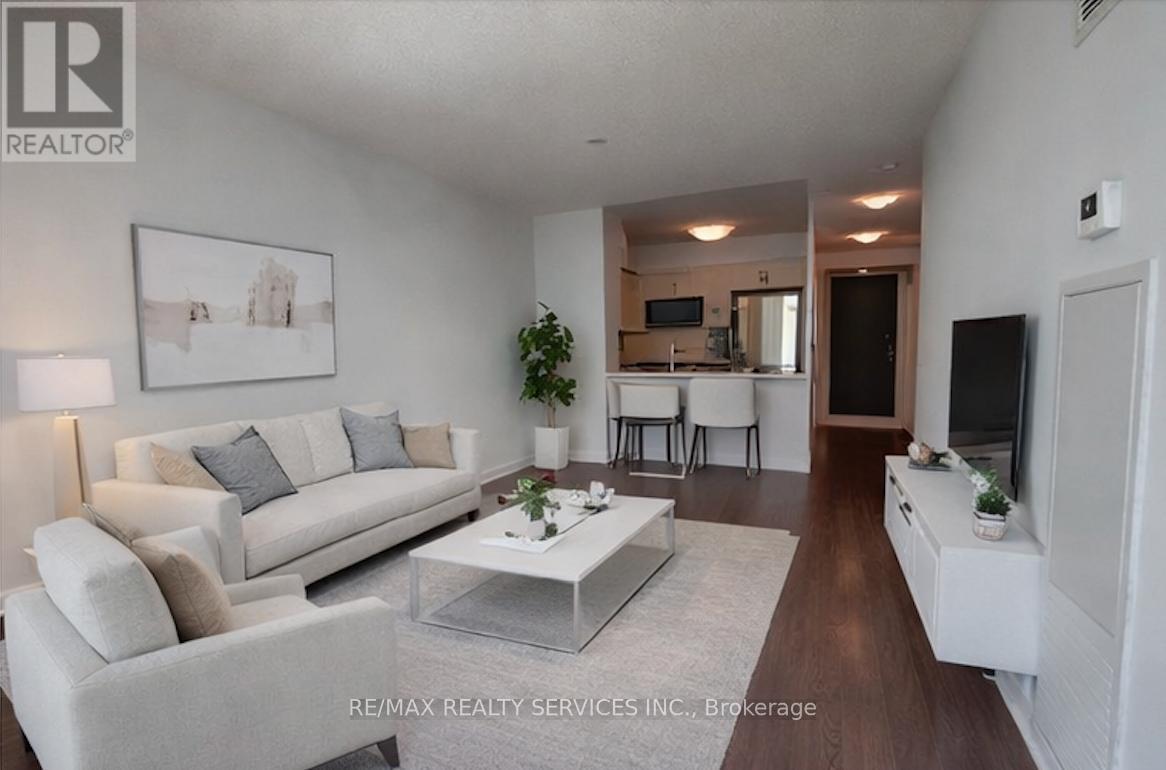
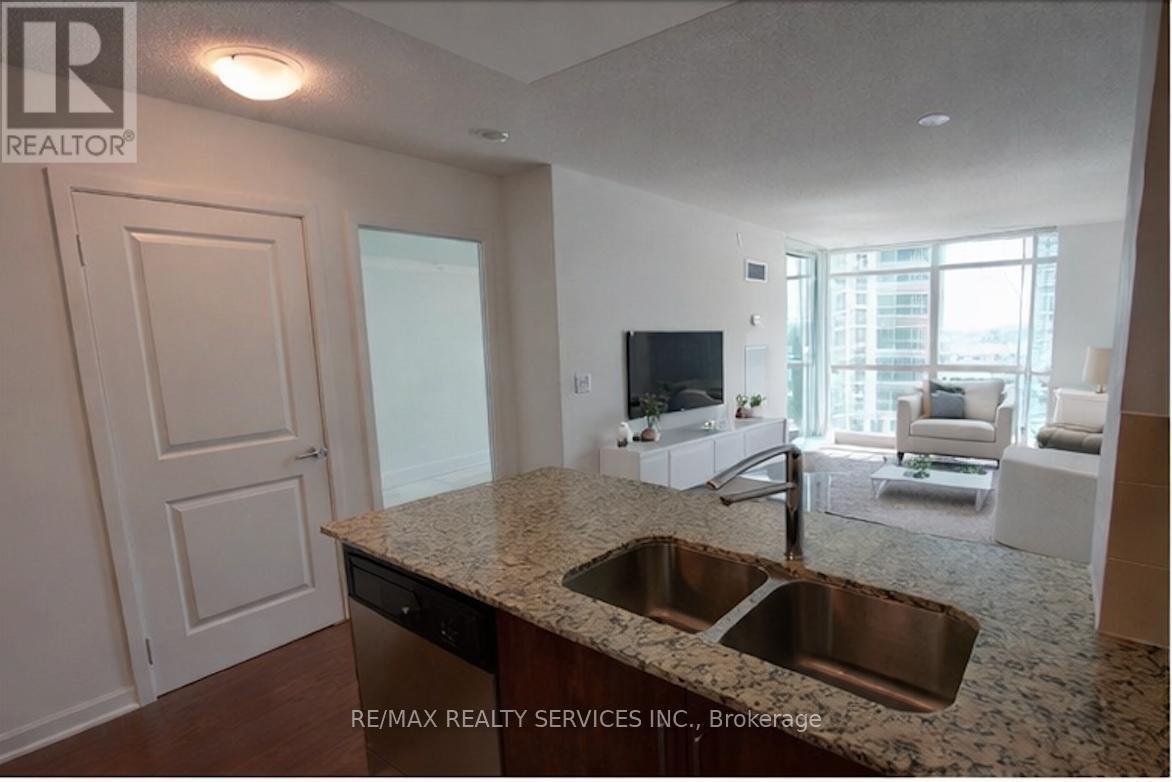
Welcome To Suite 811 At The Highly Coveted One Sherway. This Well-Appointed 1 Bedroom + Den Suite Offers An Impressive 681 Sq Ft Of Thoughtfully Designed Living Space, Making It One Of The Larger Layouts In The Building. The Open-Concept Living And Dining Area Is Filled With Natural Light From Floor-To-Ceiling Windows And Showcases Relaxing Views Of The Fountain. The Modern Kitchen Features Granite Countertops, Stainless Steel Appliances, And A Convenient Breakfast Bar-Ideal For Everyday Living. The Primary Bedroom Is Generously Sized, Offering A Deep Closet Rarely Found In Comparable Units. A Standout Feature Of This Home Is The Den, Providing True Flexibility For Use As A Home Office, Guest Room, Or Additional Bedroom. Residents Enjoy Access To An Exceptional Collection Of Resort-Style Amenities, Including An Indoor Pool, Hot Tub, Sauna, Steam Room, Fitness Centre, Theatre, Billiards Room, Library, Party Room, Guest Suites, And 24-Hour Concierge.Ideally Located Just Steps To TTC Transit And Sherway Gardens, With Quick Access To Major Highways, GO Transit, Parks, And Trails. Parking Included. A Fantastic Opportunity In A Prime Location.
Map data © OpenStreetMap contributors
No open houses are scheduled for this home.
Can't make it? Request a private viewing.
| Living room | Main level | 5.94 x 3.23 m |
| Dining room | Main level | 5.94 x 3.23 m |
| Kitchen | Main level | 2.53 x 2.53 m |
| Primary Bedroom | Main level | 4.21 x 2.87 m |
| Den | Main level | 3.08 x 2.47 m |




