


 For rent 50
$3,200/mo
1+1 bed2 bath800–899 sq ft
2119 Lake Shore Boulevard West #217
Mimico, Toronto
27 days agoMLS® W13794744
RIGHT AT HOME REALTY
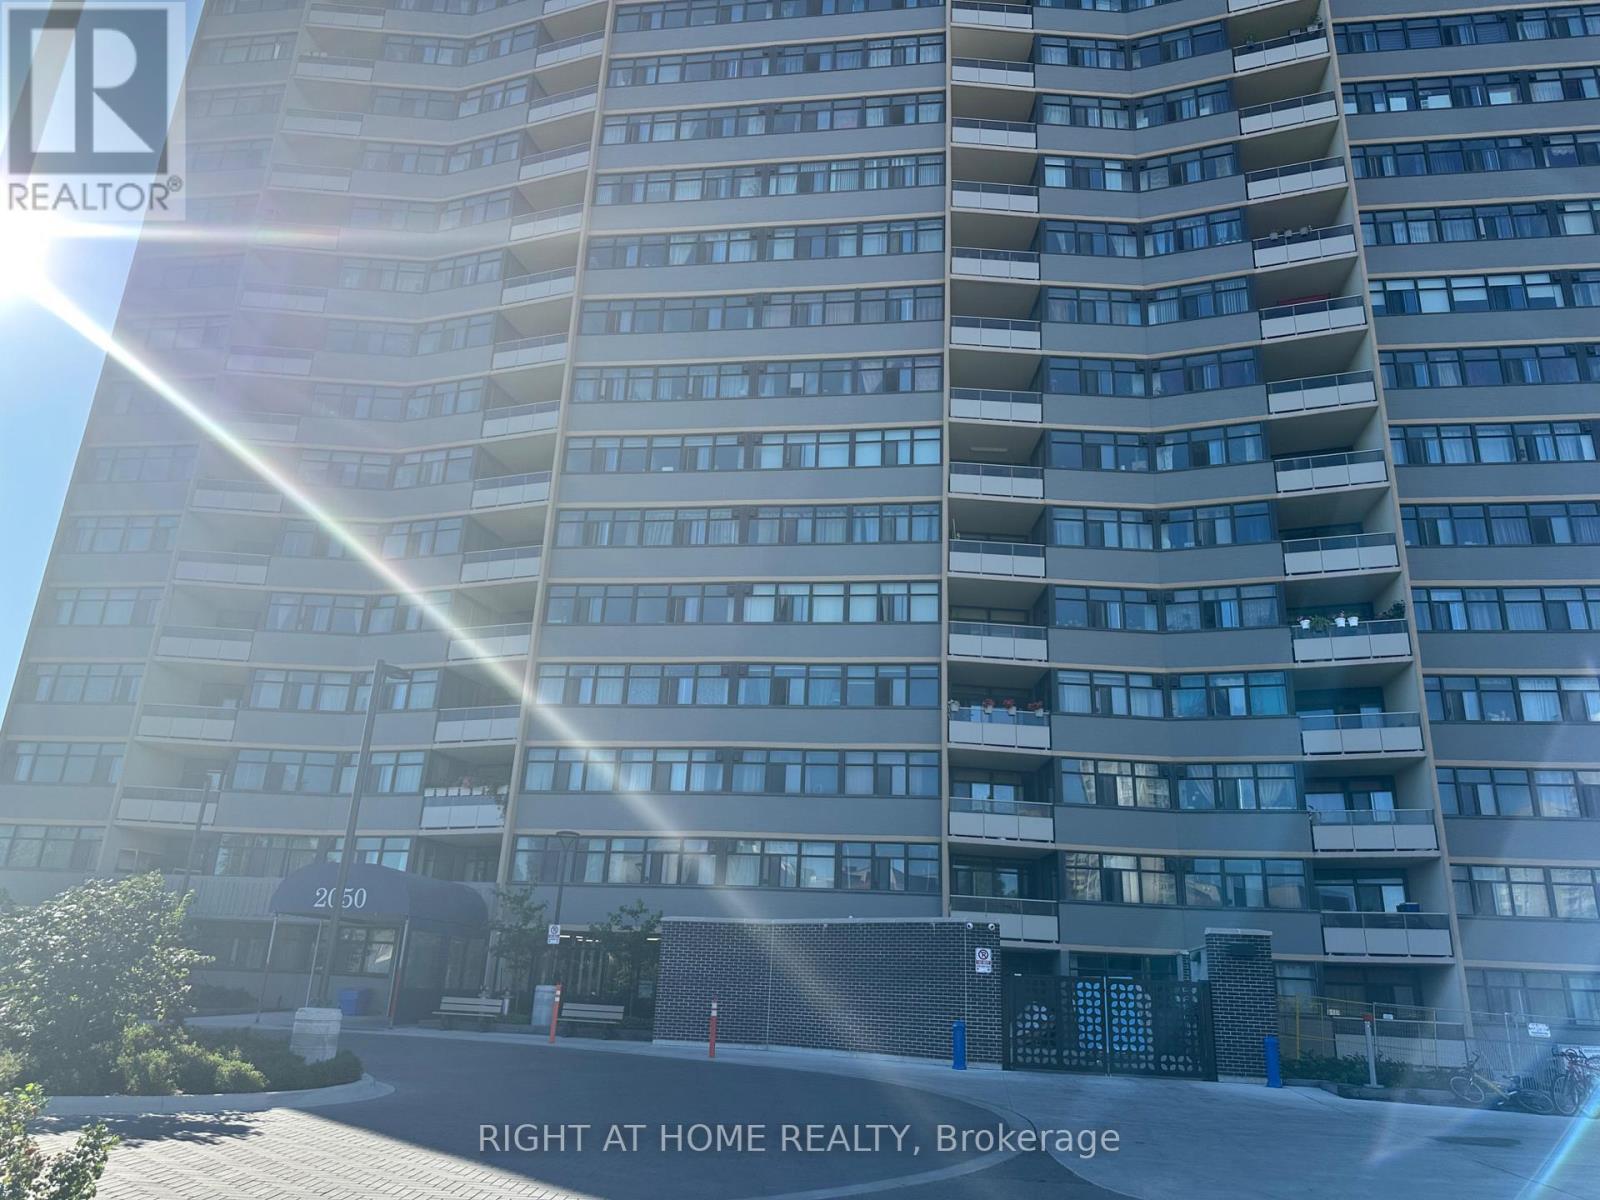
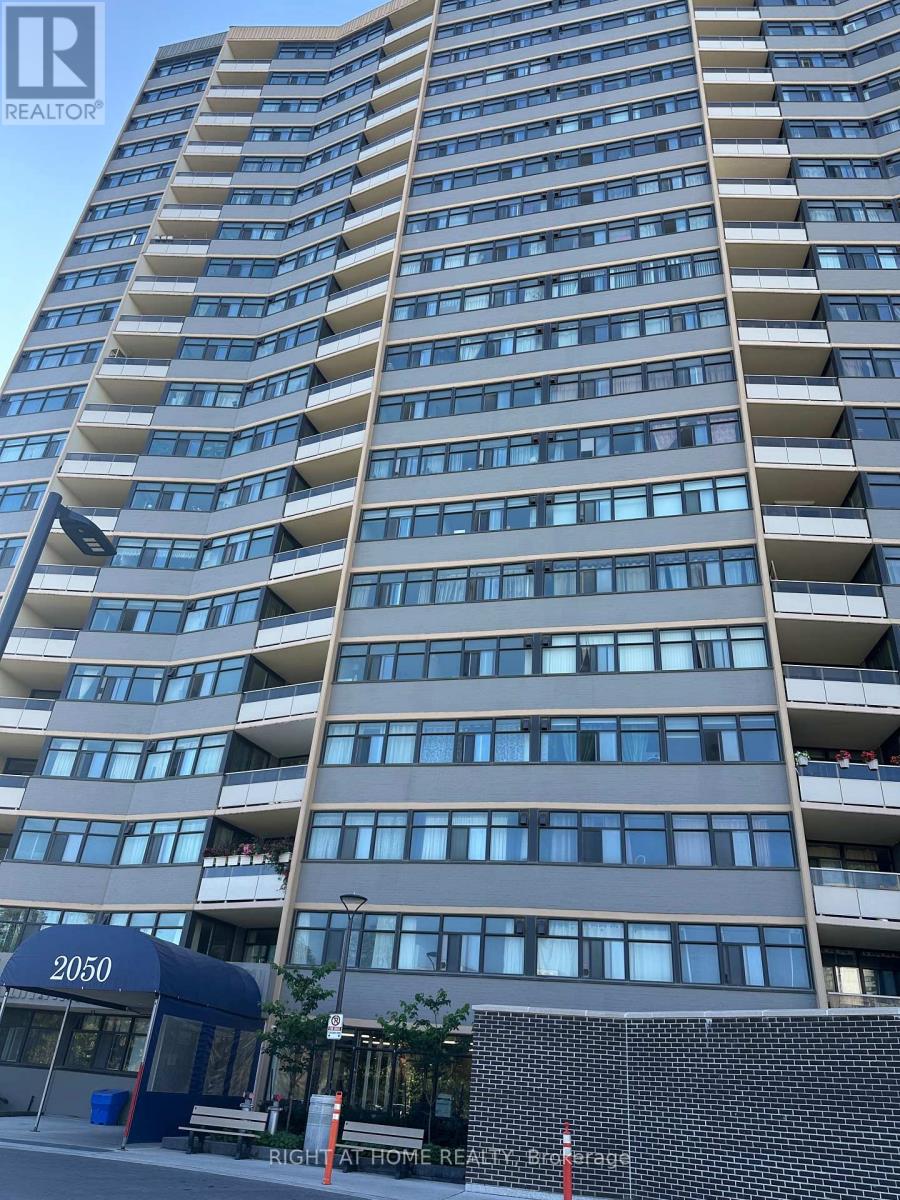
2050 Bridletowne Circle #1704
L'Amoreaux, Toronto, Ontario M1W2V5
For rent· Added
Bright & Spacious 3-Bedroom + 2-Bathroom Unit in a Highly Desirable Location! Enjoy the comfort and feel of a house with this well-maintained, move-in-ready unit offering a spacious and functional layout. Features 3 generous bedrooms, 2 bathrooms, ensuite laundry, and a private locker.Residents can enjoy an excellent range of building amenities, including a swimming pool, fitness centre, recreation room, and more.Ideally located close to Bridletowne Mall, library, elementary and high schools, places of worship, medical offices, shopping, and everyday conveniences. With public transit just steps away, commuting is easy and convenient.A wonderful opportunity to lease a spacious home in a well-connected and family-friendly neighbourhood!EXTRAS: Fridge, Stove, Washer & Dryer.
Map data © OpenStreetMap contributors
No open houses are scheduled for this home.
Can't make it? Request a private viewing.
| Living room | Main level | 5.92 x 3.36 m |
| Dining room | Main level | 3.33 x 3.26 m |
| Kitchen | Main level | 4.08 x 2.32 m |
| Primary Bedroom | Main level | 4.5 x 3.56 m |
| Bedroom 2 | Main level | 4.28 x 2.75 m |
| Bedroom 3 | Main level | 4.45 x 2.75 m |




