
 For sale 50
$349,000
2 bed1 bath700–799 sq ft
100 Dundalk Drive #817
Dorset Park, Toronto
13 days agoMLS® E13849418
RE/MAX CROSSROADS REALTY INC.
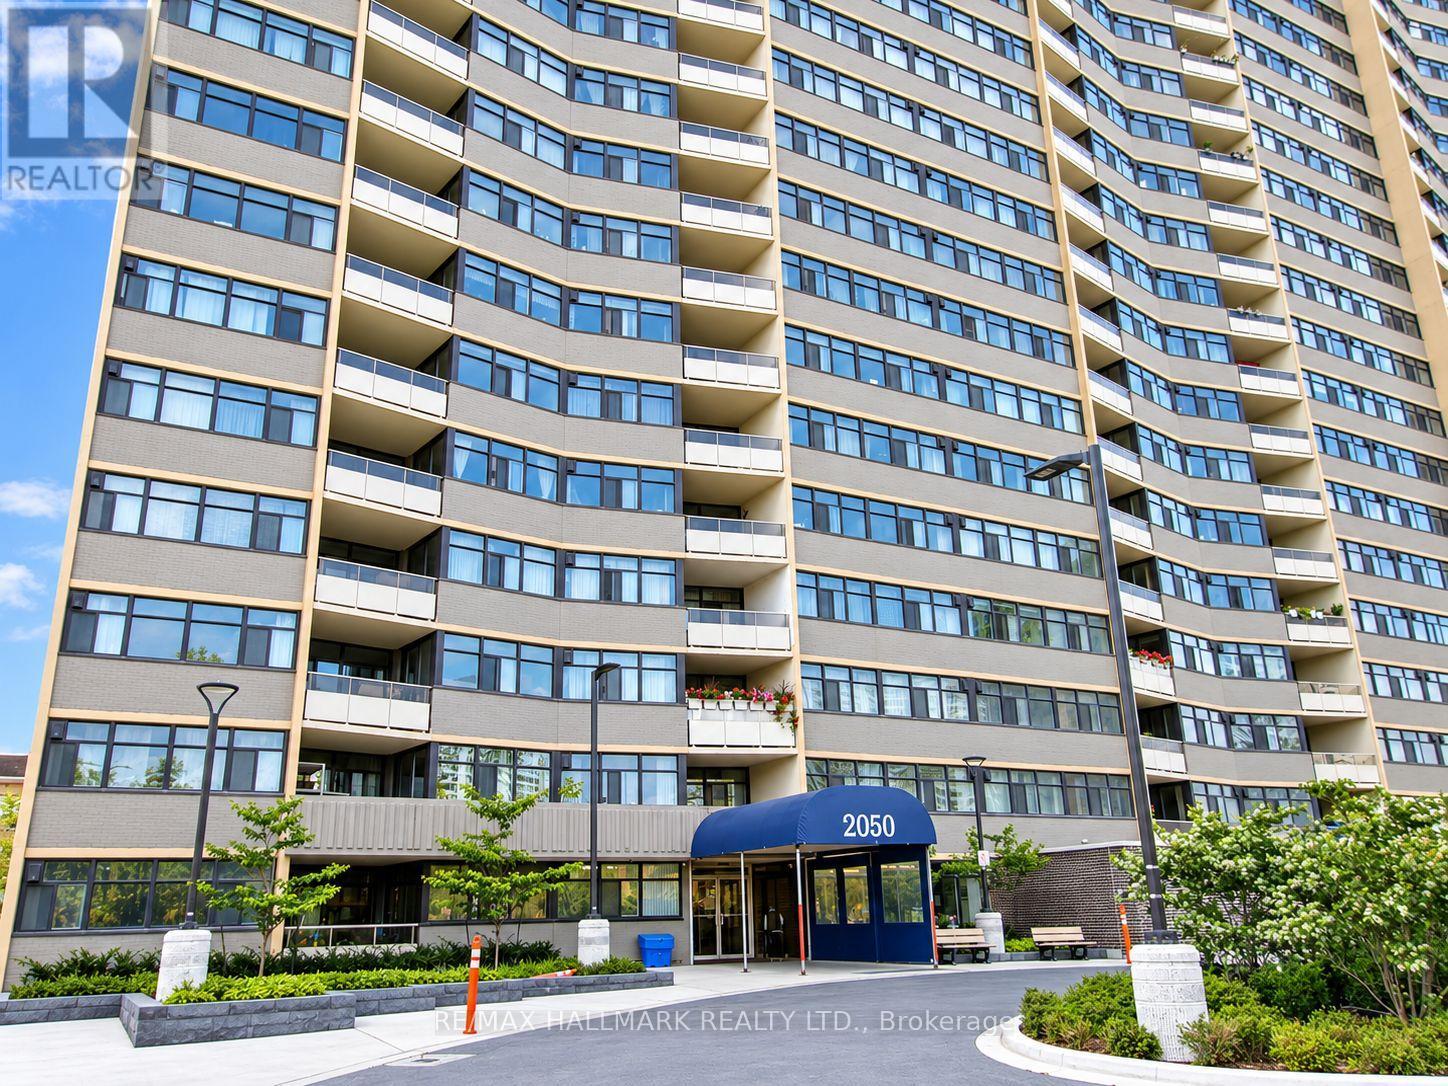
2050 Bridletowne Circle #PH10
L'Amoreaux, Toronto, Ontario M1W2V5
For sale· Added
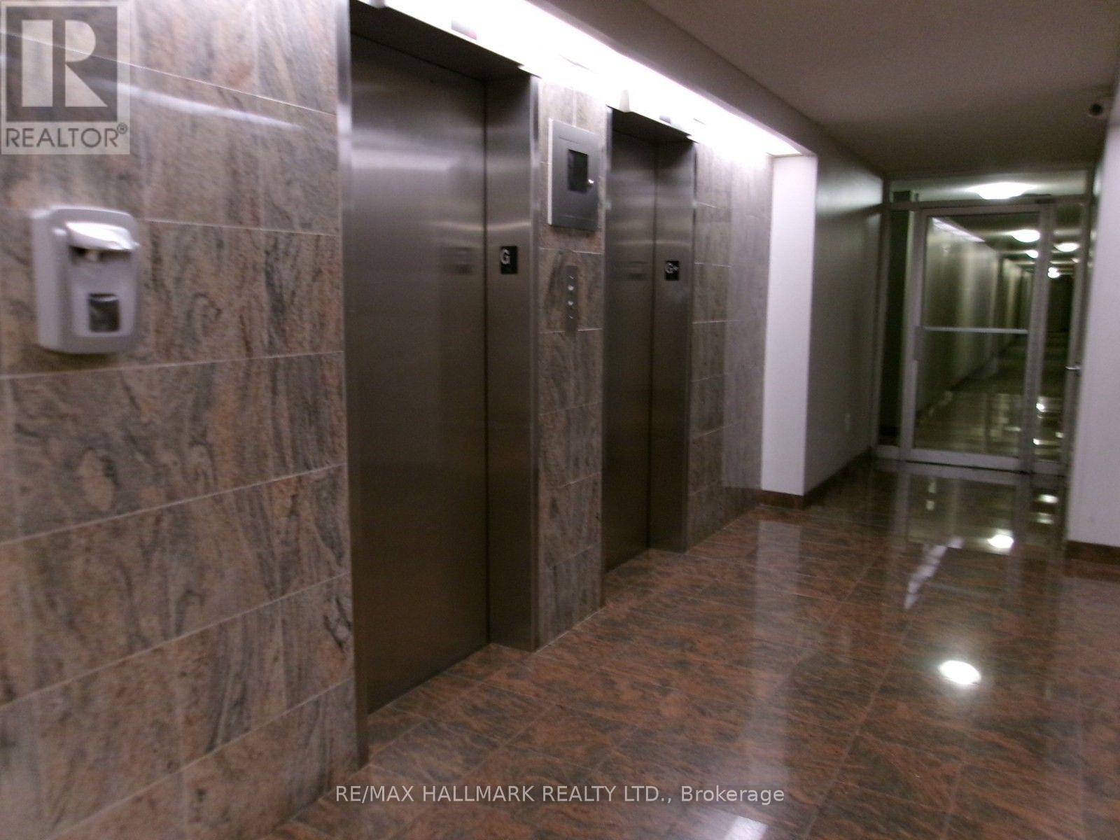
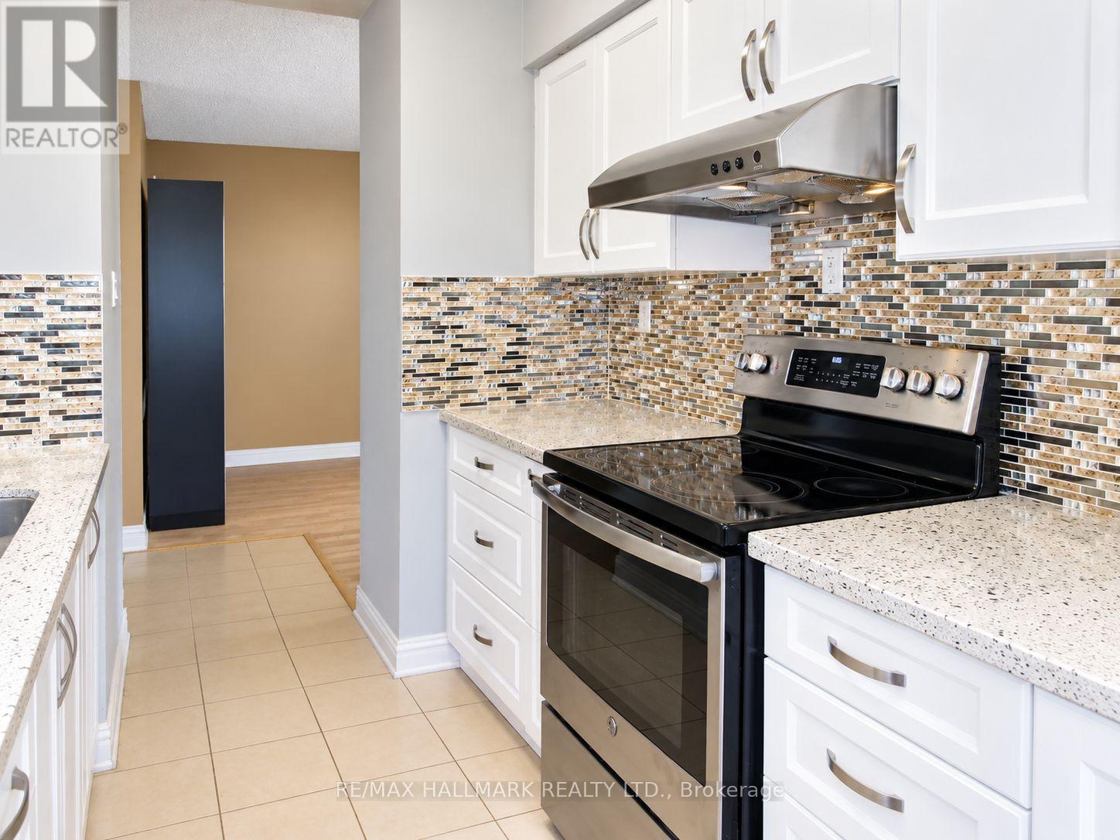
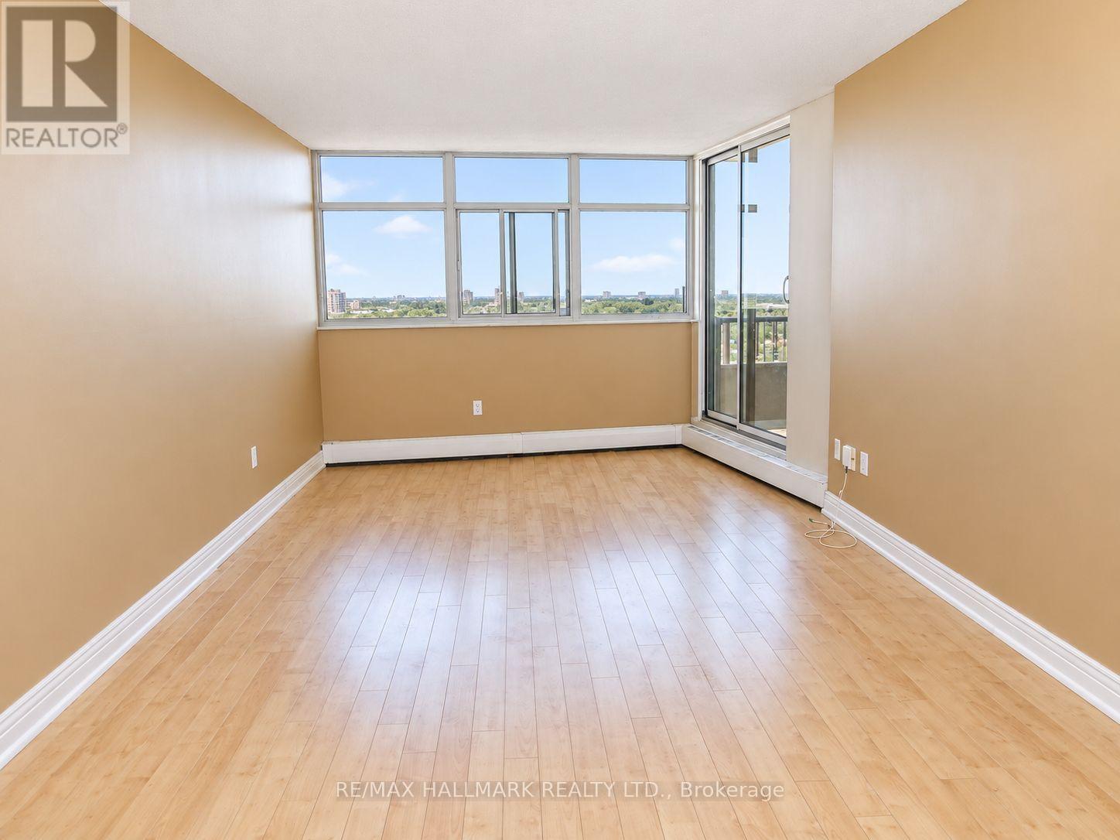
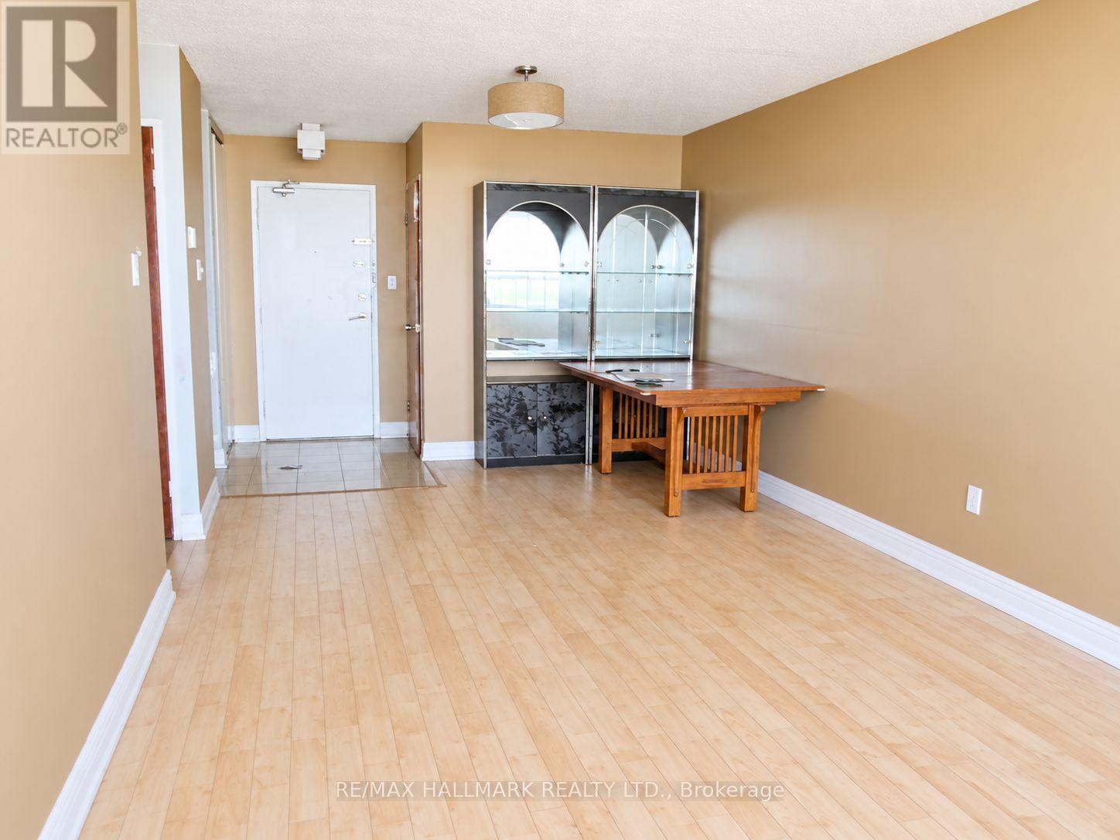
Welcome to #PH 10-2050 Bridletowne Circle, a spacious 3 bedroom condo in the established L'Amoreaux community. This generously sized suite offers a functional layout, well-proportioned bedrooms, and excellent flexibility for families, downsizers, or those needing a home office. Enjoy impressive open views from the balcony and the opportunity to make this home your own with some cosmetic updating. Newhaven Condos offers an outdoor pool, fitness facilities, sauna, recreation areas, and visitor parking. Conveniently located new Bridlewood Mall, groceries, restaurants, schools, parks, TTC, Highway #404, and Highway #401. A great opportunity for buyers looking for space, value, location and the potential to add their own personal touch1
Map data © OpenStreetMap contributors
No open houses are scheduled for this home.
Can't make it? Request a private viewing.
| Kitchen | Main level | 2.32 x 3.78 m |
| Dining room | Main level | 3.35 x 8.93 m |
| Living room | Main level | 3.35 x 8.93 m |
| Primary Bedroom | Main level | 3.66 x 4.5 m |
| Bedroom 2 | Main level | 2.85 x 3.72 m |
| Bedroom 3 | Main level | 2.85 x 3.72 m |
| Utility room | Main level | 1 x 2 m |




