
 For sale 50
$375,000
1+1 bed1 bath900–999 sq ft
716 The West Mall #1405
Eringate-Centennial-West Deane, Toronto
15 days agoMLS® W13837116
RE/MAX REALTY SERVICES INC.
2067 Lake Shore Boulevard West #203
Mimico, Toronto, Ontario M8V4B8
For sale· Added
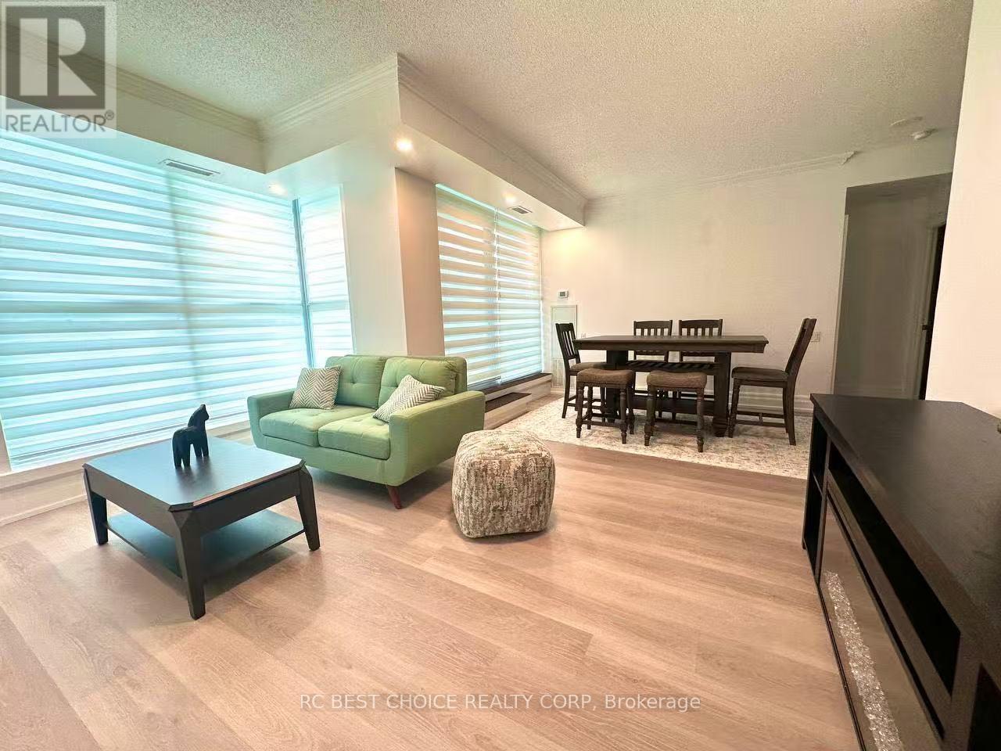
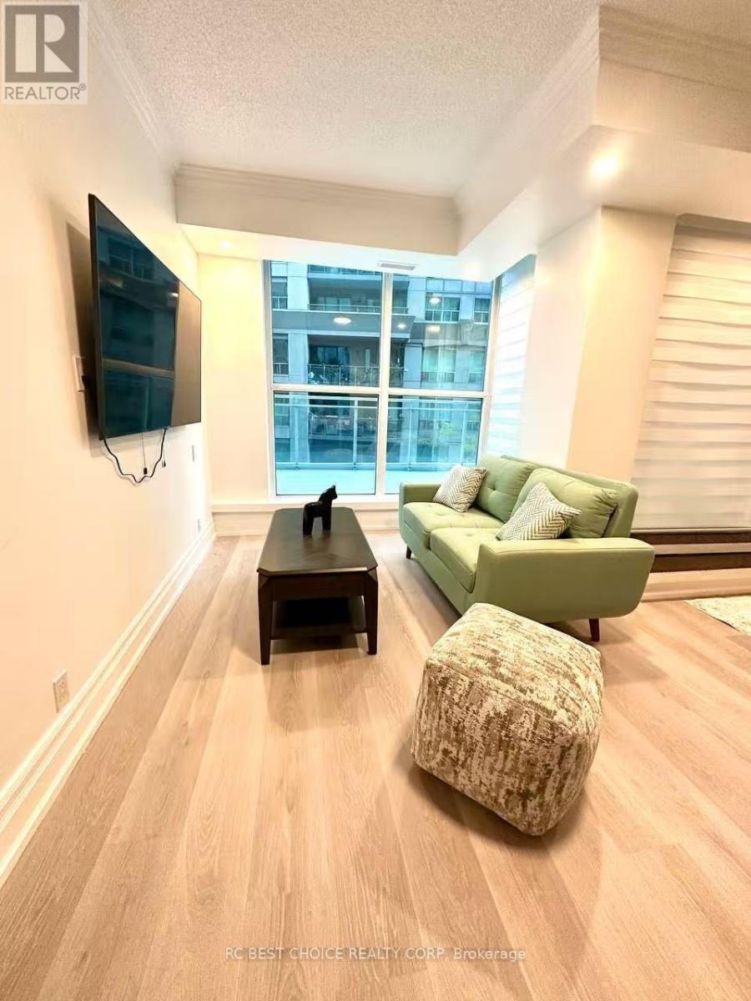
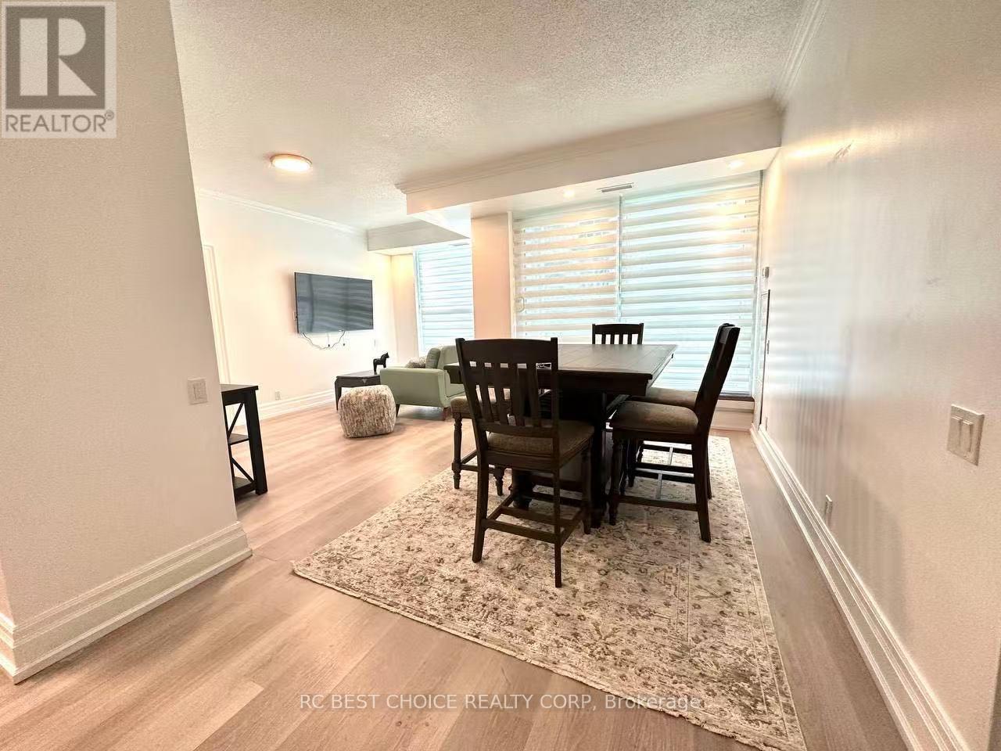
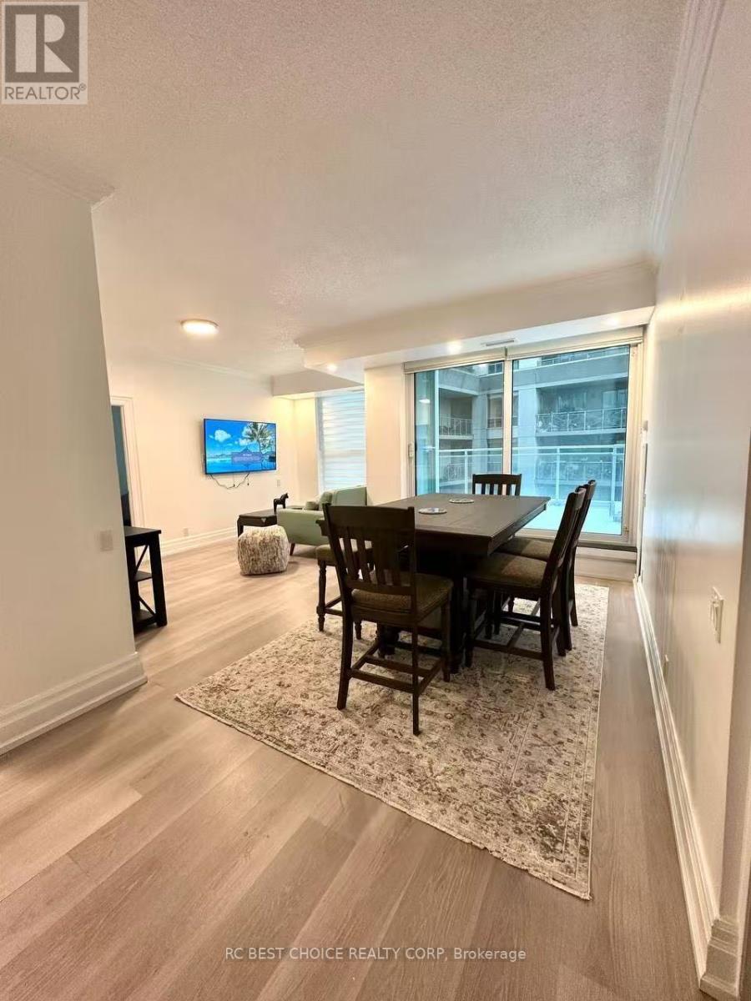
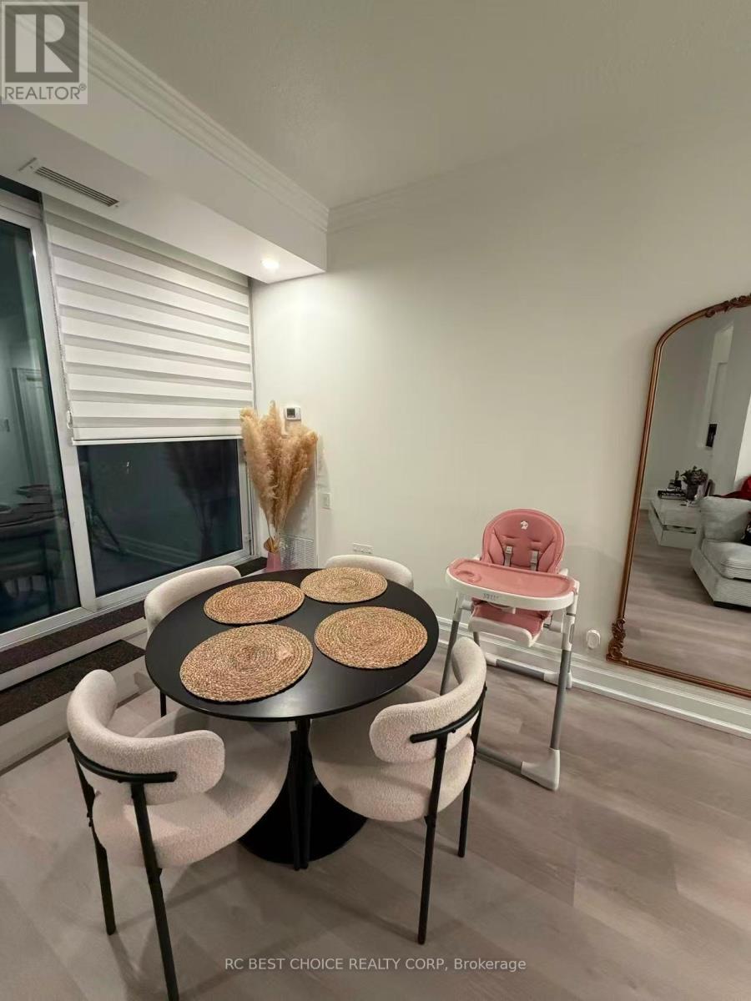
Toronto's Waterfront Boutique Condo At 2067 Lake Shore Blvd W! Approx. 1,240 Sq.Ft. Total living space, including 900 Sq.Ft. Interior Plus A Rare 340 Sq.Ft. Private Terrace With Wood Deck And BBQ Allowed. Bright South-East Facing 2 Bedroom, 2 Bathroom Suite Featuring An Open-Concept Layout, Split Bedroom Design, 9 Ft Ceilings, Floor-To-Ceiling Windows, Full-Size Kitchen Appliances, Full-Size Bathrooms, And 3 Walk-Outs To The Terrace. Tastefully Finished With Elegant Doors, Baseboards, Cork Flooring, Pot Lights, Glass French Closet Doors, Closet Organizers, And Washer/Dryer. Excellent building amenities include a gym, Lap Pool, Hot Tub, Sauna, Party Room With Kitchen, And Rooftop Terrace With Gazebo And BBQ. Steps To Waterfront Trails, Parks, Beaches, Marinas, Streetcar, Express Bus To Downtown, And Everyday Conveniences. A Rare Bright Terrace Suite In A Prime Waterfront Location! Offer Presentation is at 5:00 p.m. on September 8.
Map data © OpenStreetMap contributors
No open houses are scheduled for this home.
Can't make it? Request a private viewing.
| Kitchen | Main level | 0 x 0 m |
| Living room | Main level | 0 x 0 m |
| Dining room | Main level | 0 x 0 m |
| Bedroom | Main level | 0 x 0 m |
| Bedroom 2 | Main level | 0 x 0 m |




